 For sale 50
$610,000
3 bed2 bath1,844 sq ft
800 Paramount Drive #1
Stoney Creek
28 days agoMLS® 40861903
RE/MAX Real Estate Centre Inc.
184 Macintosh Drive
Stoney Creek, Ontario L8E4C1
For sale· Added
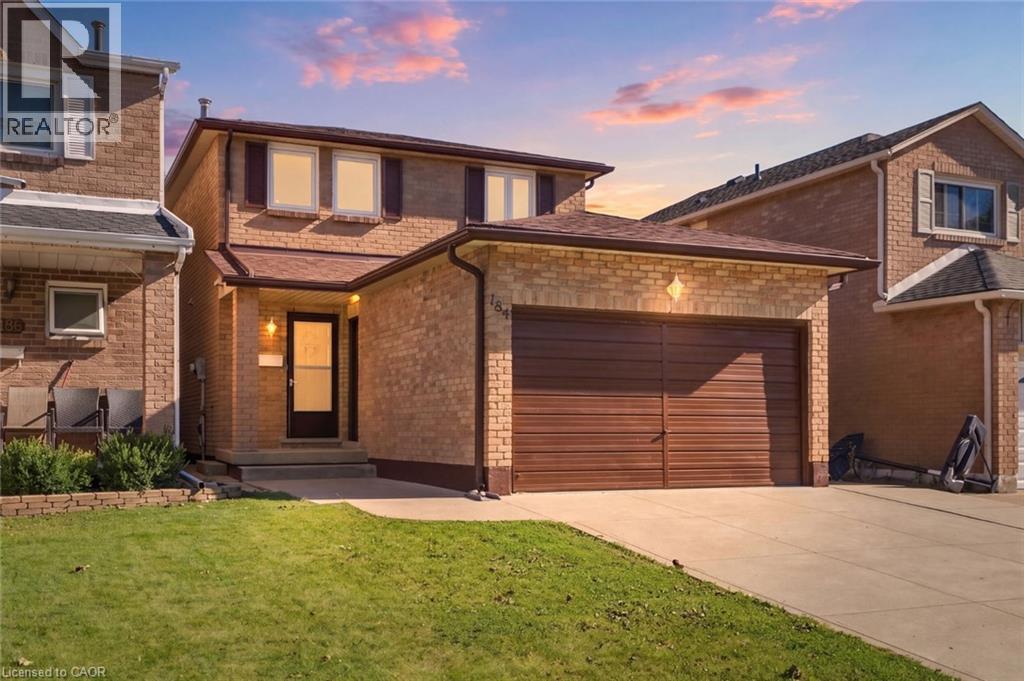
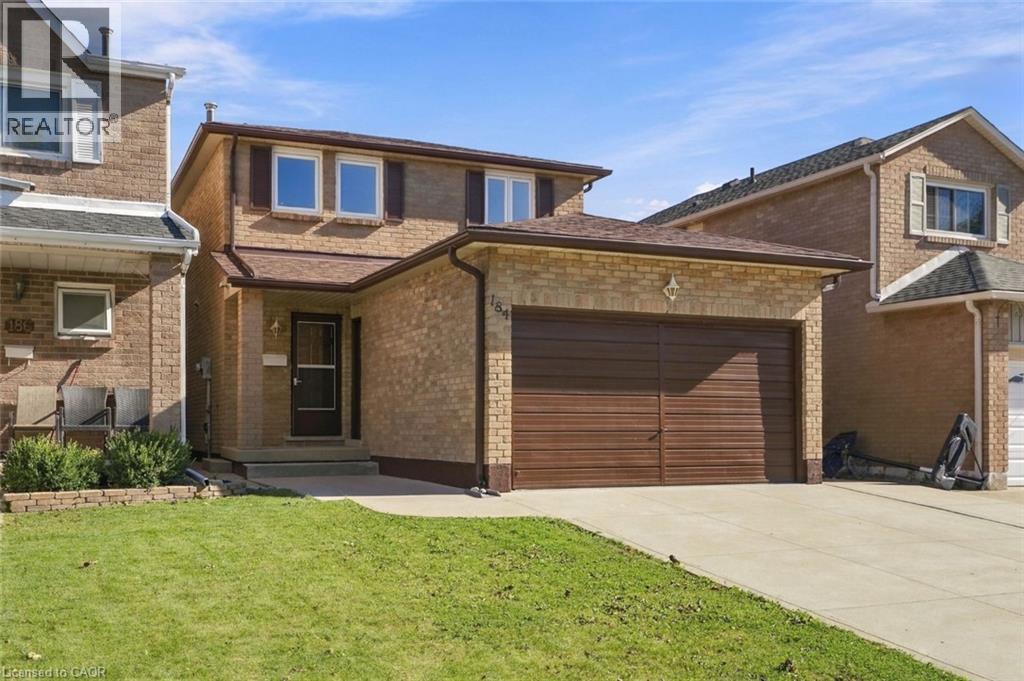
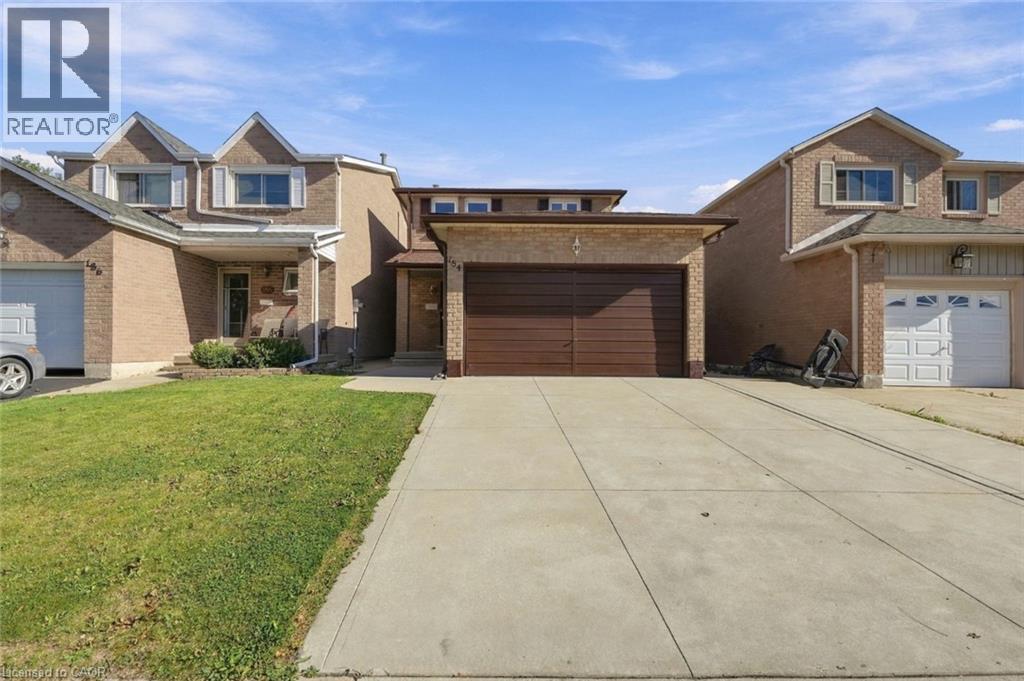
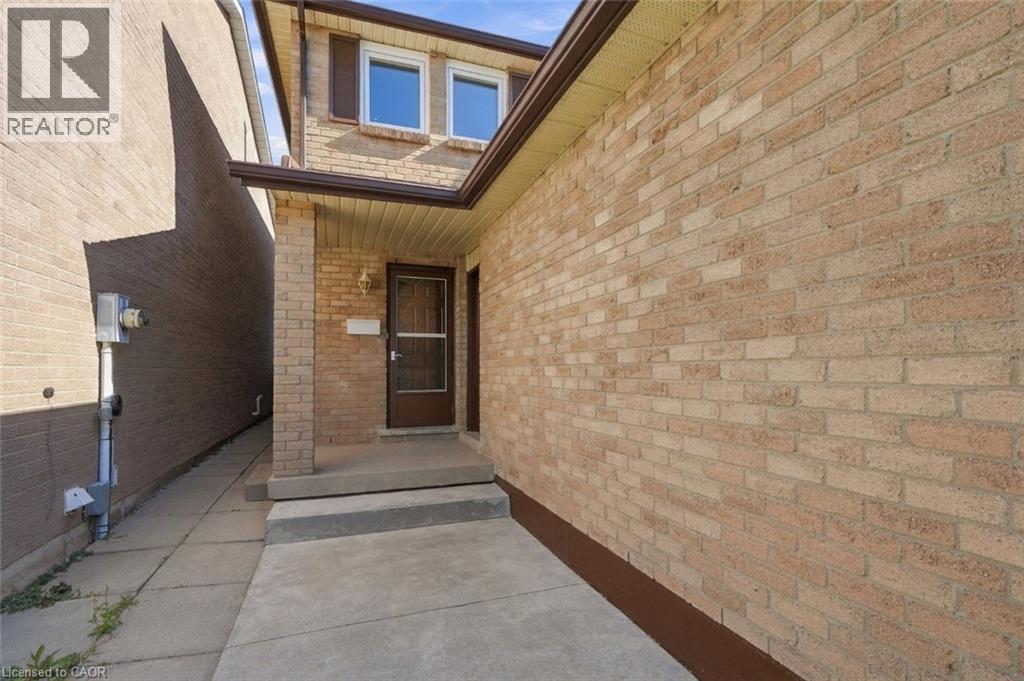
Welcome to this beautifully updated 3-bedroom home offering a great blend of comfort, style and functionality. Featuring updated 1 full and 2 half baths, the home has been freshly painted and showcases new flooring. The updated kitchen is equipped with new 2026 appliances, while the inviting living room features a gas fireplace, creating a warm and welcoming space to relax and entertain. Numerous recent improvements provide peace of mind, including new windows and doors in 2026, a new backyard deck in 2026, and a roof, soffit and downspouts approximately 5 years old. The partially finished basement offers additional flexible space and is ready for your personal touch, whether you envision a home office, recreation room or additional living space. Outside, enjoy a concrete driveway and a spacious 1.5-car garage offering excellent parking and storage. Conveniently located close to public transit, shops, everyday amenities and major highways, making commuting and running errands a breeze. With thoughtful updates throughout and plenty of opportunity to make the space your own, this home is move-in ready and waiting for its next owners!
Map data © OpenStreetMap contributors
No open houses are scheduled for this home.
Can't make it? Request a private viewing.
| Sep 25, 2026 | $799,000 | ▼ $25,900 |
| Sep 15, 2026 | $824,900 | First recorded price |
Price changes since Sep 15, 2026.
| Storage | Basement | 4'5'' x 5'8'' |
| Recreation room | Basement | 31'1'' x 20'4'' |
| 2pc Ensuite bath | Second level | 4'0'' x 5'3'' |
| Primary Bedroom | Second level | 11'2'' x 14'9'' |
| Bedroom | Second level | 13'11'' x 10'5'' |
| Bedroom | Second level | 10'4'' x 9'7'' |
| 4pc Bathroom | Second level | 7'4'' x 8'7'' |
| 2pc Bathroom | Main level | 7'9'' x 2'5'' |
| Dining room | Main level | 11'5'' x 9'10'' |
| Living room | Main level | 11'5'' x 20'4'' |
| Kitchen | Main level | 8'2'' x 13'5'' |
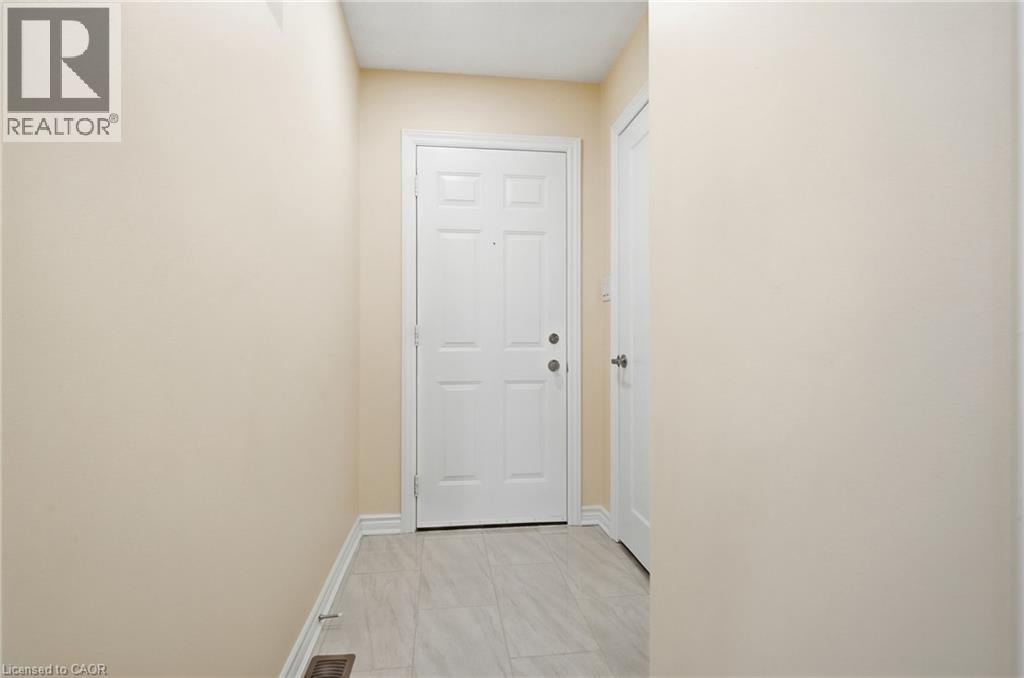
| Foyer | Main level | 4'7'' x 4'8'' |