 For sale 50
$579,900
2+1 bed2 bath1,118 sq ft
500 Green Road #1118
Stoney Creek
28 days agoMLS® 40863531
RE/MAX Escarpment Realty Inc.
20 Birchlawn Drive
Stoney Creek, Ontario L8G4B6
For sale· Added
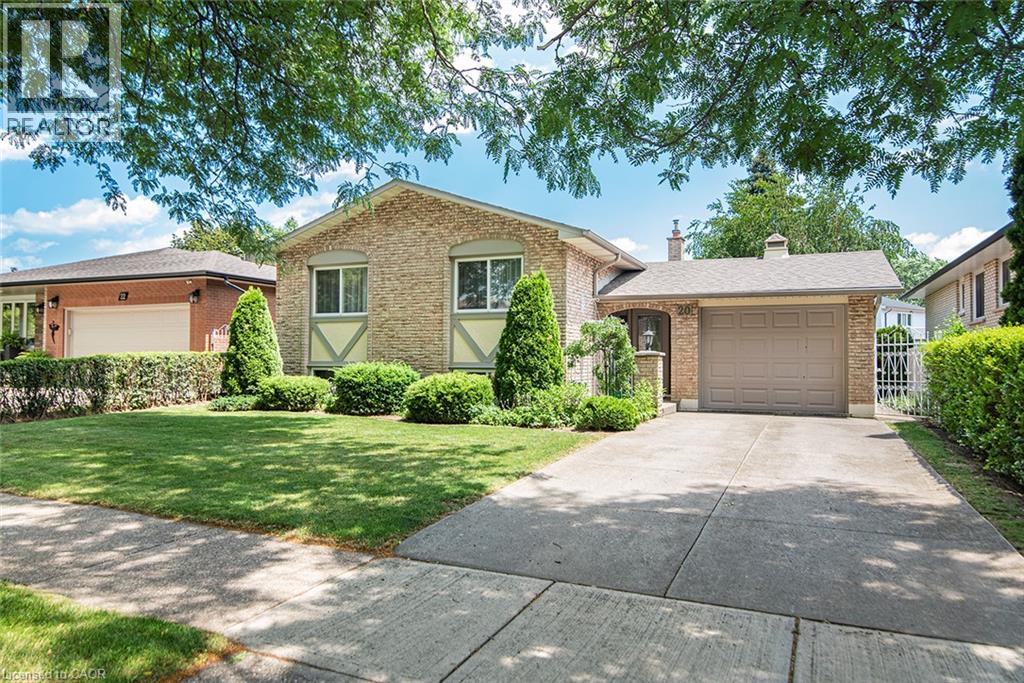
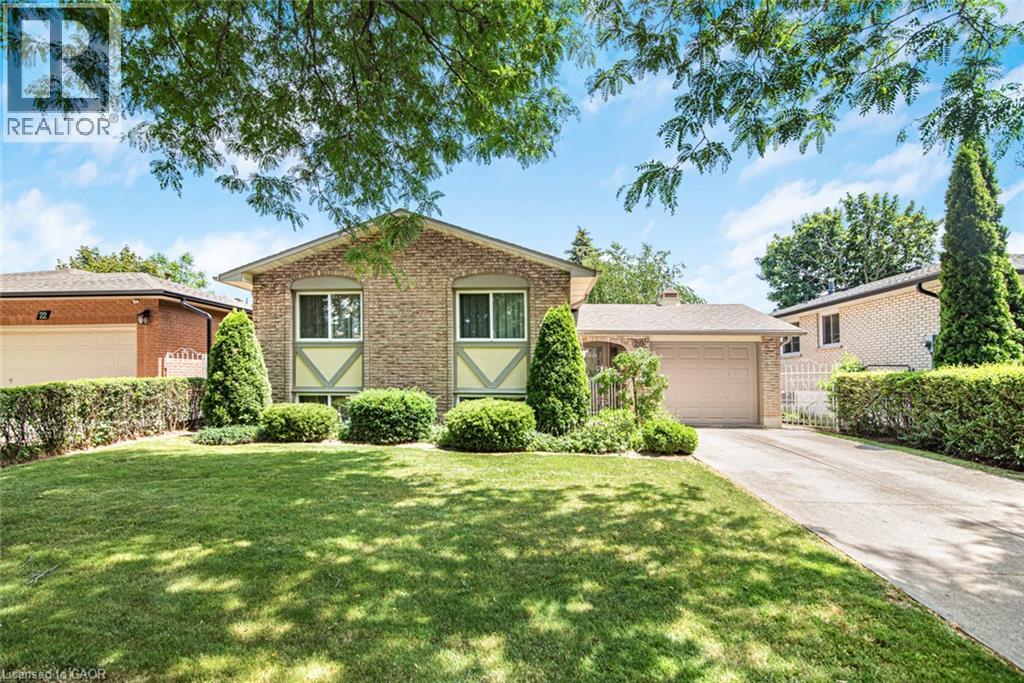
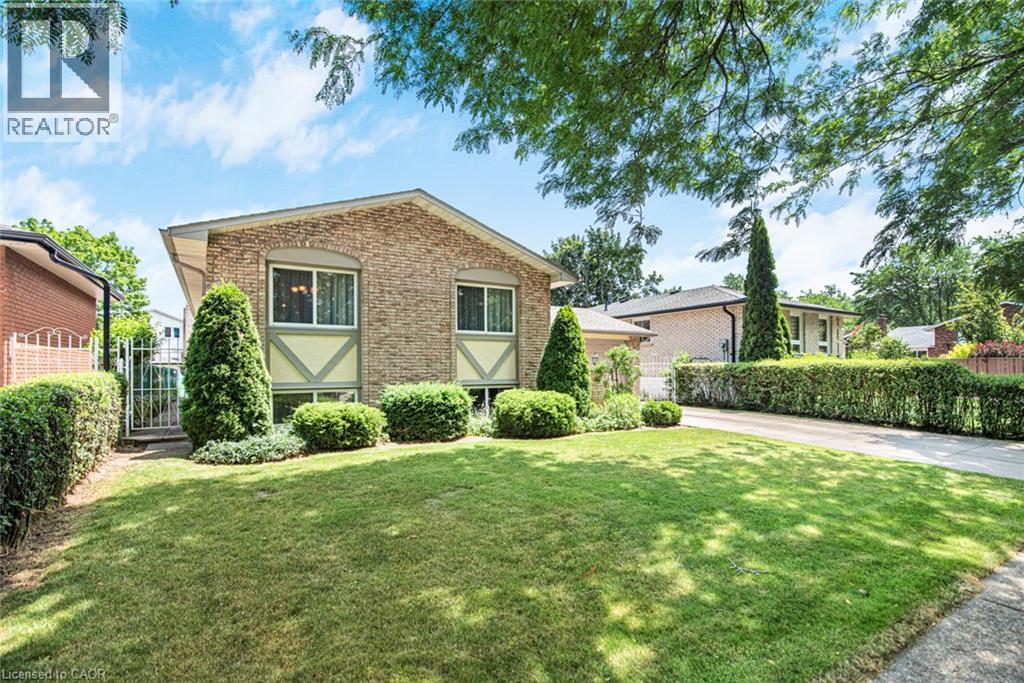
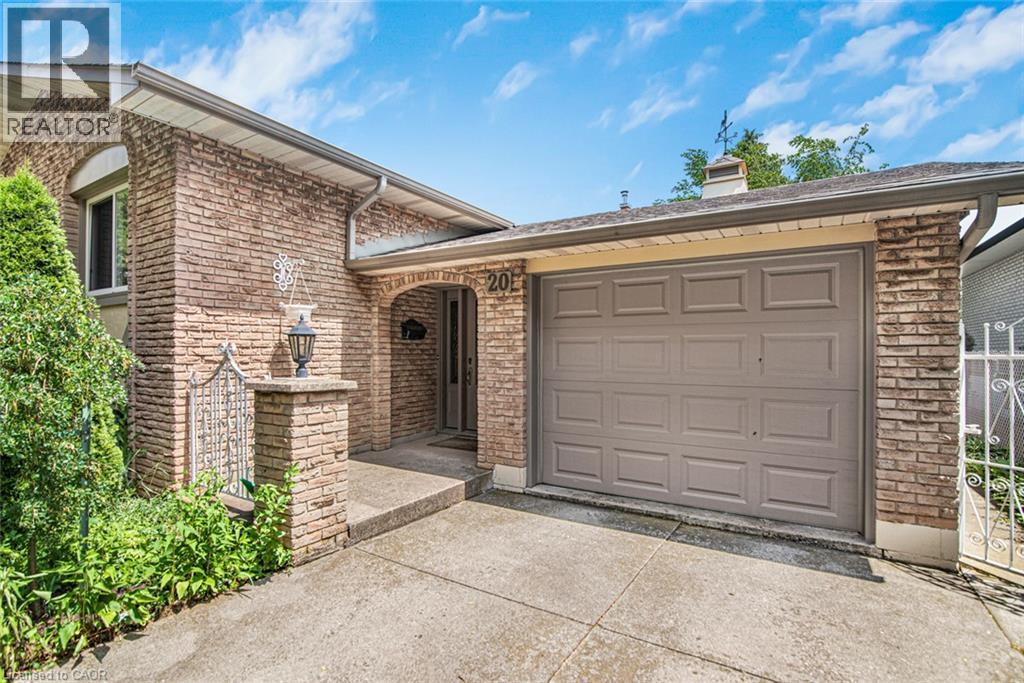
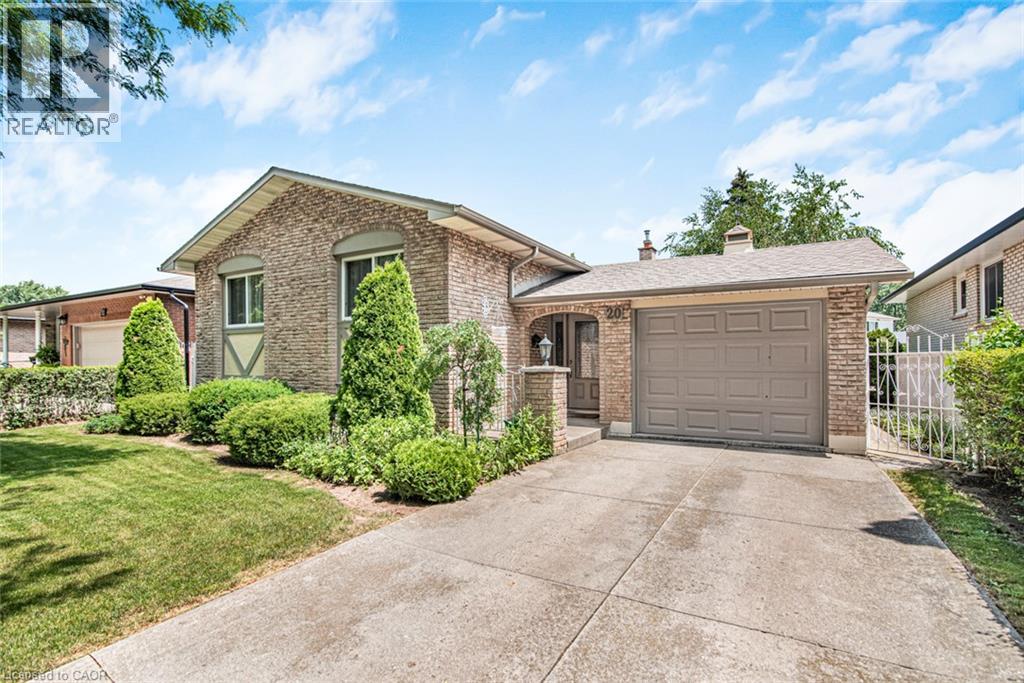
This 3+1 bedroom, 2 full bathroom detached home is located in Cherry Heights in Stoney Creek. A covered front entry opens to a foyer with access to the upper living area, lower level, and backyard patio. The upper level features an L-shaped living and dining room with large windows. The kitchen includes an eating nook and storage, with additional storage throughout the home. The finished lower level includes a recreation room with a fireplace, an additional bedroom, and another finished room. The additional bedroom may be used as a bedroom, craft room, or home office. The additional room provides space for a workspace, hobby area, or storage. The lower level also includes a combined laundry, utility, and workshop area. The fully fenced backyard features a concrete patio and storage shed. The attached garage has front and rear overhead doors, providing access to the backyard. The property is located near schools, parks, shopping, and other amenities in Stoney Creek. RSA.
Map data © OpenStreetMap contributors
No open houses are scheduled for this home.
Can't make it? Request a private viewing.
| 3pc Bathroom | Lower level | 4'2'' x 7'11'' |
| Utility room | Lower level | 10'5'' x 20'2'' |
| Office | Lower level | 10'9'' x 15'11'' |
| Bedroom | Lower level | 10'5'' x 15'11'' |
| Family room | Lower level | 10'9'' x 22'3'' |
| 3pc Bathroom | Second level | 6'10'' x 7'11'' |
| Bedroom | Second level | 7'11'' x 10'1'' |
| Bedroom | Second level | 9'8'' x 11'3'' |
| Primary Bedroom | Second level | 10'4'' x 13'2'' |
| Eat in kitchen | Second level | 10'4'' x 14'10'' |
| Dining room | Second level | 10'9'' x 9'5'' |
| Living room | Second level | 11'3'' x 22'9'' |
| Foyer | Main level | 6'5'' x 16'3'' |