 NewFor sale 50
$549,900
2 bed2 bath1,198 sq ft
19 Picardy Drive #51
Stoney Creek
4 days agoMLS® 40870104
RE/MAX Escarpment Realty Inc.
222 Bel-Air Avenue
Stoney Creek, Ontario L8E5K2
For sale· Added
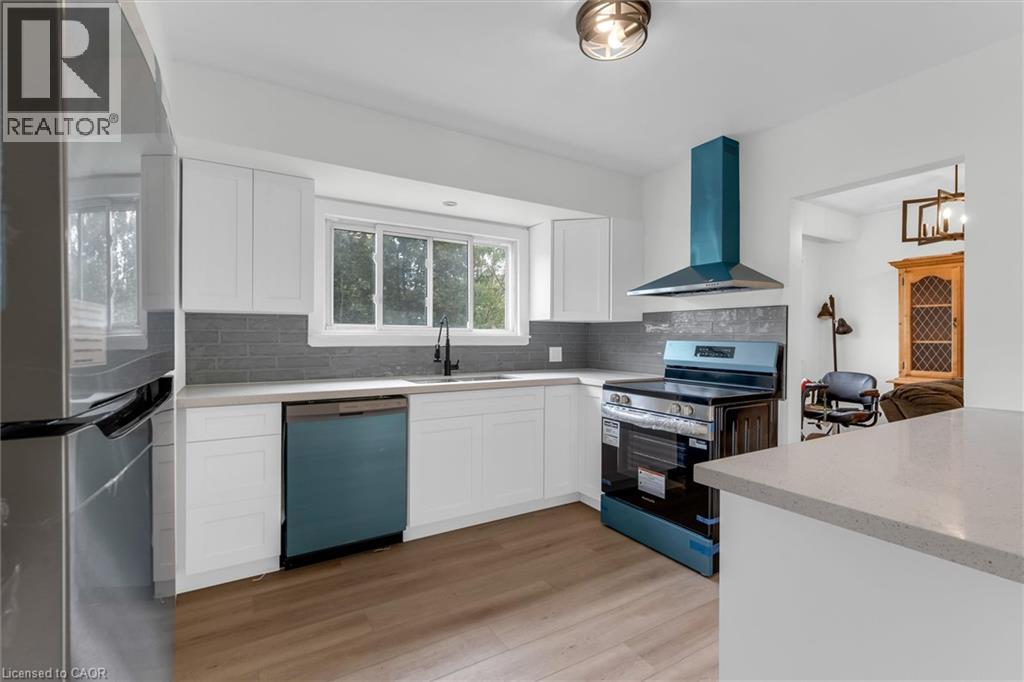
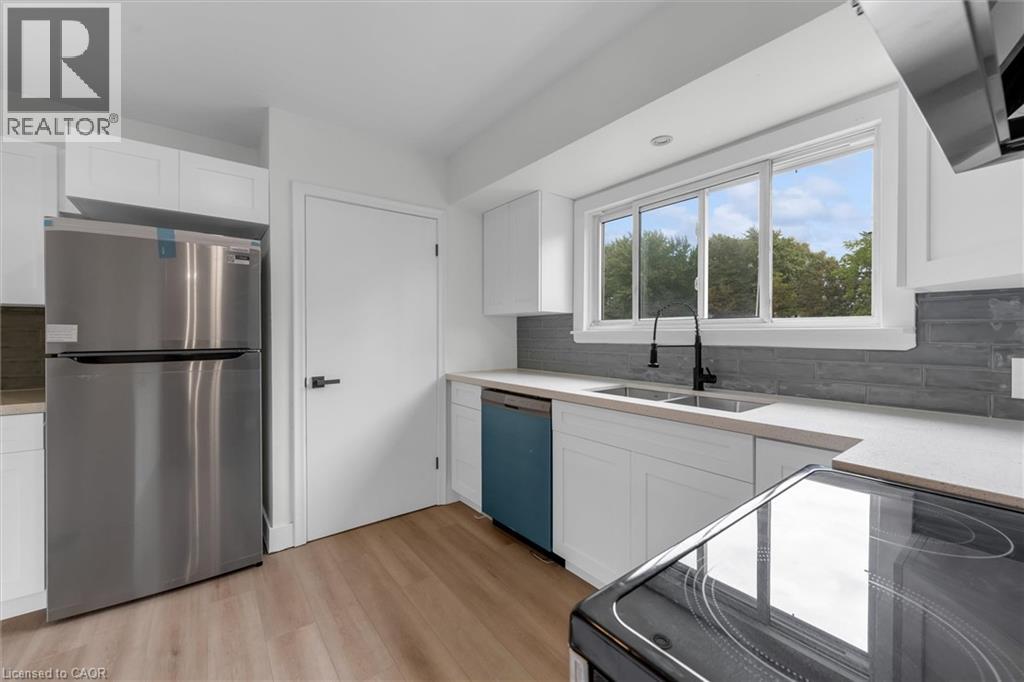
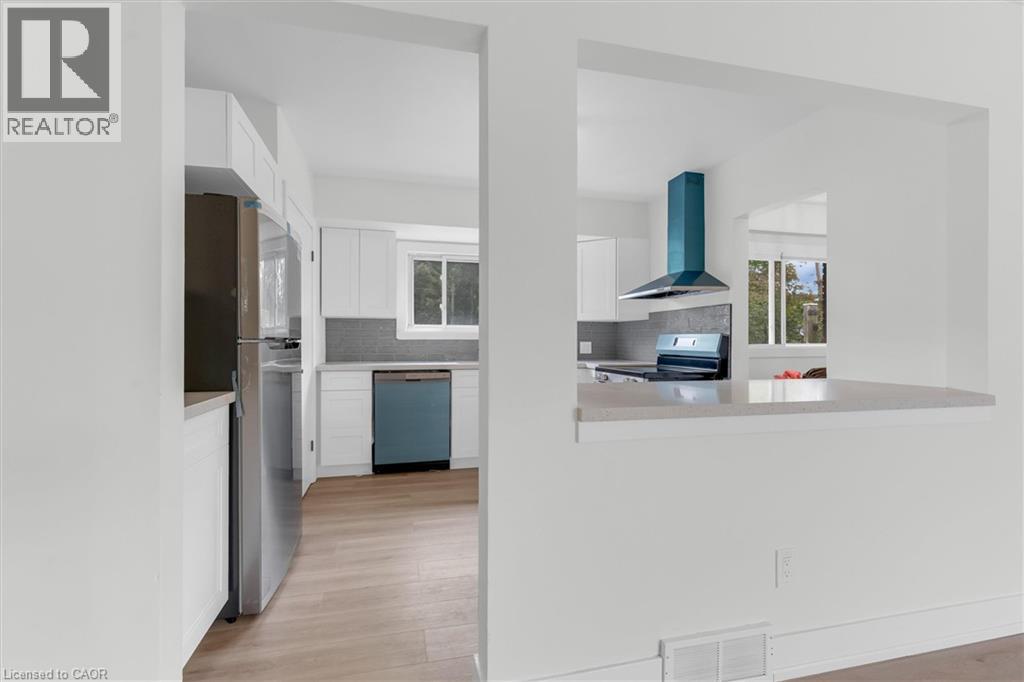
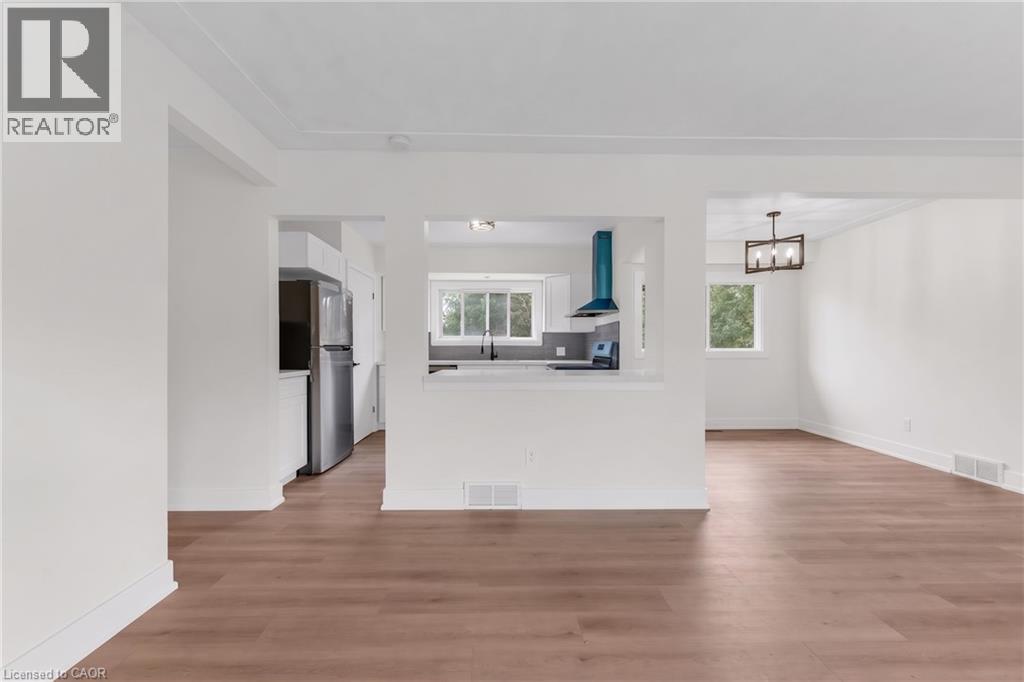
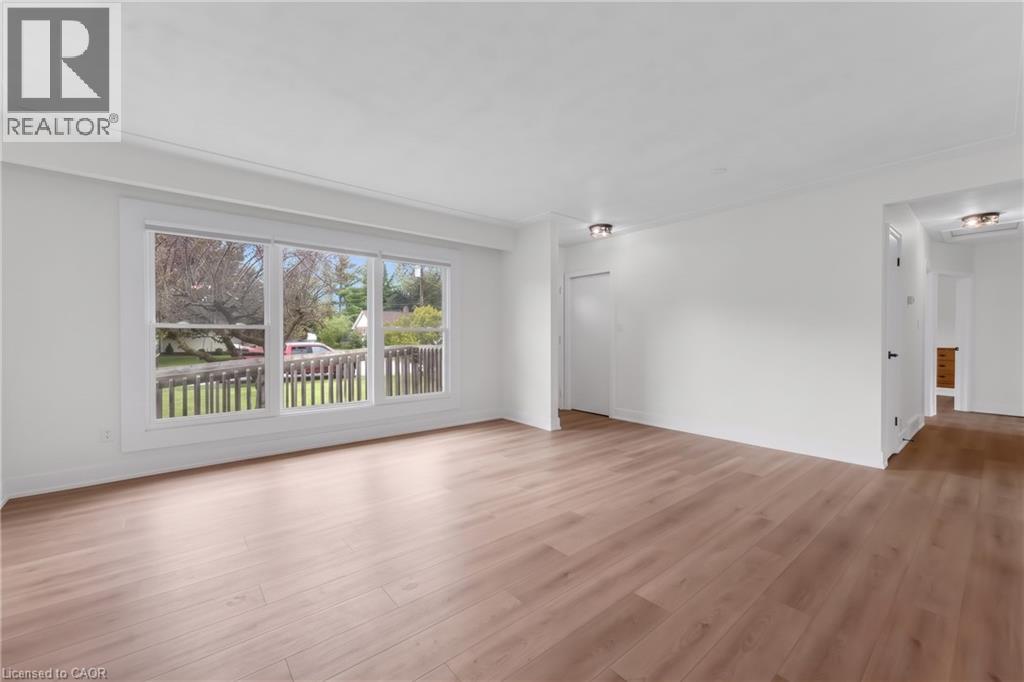
Solid brick bungalow on a deep 60' x 142' lot in Stoney Creek's established Winona neighborhood. The main floor has been updated with a brand-new kitchen and appliances (white cabinetry, stainless steel and wood-look flooring) that opens to bright living and dining rooms with built-in cabinetry. Three bedrooms and a renovated 3-piece bath complete the main level. The full basement is partially finished, with a large recreation room, a 2-piece bath, laundry and plenty of storage. There's room to finish it to your taste or create in-law space. Outside, the fully fenced backyard is lined with mature trees and includes a concrete patio and two sheds, and the private driveway parks 3 cars. Forced-air heating and central air. Close to Winona Elementary, Orchard Park Secondary, parks, shopping and the QEW. Floor plans available. An updated main floor and a big lot, ready for first-time buyers, downsizers or investors.
Map data © OpenStreetMap contributors
Eastern time. Can't make it? Request a private viewing.
| Oct 10, 2026 | $630,000 | ▼ $19,000 |
| Sep 17, 2026 | $649,000 | First recorded price |
Price changes since Sep 17, 2026.
| 2pc Bathroom | Basement | — |
| 3pc Bathroom | Main level | 5' x 8' |
| Bedroom | Main level | 8'0'' x 12'0'' |
| Bedroom | Main level | 9'0'' x 12'0'' |
| Bedroom | Main level | 10'0'' x 10'0'' |
| Kitchen | Main level | 10'0'' x 12'0'' |
| Dining room | Main level | 8'0'' x 9'0'' |
| Living room | Main level | 14'0'' x 17'0'' |
| Utility room | Basement | 15' x 27' |
| Laundry room | Basement | 11' x 14' |
| Recreation room | Basement | 19' x 21' |