 For sale 50
$419,900
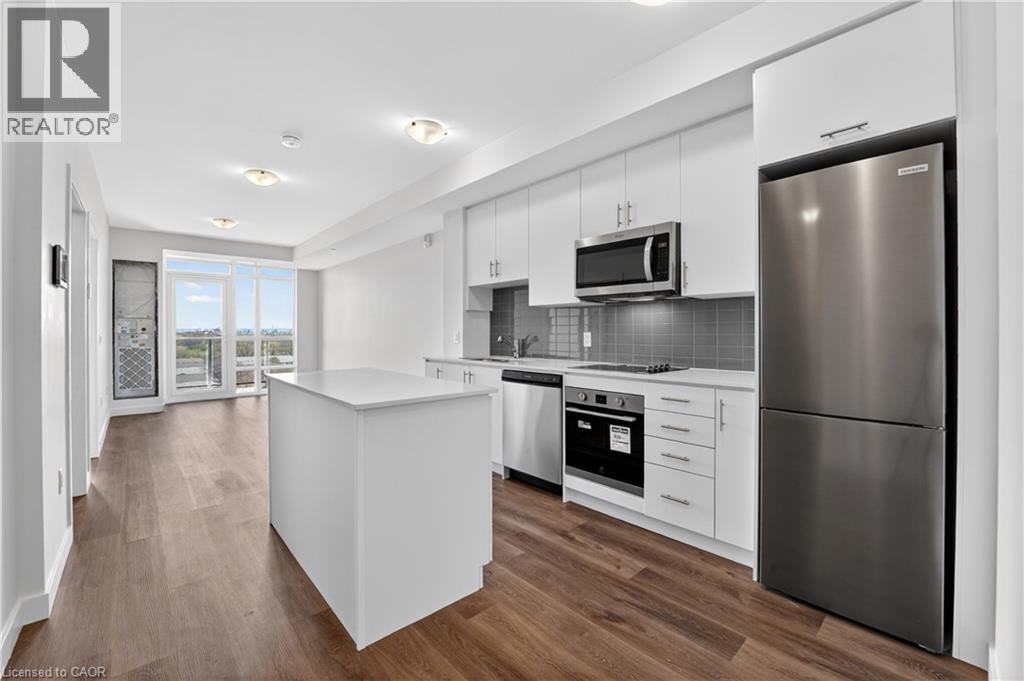
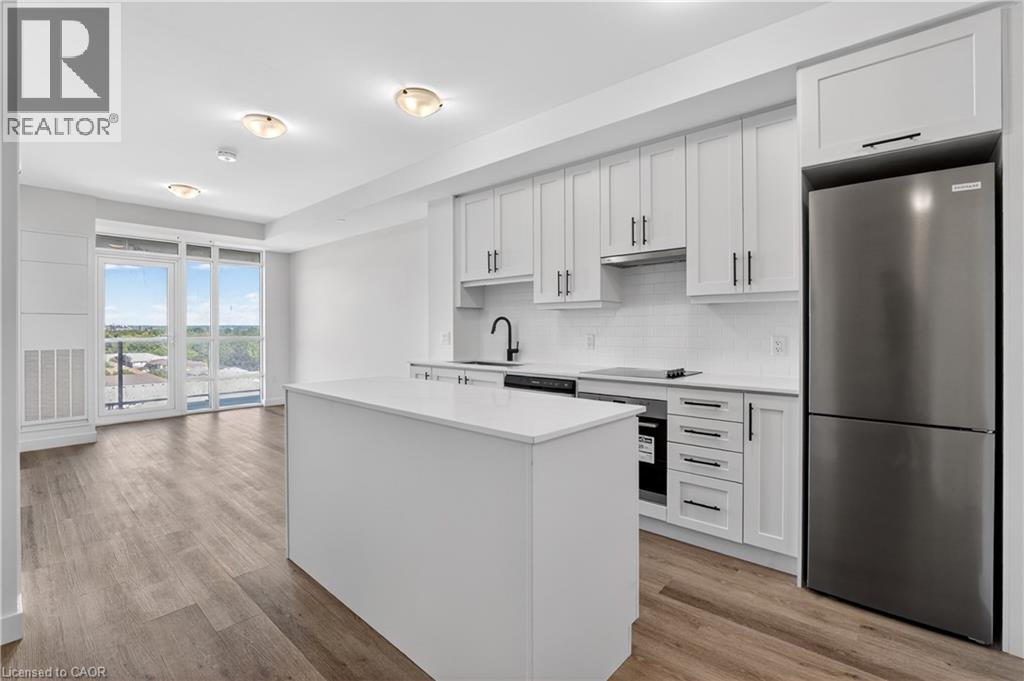
1+1 bed1 bath633 sq ft
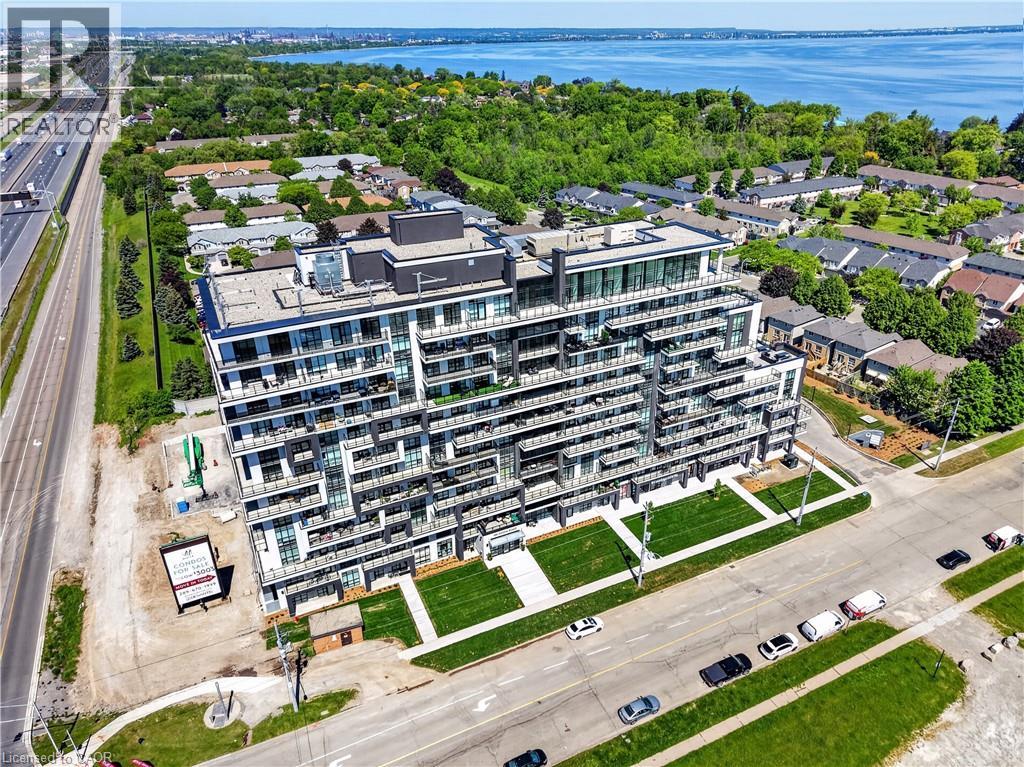
461 Green Road #703
Stoney Creek
1 month agoMLS® 40863236
RE/MAX Escarpment Realty Inc.
27 Pettit Street
Stoney Creek, Ontario L8E5V7
For sale· Added
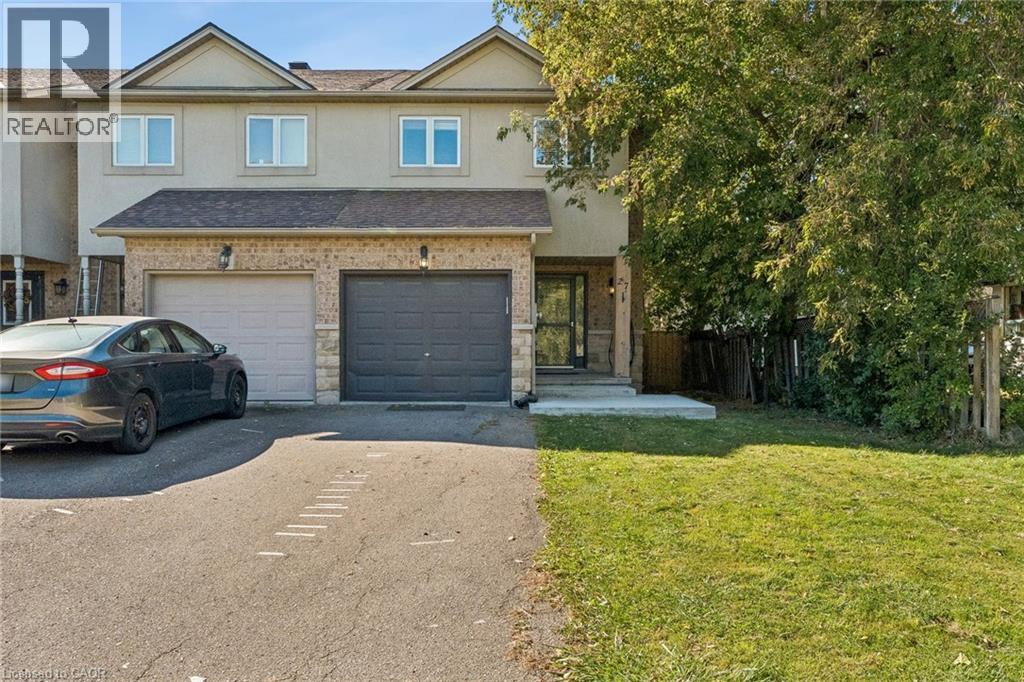
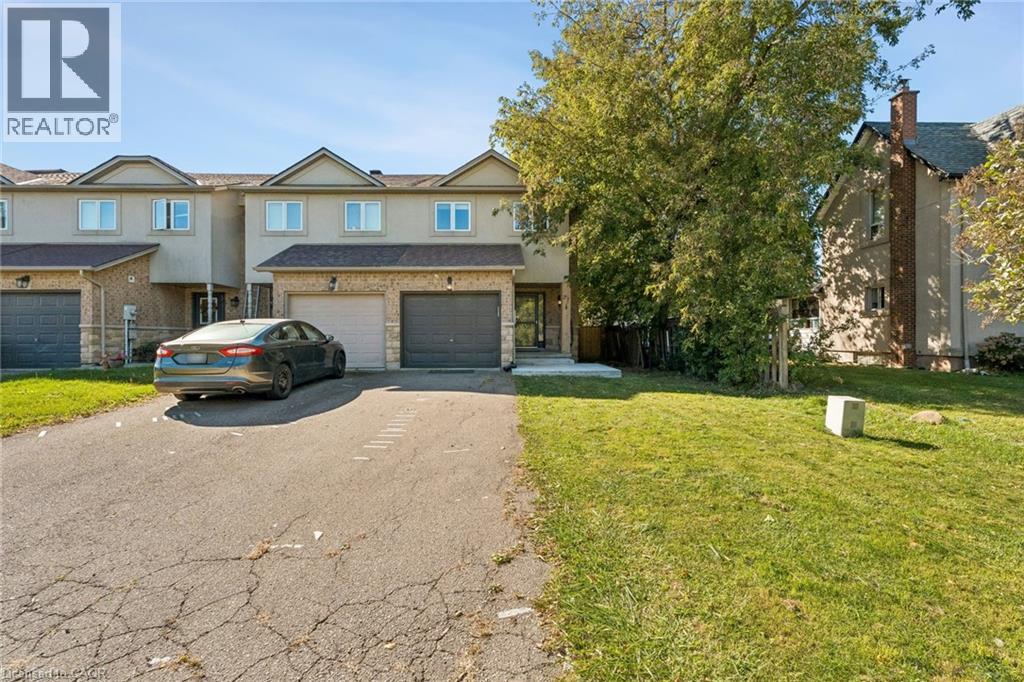
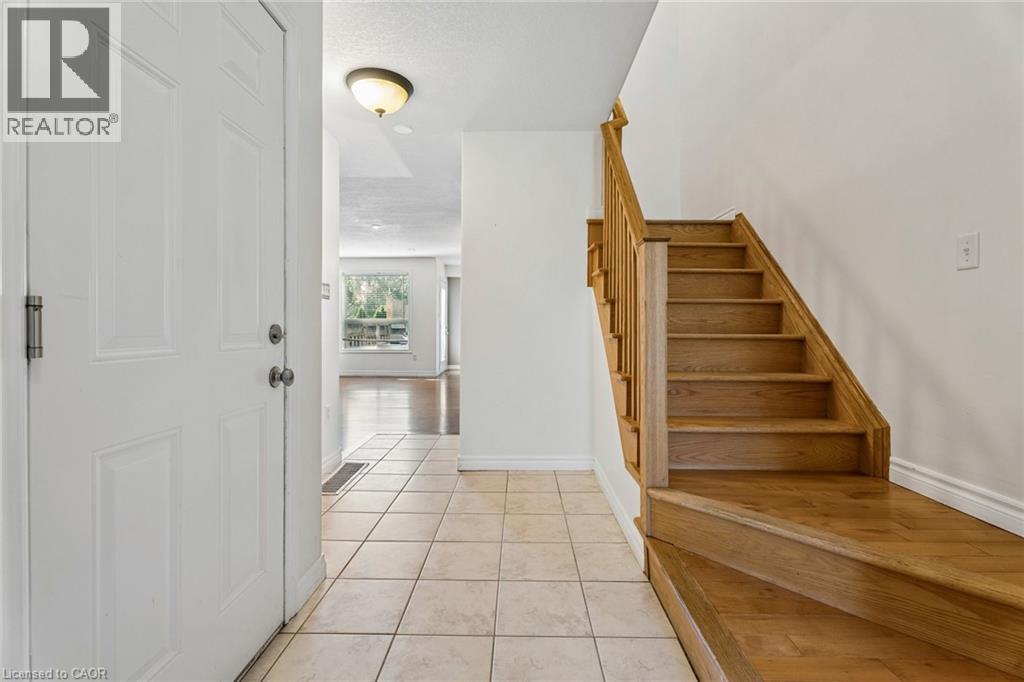
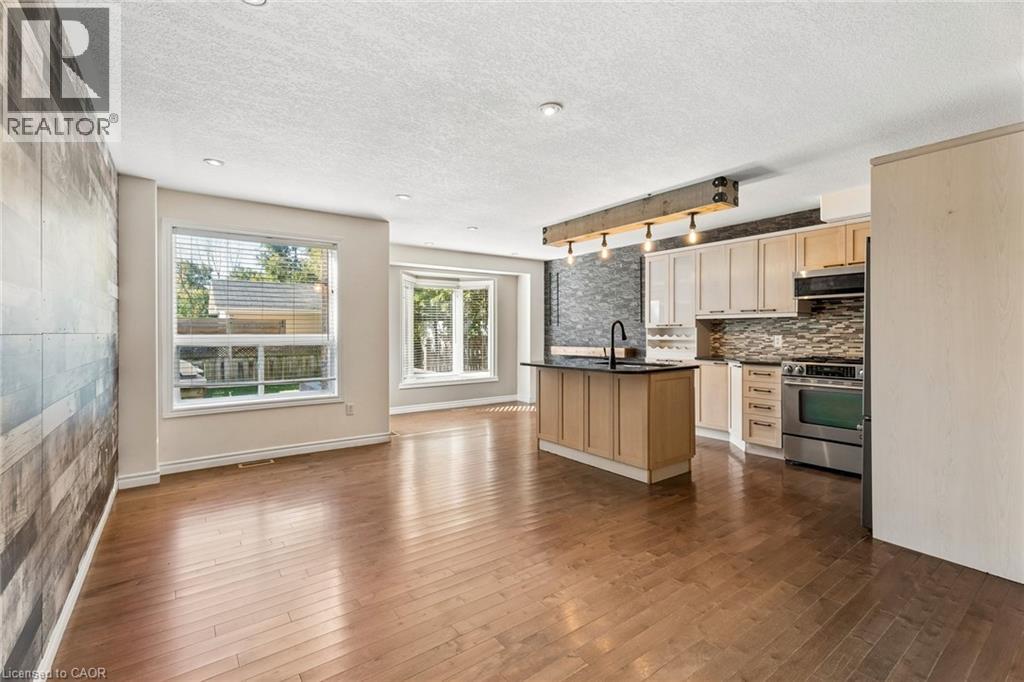
Welcome to this spacious and inviting end-unit townhome in the heart of Winona! Offering a bright and functional layout with plenty of room for everyday living and entertaining. Main level features an open-concept kitchen, living, and dining area complete with warm wood flooring, a centre island, granite countertops, and a distinctive feature wall that adds character to the space. Large windows provide plenty of natural light. Upper level offers 3 generous bedrooms with warm wood flooring, a 3-piece primary ensuite bath, and a 4-piece main bath with updated fixtures. Partially finished lower level provides valuable additional living space and endless possibilities for a recreation room, playroom, gym, or work-from-home setup. Step outside to a private, fully fenced backyard with a deck and patio area perfect for relaxing and enjoying the warmer months. Additional highlights include an attached garage with inside entry, parking for 3 cars, and central air. Conveniently located near schools, parks, shopping, and quick QEW access, this home is perfect for families and commuters alike.
Map data © OpenStreetMap contributors
No open houses are scheduled for this home.
Can't make it? Request a private viewing.
| Laundry room | Basement | — |
| Utility room | Basement | — |
| Storage | Basement | — |
| Cold room | Basement | — |
| 4pc Bathroom | Second level | — |
| 3pc Bathroom | Second level | — |
| Bedroom | Second level | 11'0'' x 8'0'' |
| Bedroom | Second level | 12'3'' x 8'0'' |
| Primary Bedroom | Second level | 18'0'' x 15'8'' |
| 2pc Bathroom | Main level | — |
| Eat in kitchen | Main level | 22' x 9' |
| Living room/Dining room | Main level | 11' x 19' |
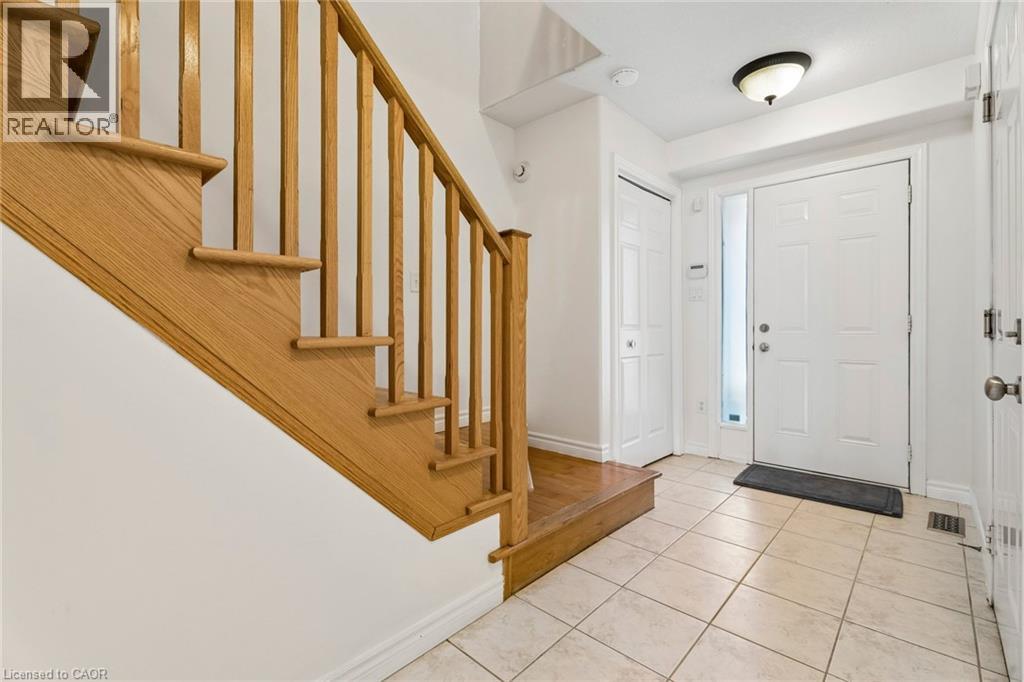
| Foyer | Main level | — |