 For sale 50
$579,900
2+1 bed2 bath1,118 sq ft
500 Green Road #1118
Stoney Creek
28 days agoMLS® 40863531
RE/MAX Escarpment Realty Inc.
288 Glover Road #44
Stoney Creek, Ontario L8E5H6
For sale· Added
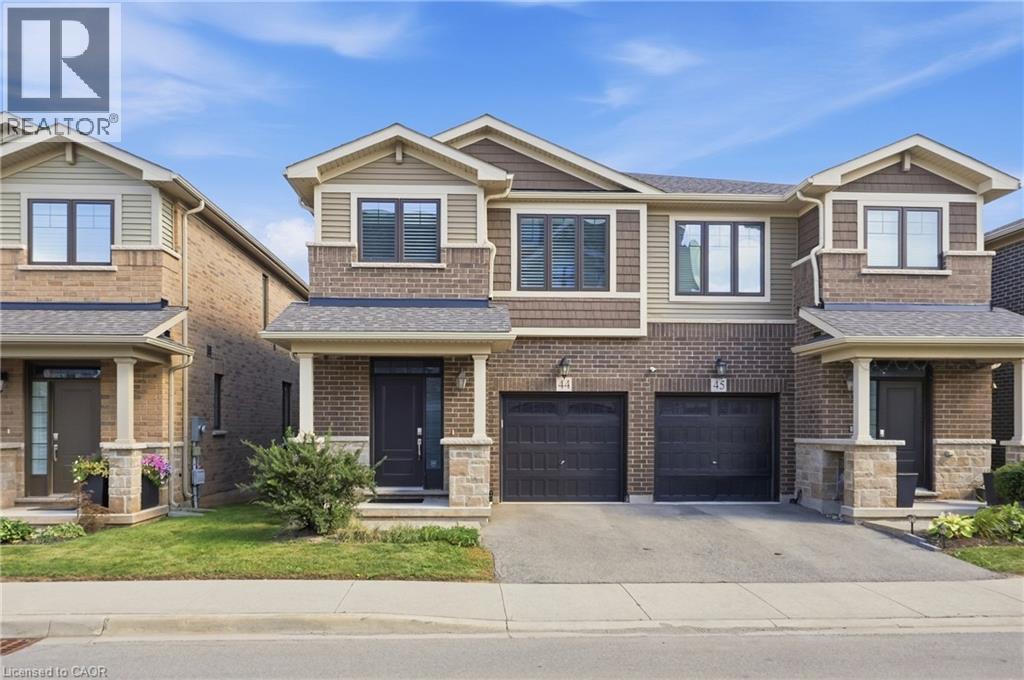
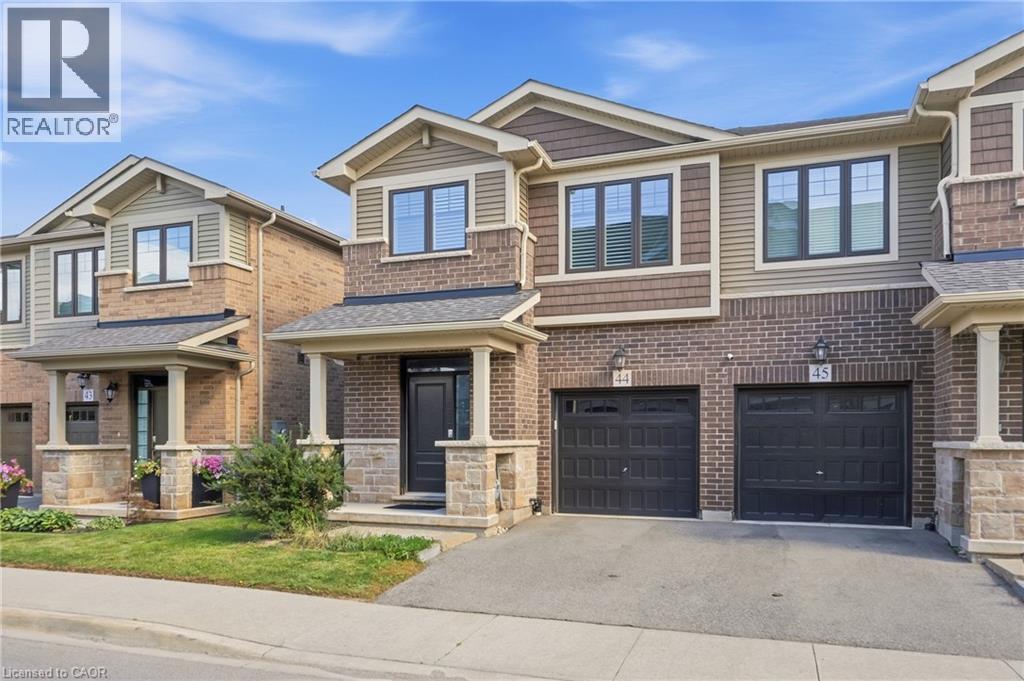
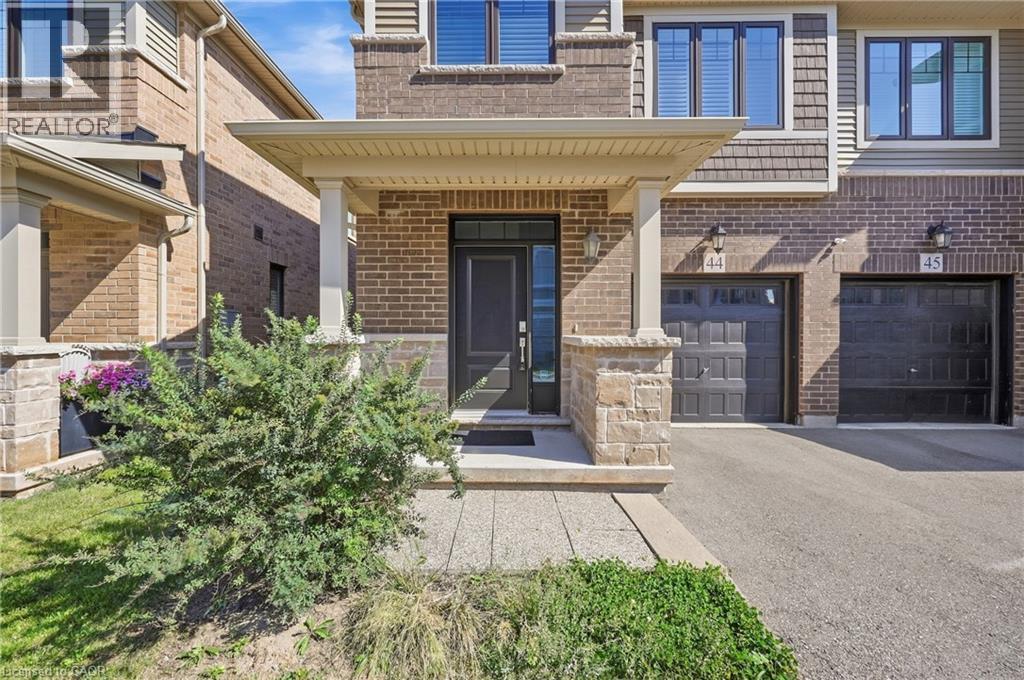
Beautiful semi-detached in Stoney Creek offering approximately 1,650 sq. ft. with 3 bedrooms and 2.5 bathrooms. The bright open-concept main level features 9-ft ceilings and a spacious kitchen and living area, ideal for everyday living and entertaining. Upstairs, enjoy convenient second-floor laundry and a large primary bedroom with walk-in closet and private ensuite. The condo fees include lawn care and snow removal, adding extra convenience and low-maintenance living. Complete with an attached garage, visitor parking, and a great location near the QEW, schools, shopping, local amenities, and Winona Crossing.
Map data © OpenStreetMap contributors
No open houses are scheduled for this home.
Can't make it? Request a private viewing.
| 4pc Bathroom | Second level | — |
| Bedroom | Second level | 11'2'' x 9'5'' |
| Bedroom | Second level | 9'1'' x 10'11'' |
| 4pc Bathroom | Second level | — |
| Primary Bedroom | Second level | 12'0'' x 17'5'' |
| 2pc Bathroom | Main level | — |
| Kitchen | Main level | 8'5'' x 19'1'' |
| Living room | Main level | 10'9'' x 19'1'' |