 For sale 50
$760,000
3 bed3 bath1,610 sq ft
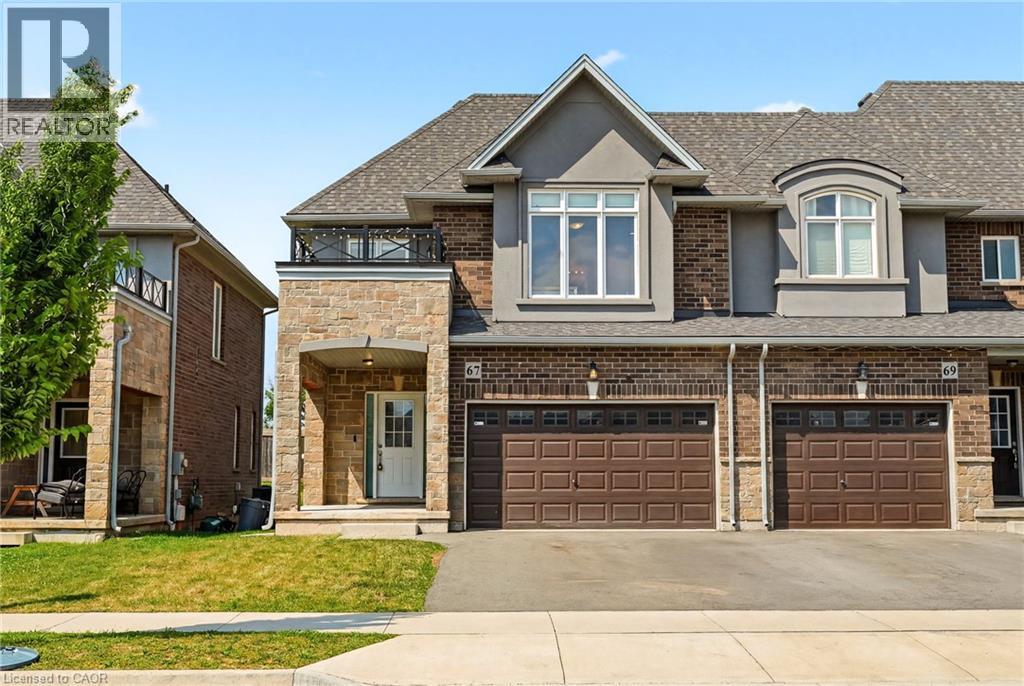
67 Pinot Crescent
Stoney Creek
1 month agoMLS® 40858845
RE/MAX Escarpment Realty Inc.
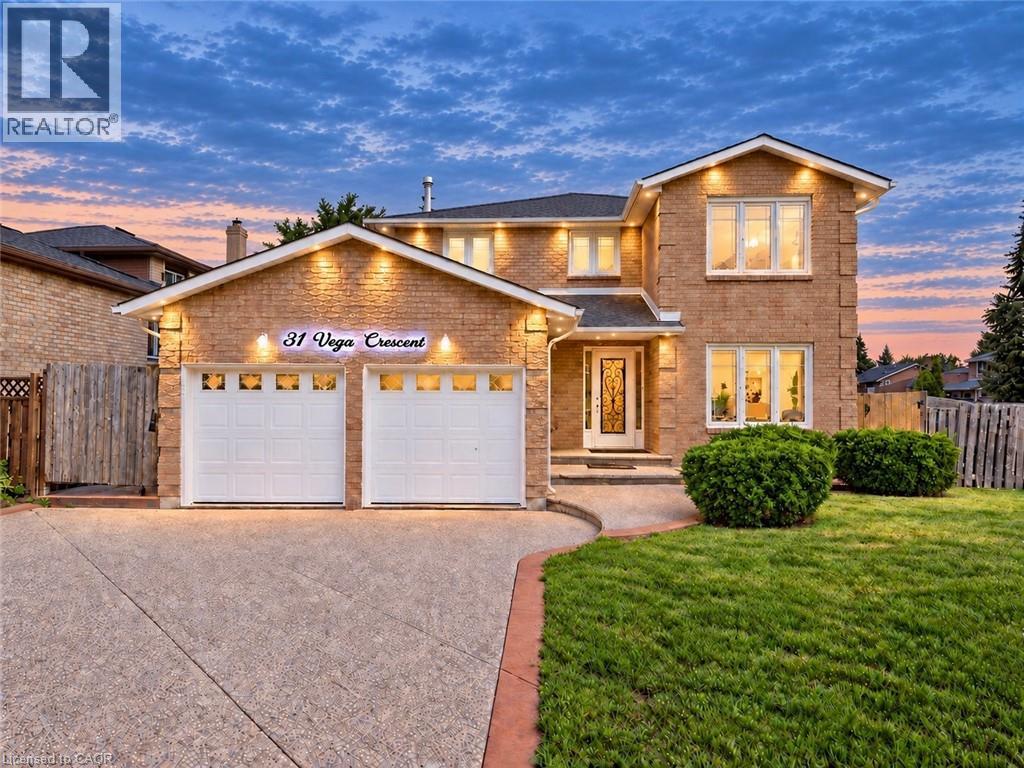
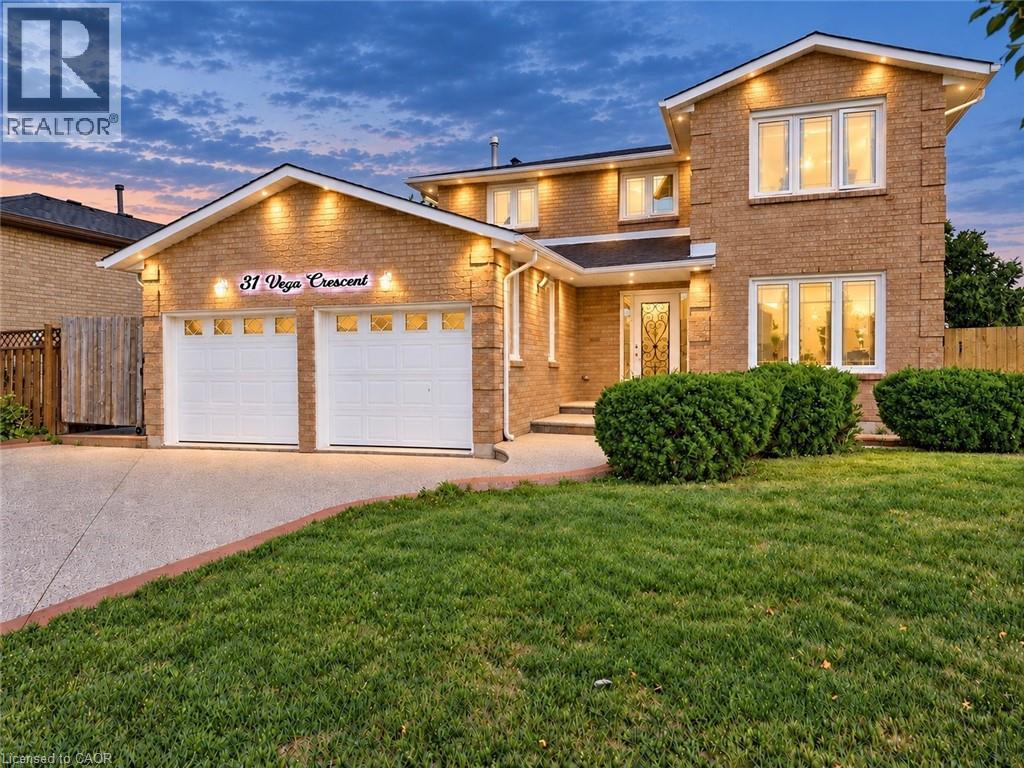
31 Vega Crescent
Stoney Creek, Ontario L8E4S6
For sale· Added
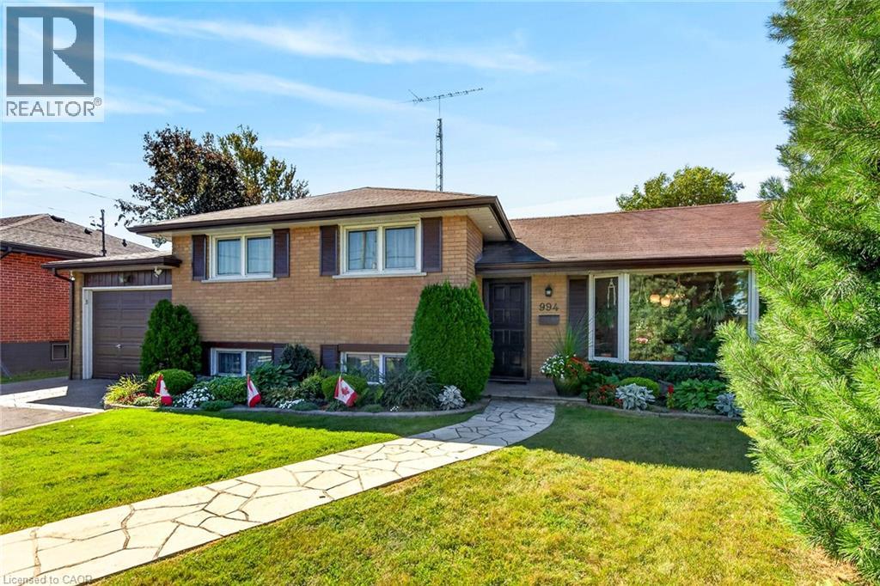
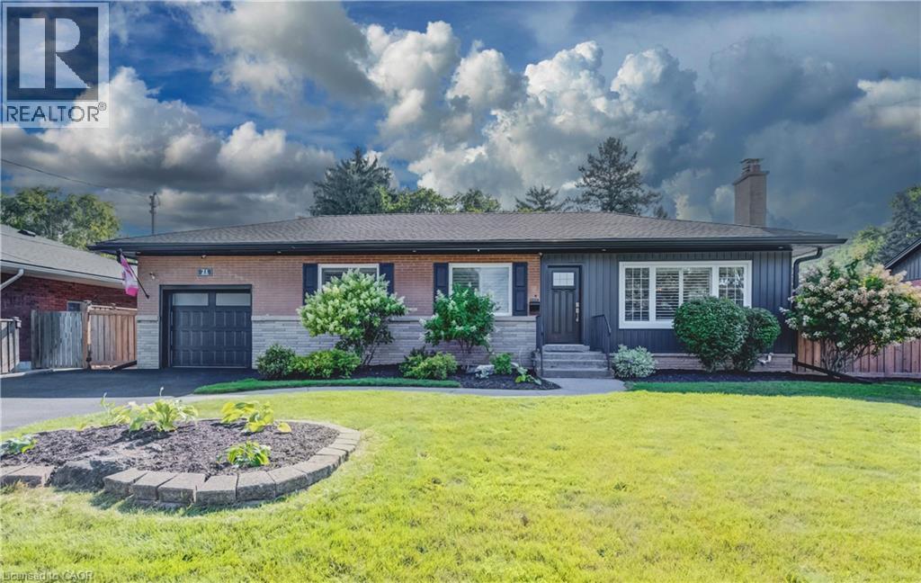
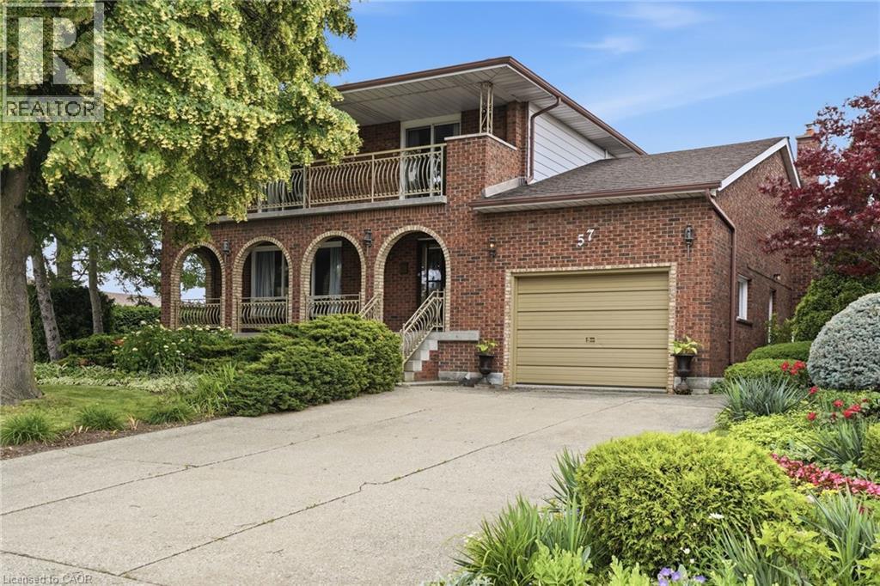
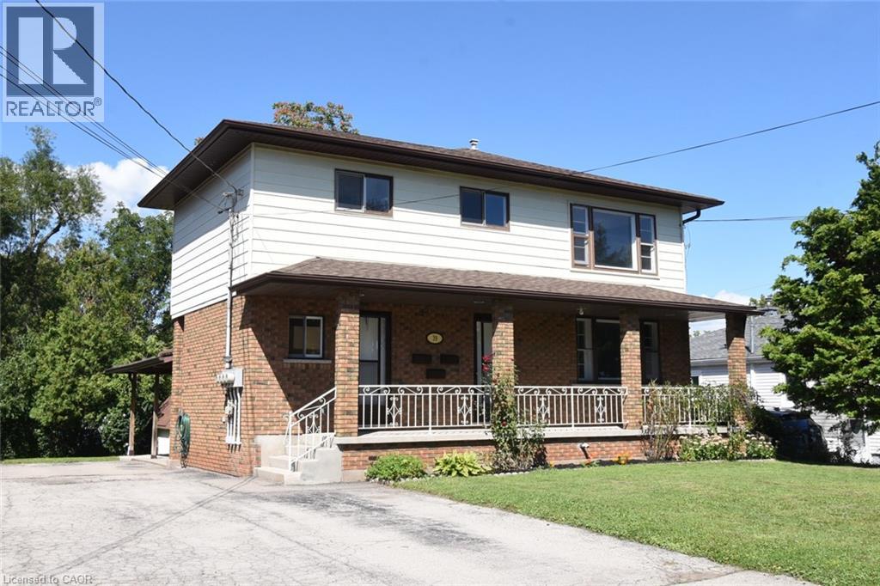
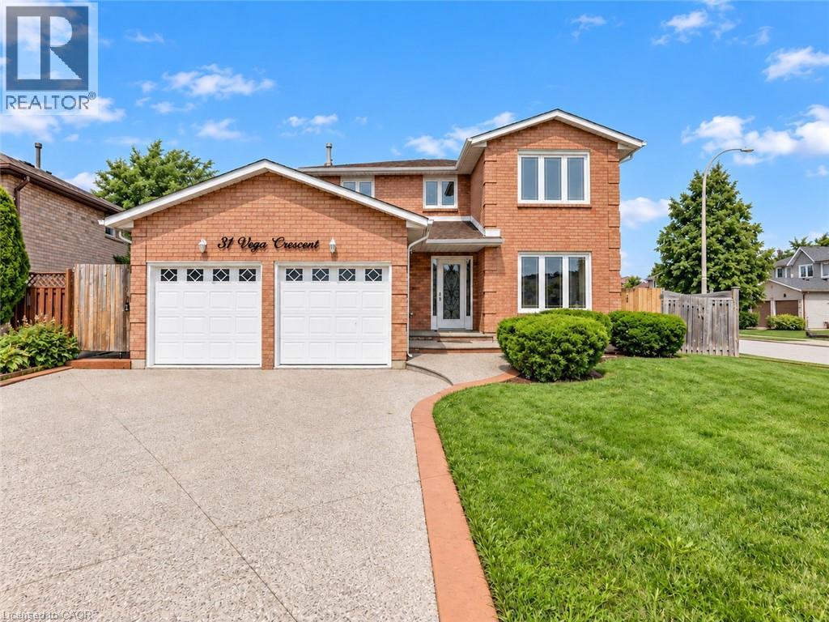
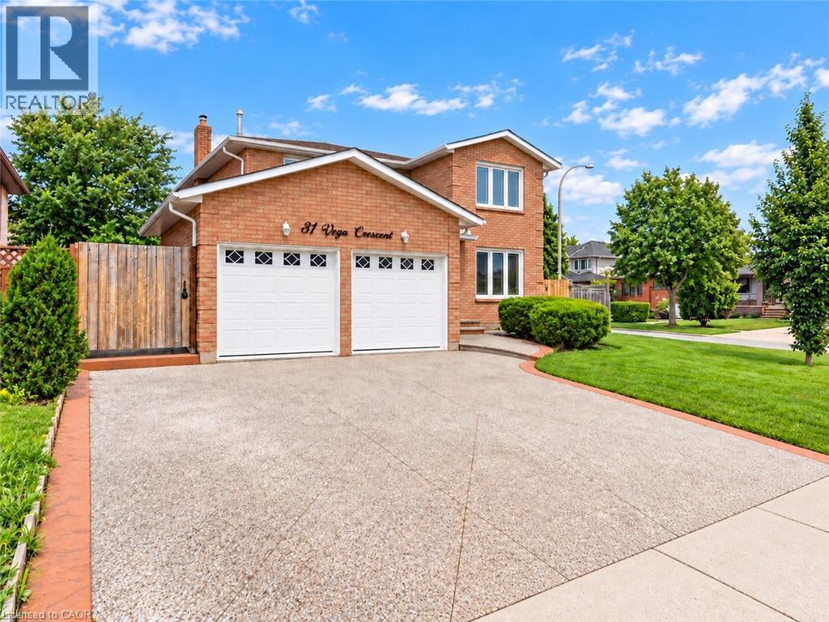
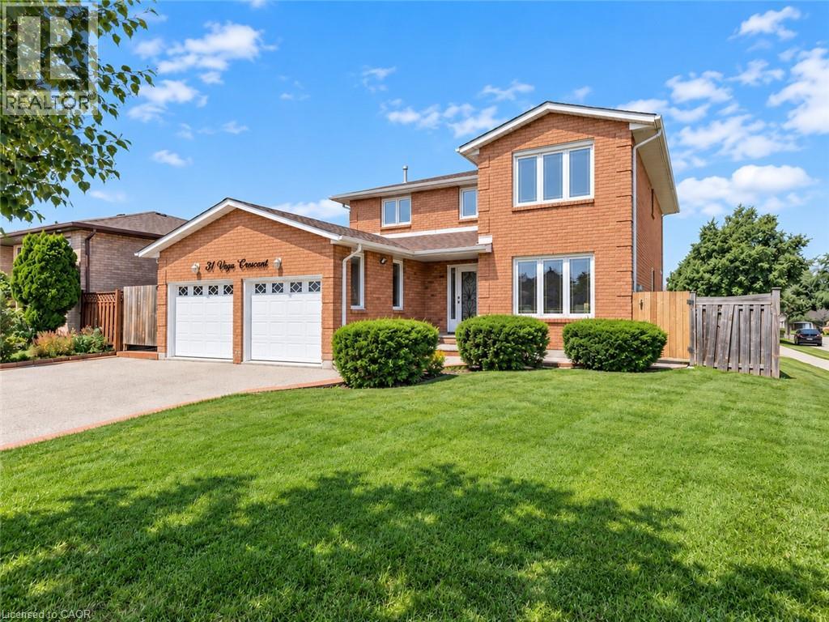
Versatile. Beautifully Renovated. Designed for Modern Living, with in-law potential. This exceptional 2-storey home offers an impressive blend of style, space and flexibility, making it an ideal opportunity for multi-generational living, extended family or income potential. Thoughtfully renovated throughout, the home features a long list of upgrades and improvements. Please see supplements for the complete list of features and upgrades. The main and upper levels offer generous living and dining spaces, an updated and elegant kitchen, 4 spacious bedrooms and 3 bathrooms, providing plenty of room for a growing or extended family. The legal finished basement suite offers exceptional versatility with its own separate entrance, 2 bedrooms, 3-piece bathroom, full-size kitchen, spacious living and dining areas, and abundant storage**. Whether used for additional family accommodation or as an income-producing opportunity, this space adds significant value and flexibility. A double-car garage with EV charger adds further convenience to an already impressive property. With its extensive renovations, generous living space and unique configuration, this is a home that truly offers more than meets the eye. Come see the possibilities for yourself.
Map data © OpenStreetMap contributors
No open houses are scheduled for this home.
Can't make it? Request a private viewing.
| Cold room | Basement | 9'5'' x 8'6'' |
| Utility room | Basement | 10'0'' x 9'9'' |
| 3pc Bathroom | Basement | 8'5'' x 9'9'' |
| Bedroom | Basement | 13'8'' x 19'5'' |
| Bedroom | Basement | 12'1'' x 11'3'' |
| Living room | Basement | 10'9'' x 20'5'' |
| 2pc Bathroom | Main level | 4'11'' x 6'4'' |
| Foyer | Main level | 21'10'' x 8'6'' |
| Laundry room | Main level | 11'2'' x 10'9'' |
| Kitchen/Dining room | Main level | 12'6'' x 18'11'' |
| Family room | Main level | 17'8'' x 10'9'' |
| Living room/Dining room | Main level | 27'1'' x 10'7'' |
| 4pc Bathroom | Second level | 5'3'' x 10'5'' |
| 4pc Bathroom | Second level | 8'6'' x 8'11'' |
| Bedroom | Second level | 12'1'' x 10'7'' |
| Bedroom | Second level | 12'10'' x 10'4'' |
| Bedroom | Second level | 13'5'' x 10'4'' |
| Bedroom | Second level | 16'10'' x 10'7'' |