 For sale 50
$449,900
1+1 bed1 bath635 sq ft
461 Green Road #901
Stoney Creek
4 months agoMLS® 40831461
RE/MAX Escarpment Realty Inc.
319 #8 Highway #308
Stoney Creek, Ontario L8G0B1
For sale· Added
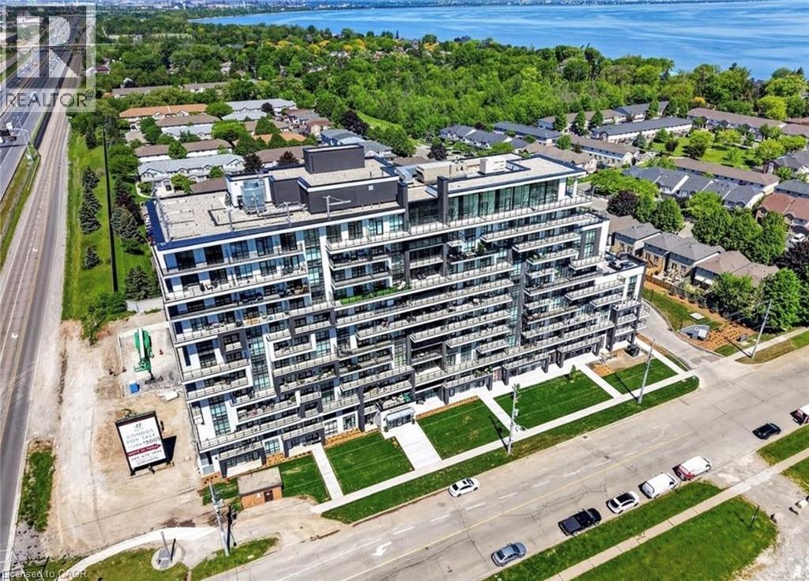
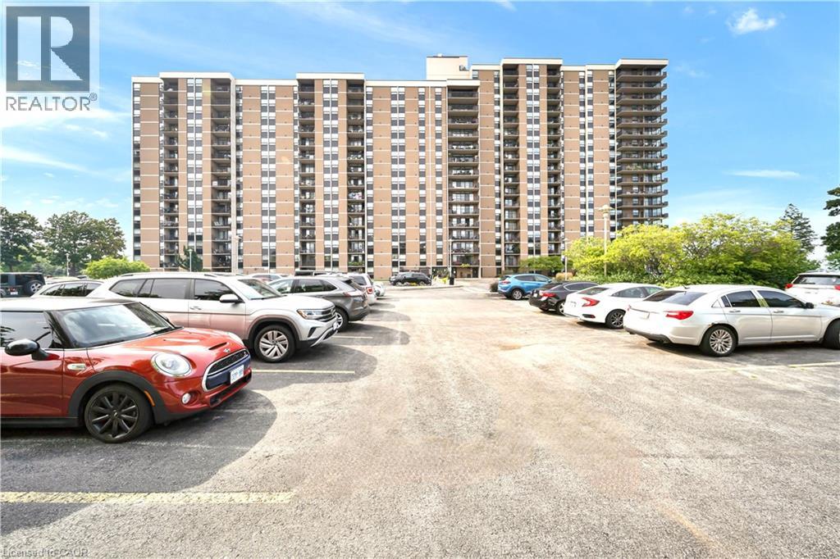
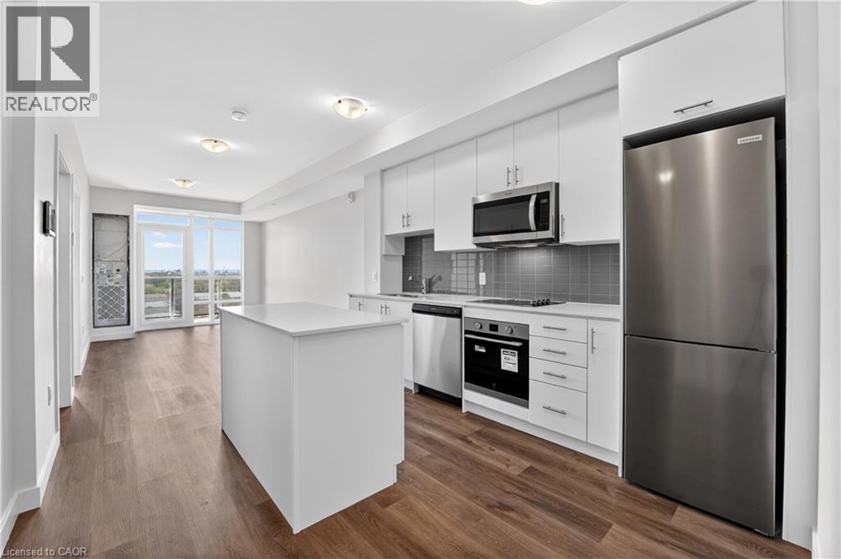
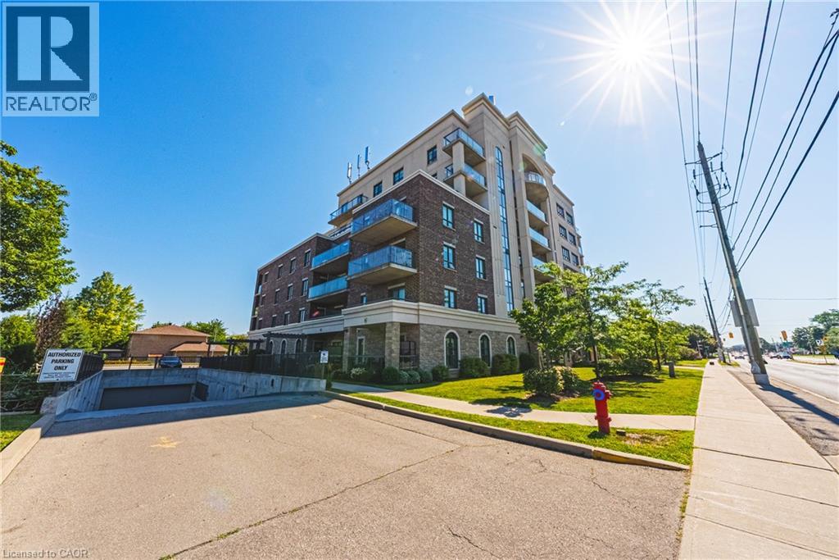
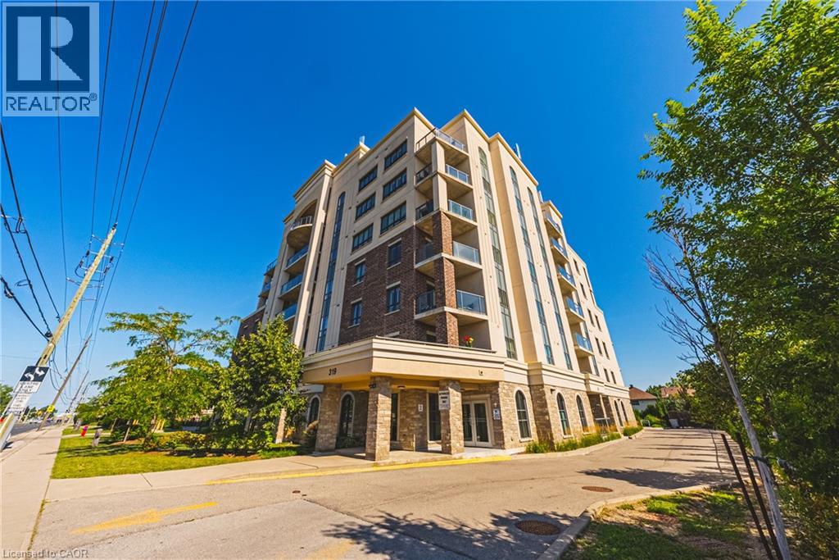
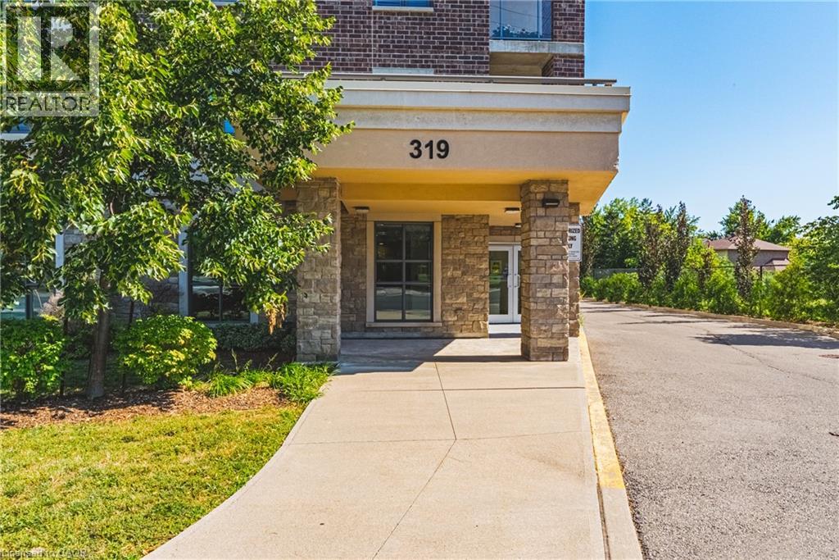
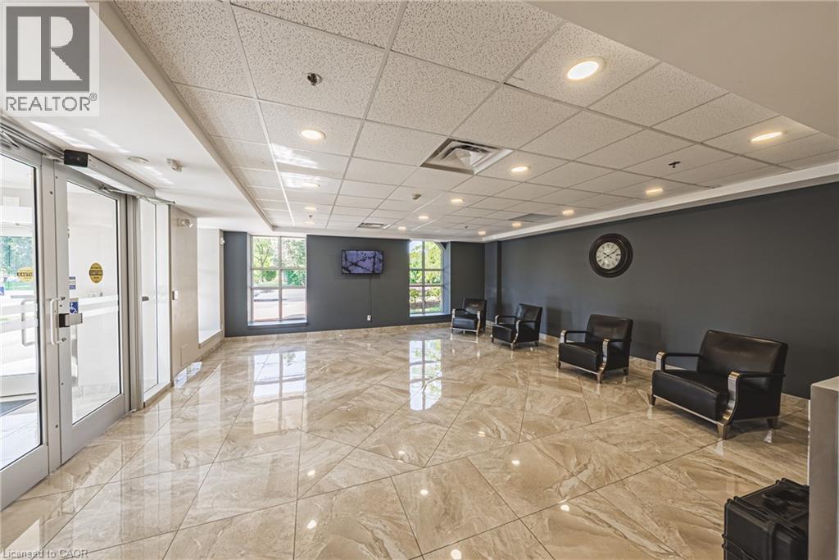
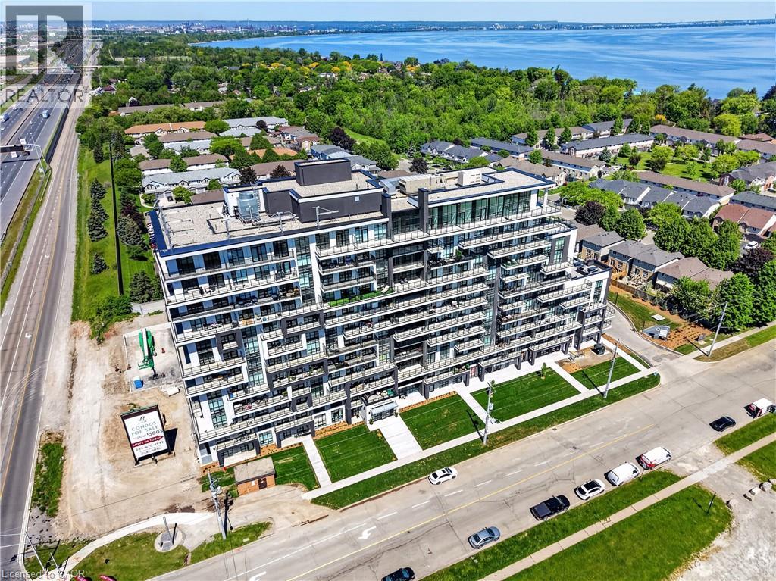
Welcome to this sun-filled, 1,242 sq. ft. 3rd-floor corner unit offering bright northeast exposure and a private covered balcony with scenic views! Located in a vibrant, well-established Stoney Creek neighborhood, you are steps from parks, transit, major highways, shopping, and congregation. Inside, the open-concept 2-bedroom, 2-bathroom layout boasts upgraded laminate and tile flooring, large windows, and granite countertops throughout. The primary suite features a walk-in closet and 3-piece ensuite with a glass-door shower, complemented by a spacious second bedroom, full 4-piece main bath, and in-suite laundry. Condo fees conveniently include heat, water, air conditioning, and underground parking. The unit includes a designated underground parking space and a rare, oversized private storage room, a coveted upgrade exclusive to only a select few units. Premier building amenities feature a beautiful lobby lounge, fitness center, party room with full kitchen, outdoor garden spaces, and a bocce court.
Map data © OpenStreetMap contributors
No open houses are scheduled for this home.
Can't make it? Request a private viewing.
| Sep 30, 2026 | $559,900 | ▼ $15,100 |
| Sep 11, 2026 | $575,000 | ▼ $14,900 |
| Sep 6, 2026 | $589,900 | First recorded price |
Price changes since Sep 6, 2026.
| 3pc Bathroom | Main level | 7'8'' x 4'10'' |
| Primary Bedroom | Main level | 11'6'' x 19'8'' |
| Living room | Main level | 11'11'' x 19'8'' |
| Dinette | Main level | 6'10'' x 7'8'' |
| Kitchen | Main level | 13'6'' x 9'6'' |
| Bedroom | Main level | 13'6'' x 9'5'' |
| 4pc Bathroom | Main level | 7'6'' x 4'11'' |
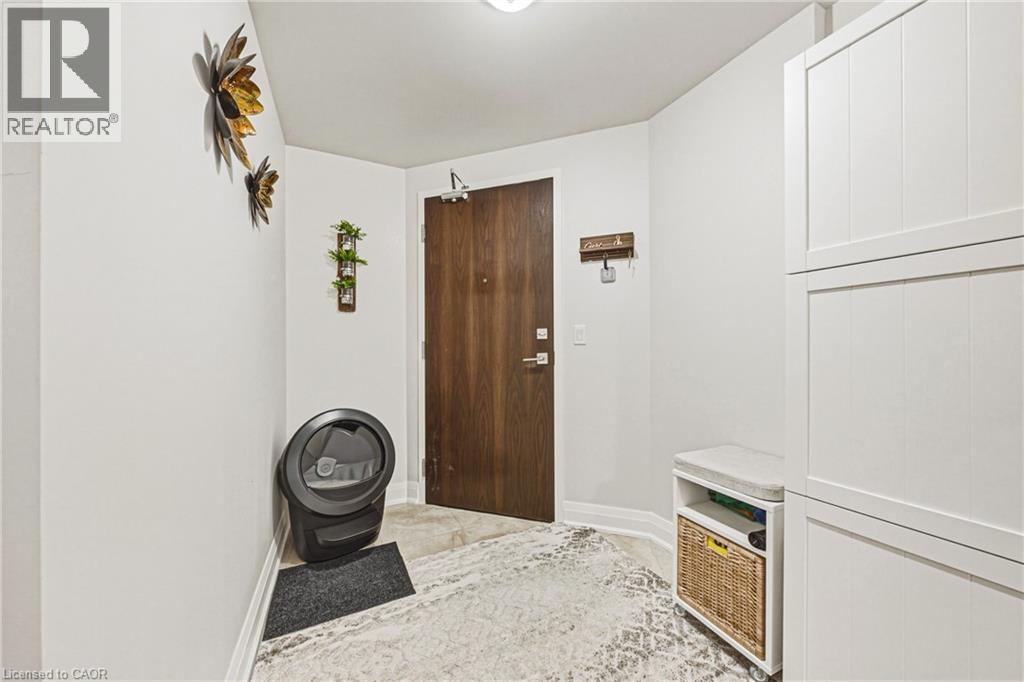
| Foyer | Main level | 7'2'' x 17'4'' |