 For sale 50
$579,900
2+1 bed2 bath1,118 sq ft
500 Green Road #1118
Stoney Creek
28 days agoMLS® 40863531
RE/MAX Escarpment Realty Inc.
336 Barton Street
Stoney Creek, Ontario L8E2K9
For sale· Added
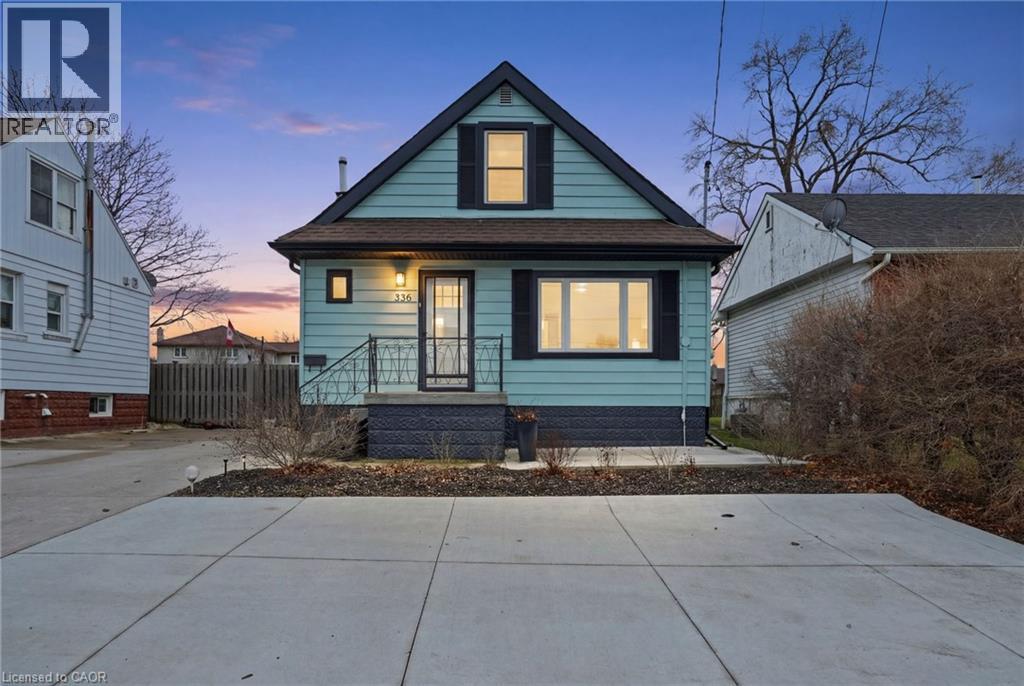
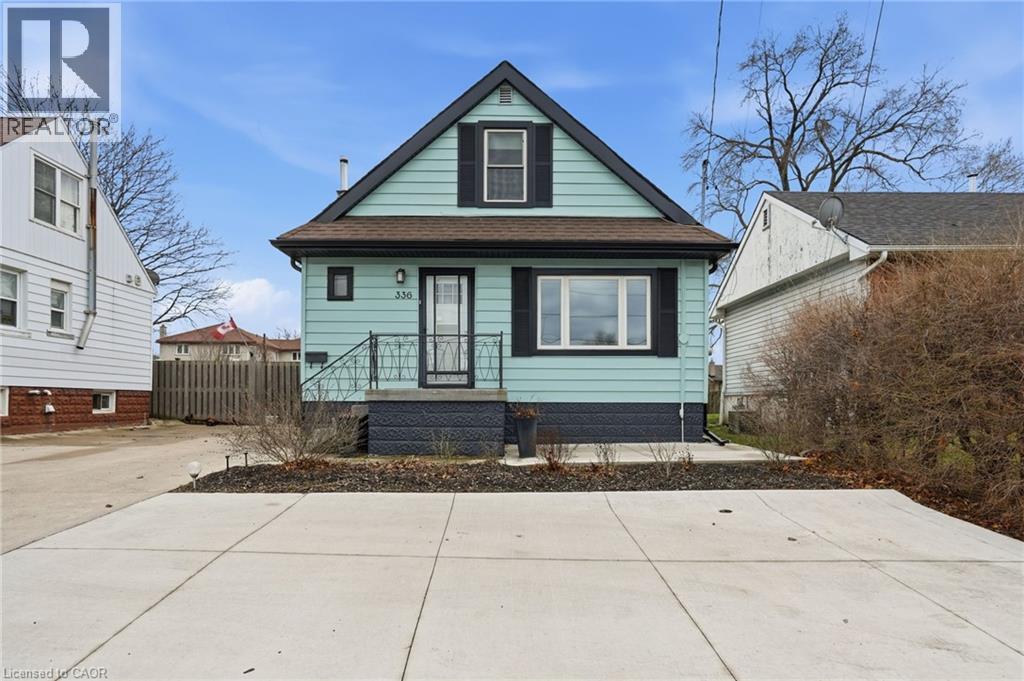
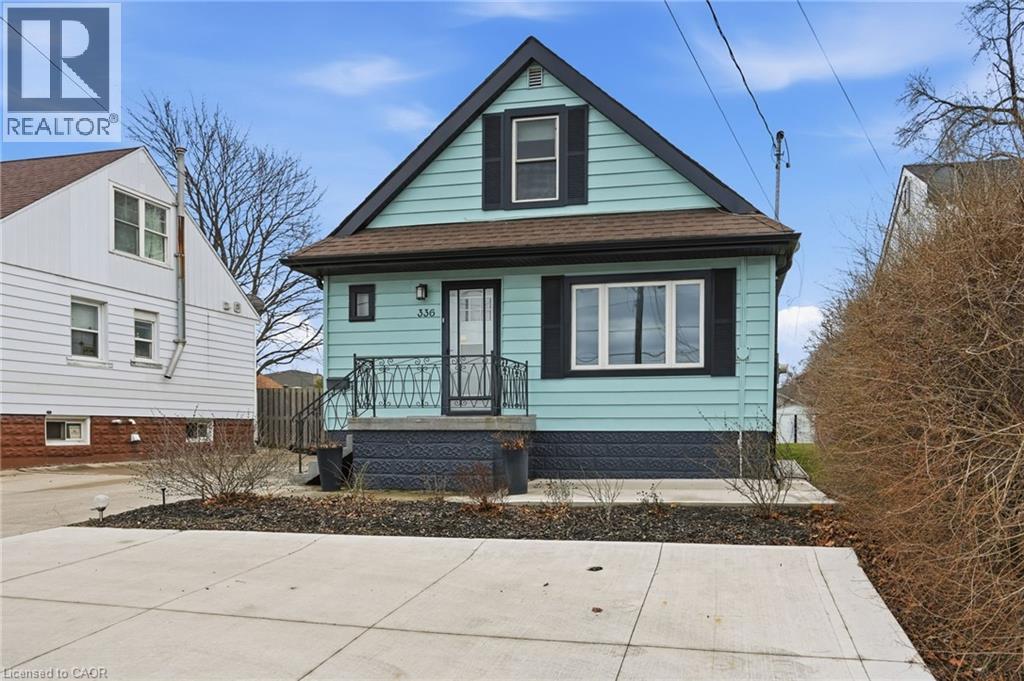
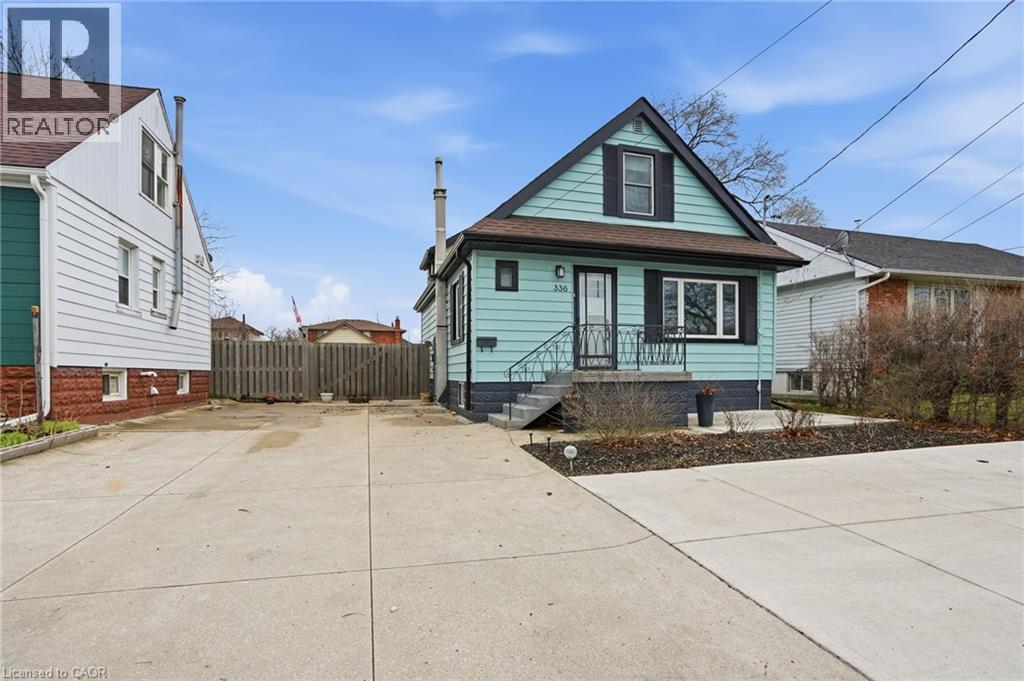
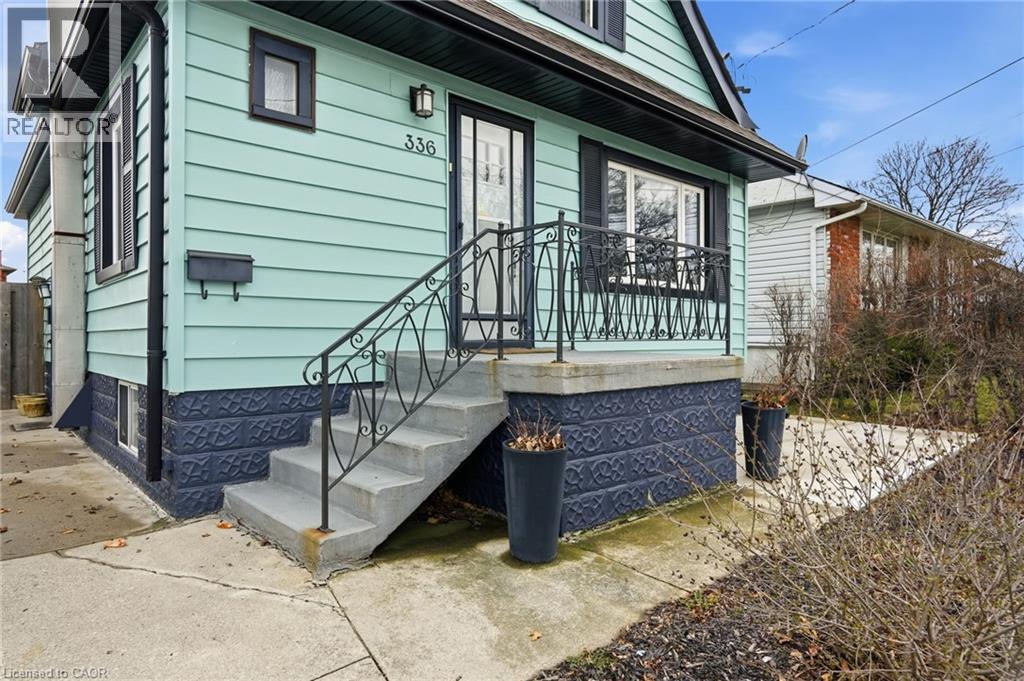
Nicely renovated 1.5 storey, 3 bedroom, 2 bathroom detached house on a large lot. Newer kitchen with white cupboards, granite counter tops, built in dishwasher, cooktop, microwave, and oven. Stainless steel fridge, washer and dryer included. New 3 piece bathroom on second floor with walkin shower. Hardwood floors on main level. Generous sized rooms throughout. Furnace and air conditioning replaced in 2024, 200 amp service, owned hot water heater. 1.5 car detached garage. Parking for 8-9 vehicles. Large lot that can accommodate a pool or be used for big gardens or children's play area. 3 year old hot tub included. Located near schools, parks shopping, public transit and highways.
Map data © OpenStreetMap contributors
No open houses are scheduled for this home.
Can't make it? Request a private viewing.
| Storage | Basement | 5'6'' x 4'9'' |
| Utility room | Basement | 22'10'' x 11'2'' |
| Laundry room | Basement | 9'9'' x 9'6'' |
| Other | Basement | 22'1'' x 22'3'' |
| 3pc Bathroom | Second level | 6'1'' x 7'1'' |
| Primary Bedroom | Second level | 15'7'' x 11'3'' |
| Bedroom | Second level | 9'9'' x 12'5'' |
| Bedroom | Main level | 11'10'' x 10'1'' |
| Dining room | Main level | 9'10'' x 10'0'' |
| Kitchen | Main level | 9'10'' x 11'10'' |
| 4pc Bathroom | Main level | 5'0'' x 8'6'' |
| Living room | Main level | 16'8'' x 11'10'' |
| Foyer | Main level | 3'6'' x 4'0'' |