 For sale 50
$449,900
1+1 bed1 bath635 sq ft
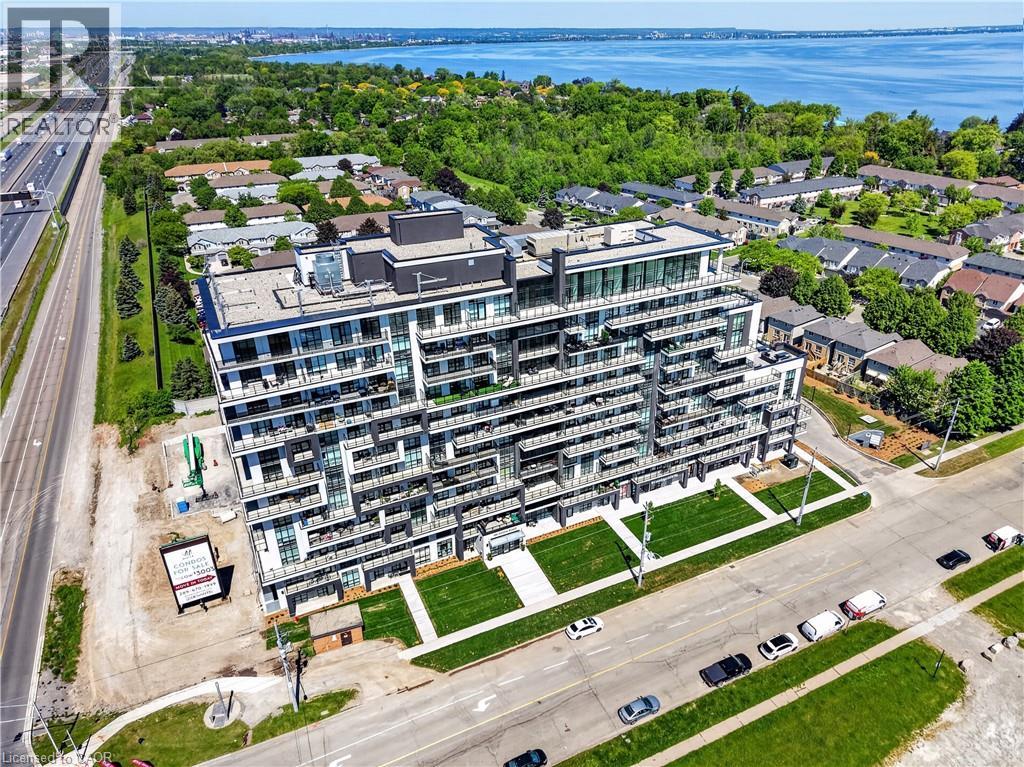
461 Green Road #901
Stoney Creek
4 months agoMLS® 40831461
RE/MAX Escarpment Realty Inc.
34 Dynasty Avenue #13
Stoney Creek, Ontario L8G5C7
For sale· Added
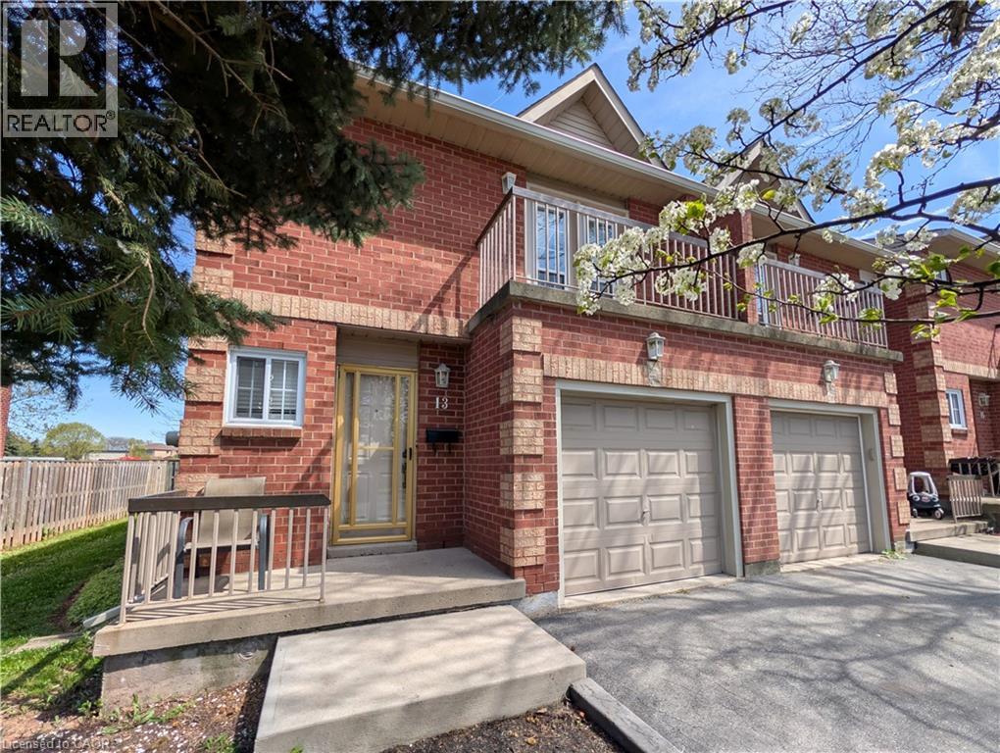
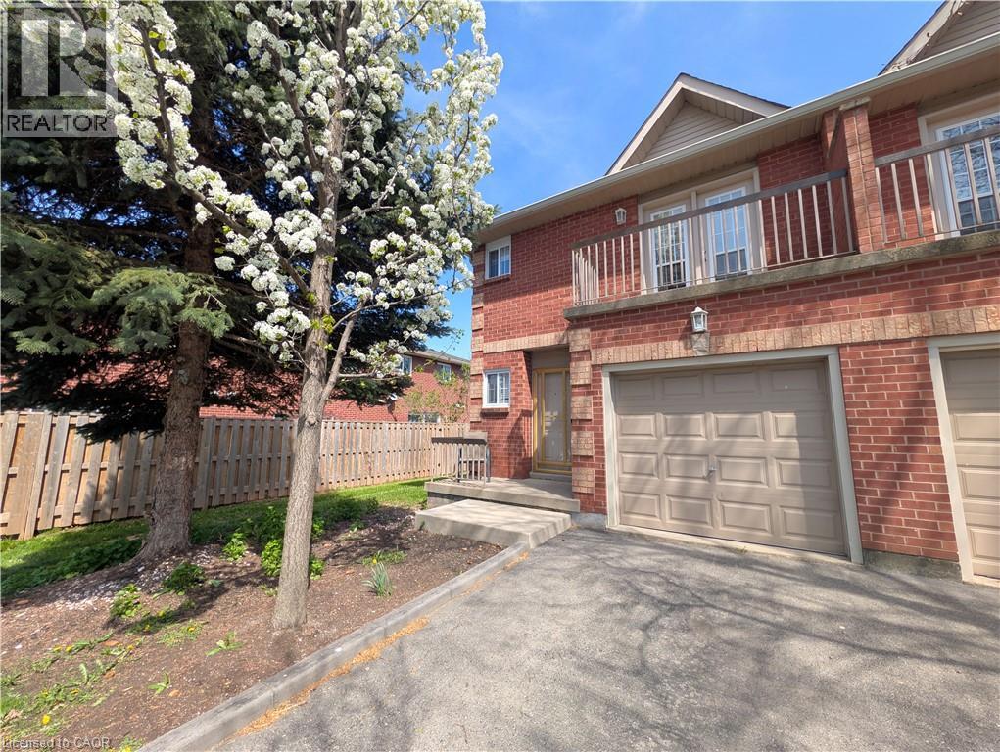
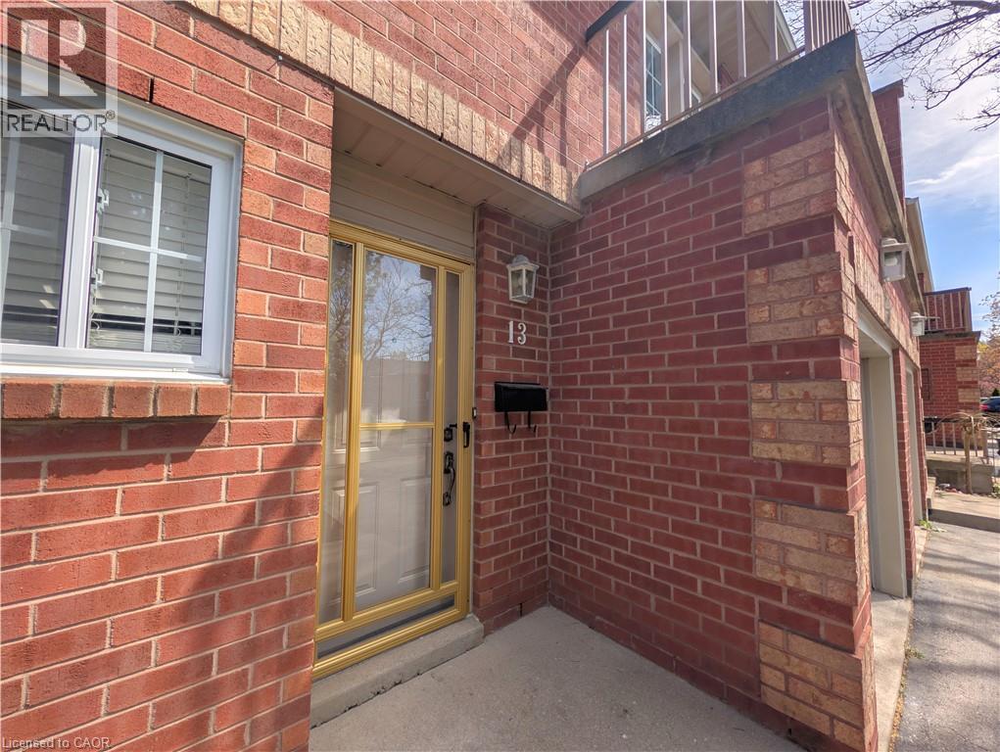
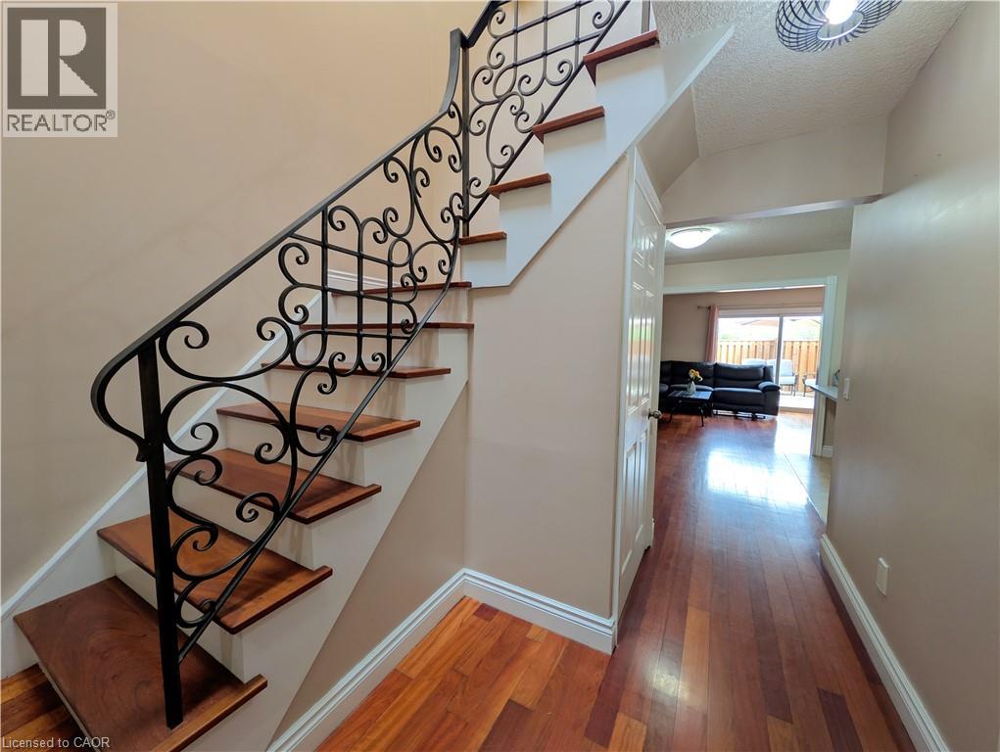
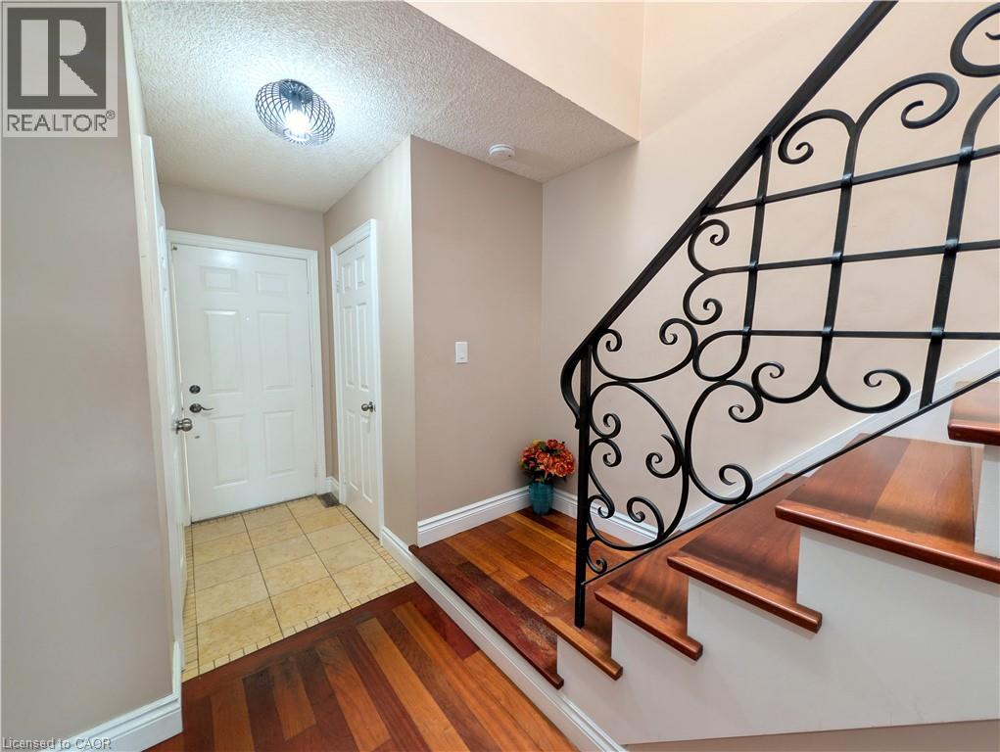
Welcome to this exquisitely maintained, move-in ready executive townhome in the heart of Stoney Creek. This sensational three bedroom residence is the perfect blend of luxury and convenience, boasting hardwood flooring throughout and a bright, airy floor plan designed for modern living. The primary bedroom features a private open balcony, a spacious walk-in closet, and its own private 3 piece ensuite. Upstairs also features an additional 5 piece bathroom with a separate bidet for a spa-like experience. The chef’s kitchen is outfitted with a full stainless steel appliance package including a fridge, stove, and dishwasher, and a massive 8 foot glass door that floods the space with natural light. Enjoy the luxury of upstairs laundry with the included washer and dryer, plus a fully finished basement that offers a versatile bonus space perfect for a home office, gym, or media room. Step through the grand glass doors to your private backyard oasis and relax on the large deck, which comes equipped with a gas line ready for your summer barbecues. Situated in a well-maintained condo community with ample visitor parking, you are minutes away from the QEW, shopping malls, and premium amenities. This home is located near highly rated schools like St. Martin of Tours and Orchard Park Secondary, with beautiful green spaces like Dewitt Park and Battlefield Park nearby. This is a rare gem that combines high-end finishes with an unbeatable location that you do not want to miss out on!
Map data © OpenStreetMap contributors
No open houses are scheduled for this home.
Can't make it? Request a private viewing.
| Bedroom | Second level | 11'2'' x 9'9'' |
| Bedroom | Second level | 14'7'' x 9'1'' |
| 5pc Bathroom | Second level | 7'4'' x 9'1'' |
| 3pc Bathroom | Second level | 8'3'' x 6'1'' |
| Primary Bedroom | Second level | 12'8'' x 14'0'' |
| Living room | Main level | 11'1'' x 19'3'' |
| Kitchen | Main level | 11'5'' x 10'0'' |
| Dining room | Main level | 10'1'' x 9'0'' |
| 2pc Bathroom | Main level | 3'0'' x 6'0'' |
| Utility room | Basement | 11'3'' x 5'7'' |
| Recreation room | Lower level | 21'6'' x 18'5'' |
| Sauna | Basement | 3'7'' x 8'0'' |