 For rent 50
$2,900/mo
4 bed3 bath1,488 sq ft
115 Shoreview Place #9
Stoney Creek
18 days agoMLS® 40866316
Royal LePage Burloak Real Estate Services
37 Cornerstone Drive
Stoney Creek, Ontario L8J0A1
For rent· Added
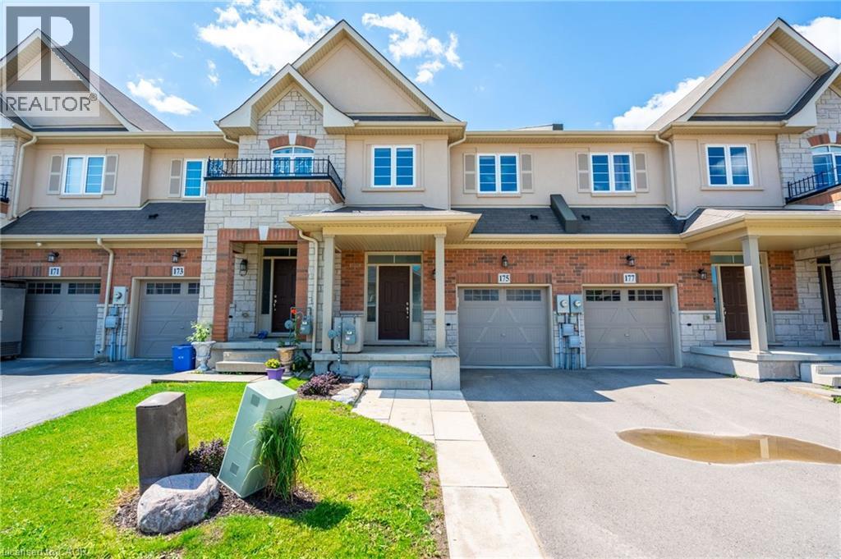
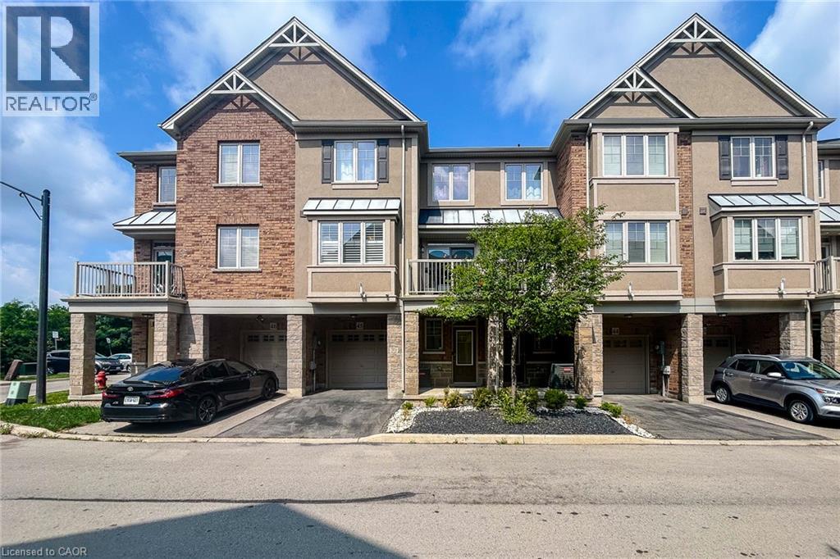
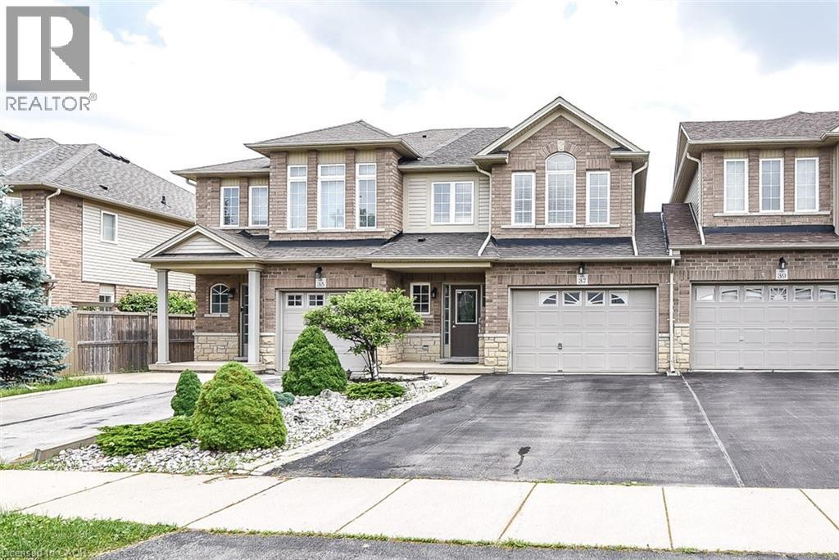
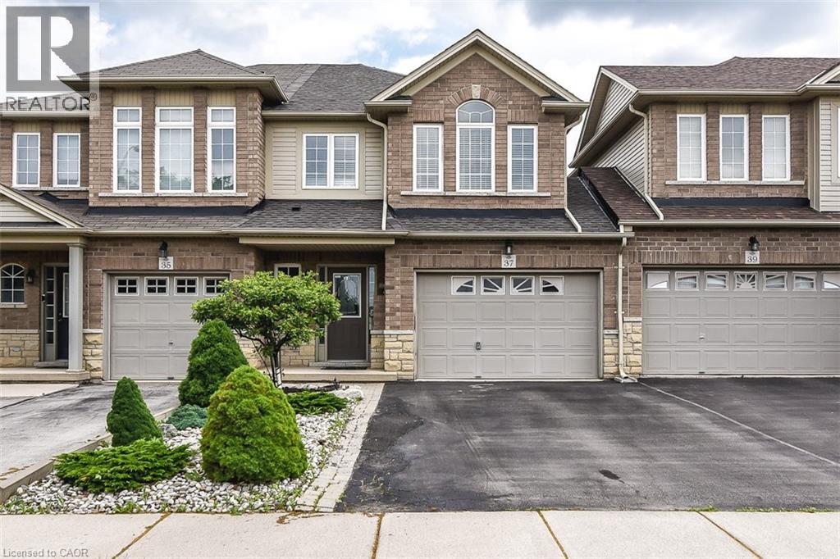
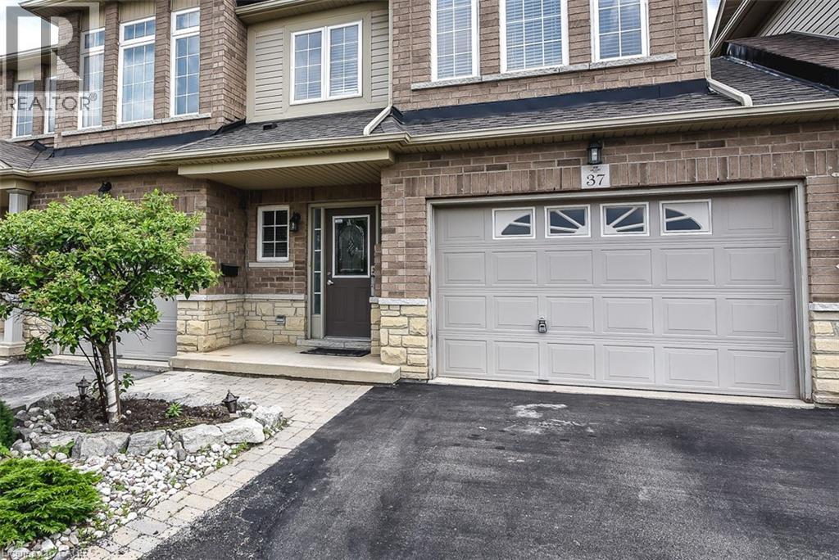
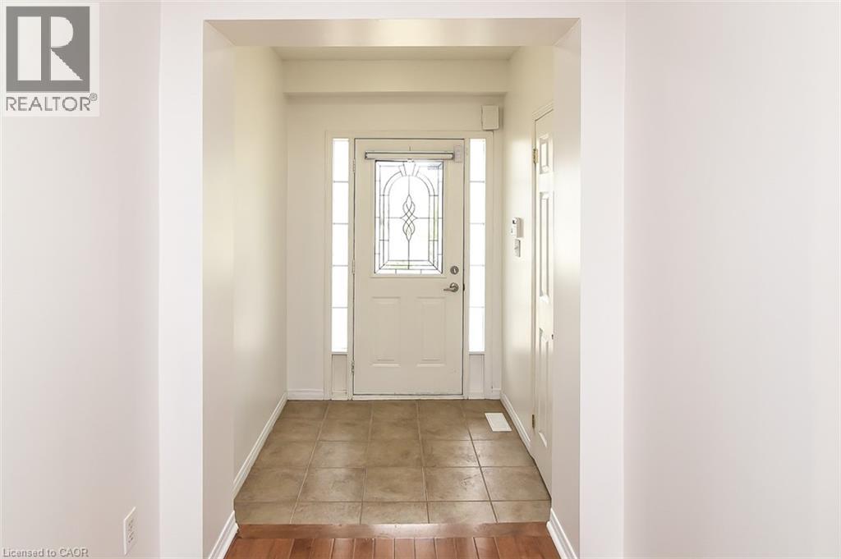
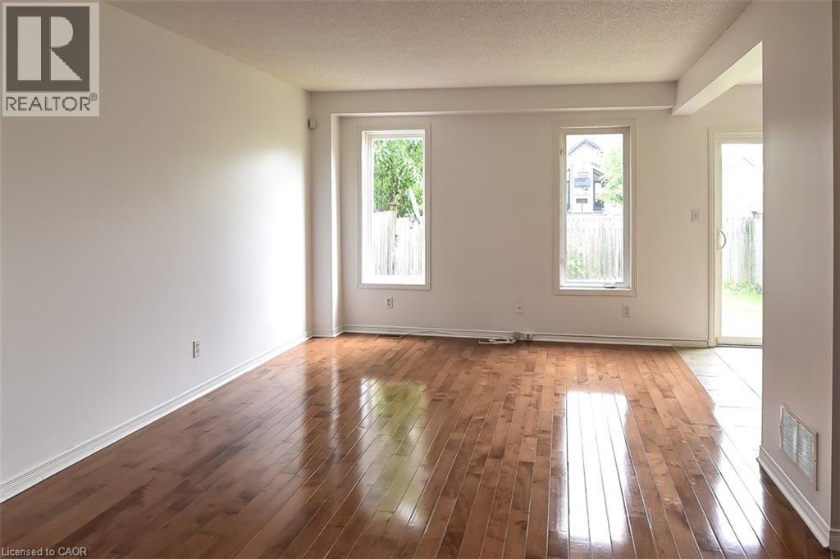
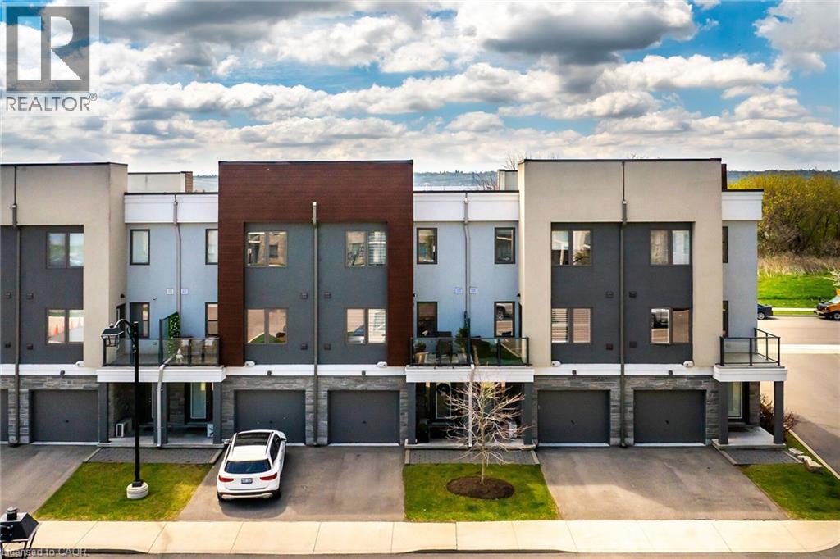
A very clean and spacious, 2 Storey freehold townhouse, 3 bedrooms, 3 washrooms, MBed with ensuite, double drive, 1.5 Garage and at wonderful location on quiet Street located on Stoney Creek Mountain. Easy access to LINC /Red hill Valley Parkway, a great location for commuters. Close to shopping and other amenities. Available for lease immediately. Looking for A+++ Tenants. Tenant pays for all utilities & Hot Water Tank Rental. Application must include Rental Application, IDs, Equifax Credit report, employment letter and 3 Recent pay stubs as proof of income. No smoking. All the Room Measurements taken at widest points. Room sizes & Square footage approx. Photos are from previous listing when house was vacant. RSA
Map data © OpenStreetMap contributors
No open houses are scheduled for this home.
Can't make it? Request a private viewing.
| Utility room | Basement | — |
| Storage | Basement | — |
| 4pc Bathroom | Second level | — |
| Bedroom | Second level | 9'0'' x 12'0'' |
| Bedroom | Second level | 10'0'' x 11'0'' |
| 5pc Ensuite bath | Second level | — |
| Primary Bedroom | Second level | 13'6'' x 15'6'' |
| Laundry room | Main level | — |
| 2pc Bathroom | Main level | — |
| Dinette | Main level | 8'0'' x 8'0'' |
| Eat in kitchen | Main level | 8'0'' x 9'0'' |
| Living room | Main level | 11'6'' x 15'0'' |