 For sale 50
$579,900
2+1 bed2 bath1,118 sq ft
500 Green Road #1118
Stoney Creek
28 days agoMLS® 40863531
RE/MAX Escarpment Realty Inc.
4 Edgewater Drive
Stoney Creek, Ontario L8E4Z3
For sale· Added
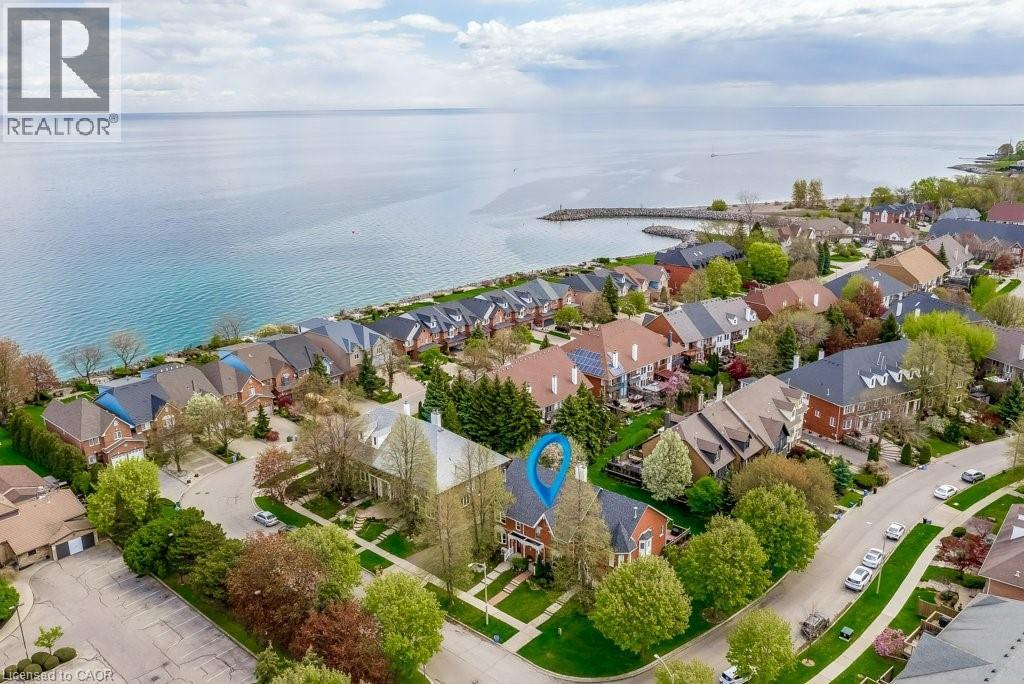
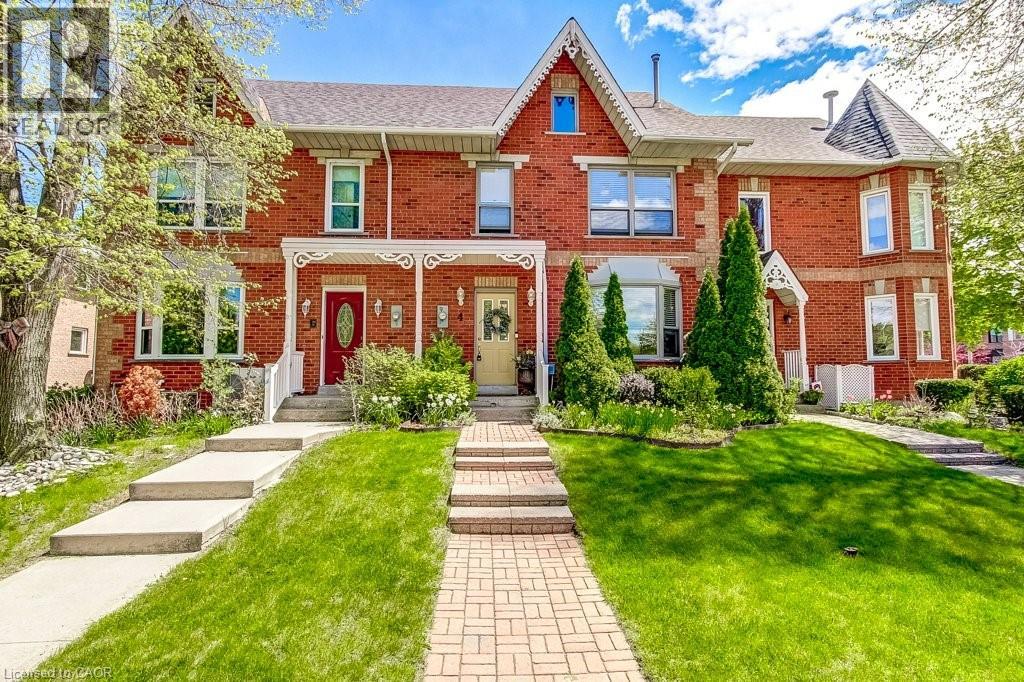
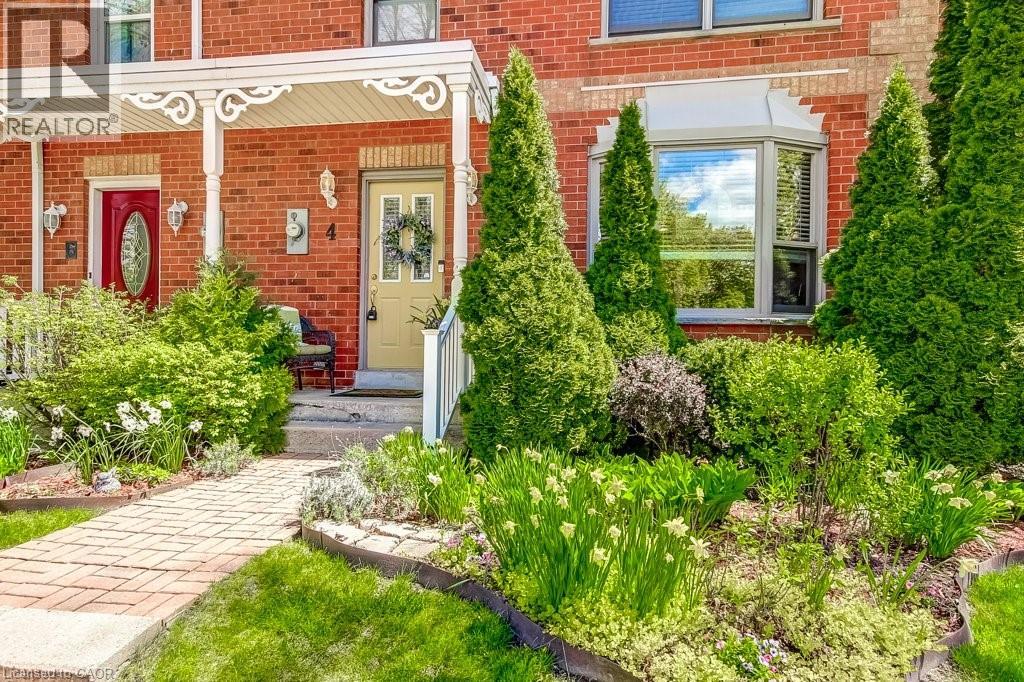
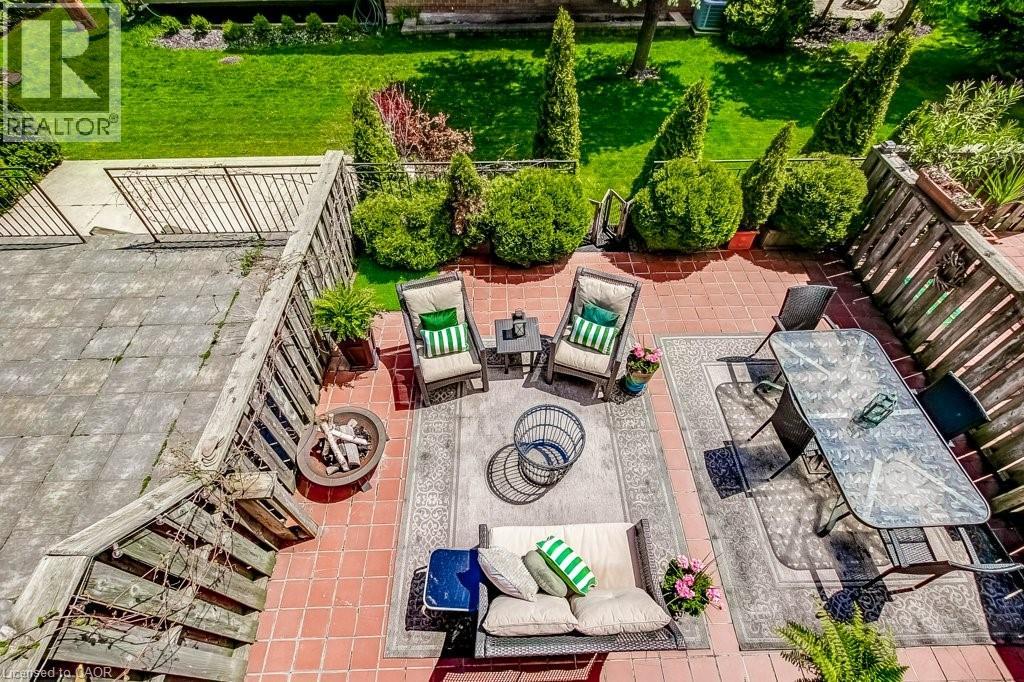
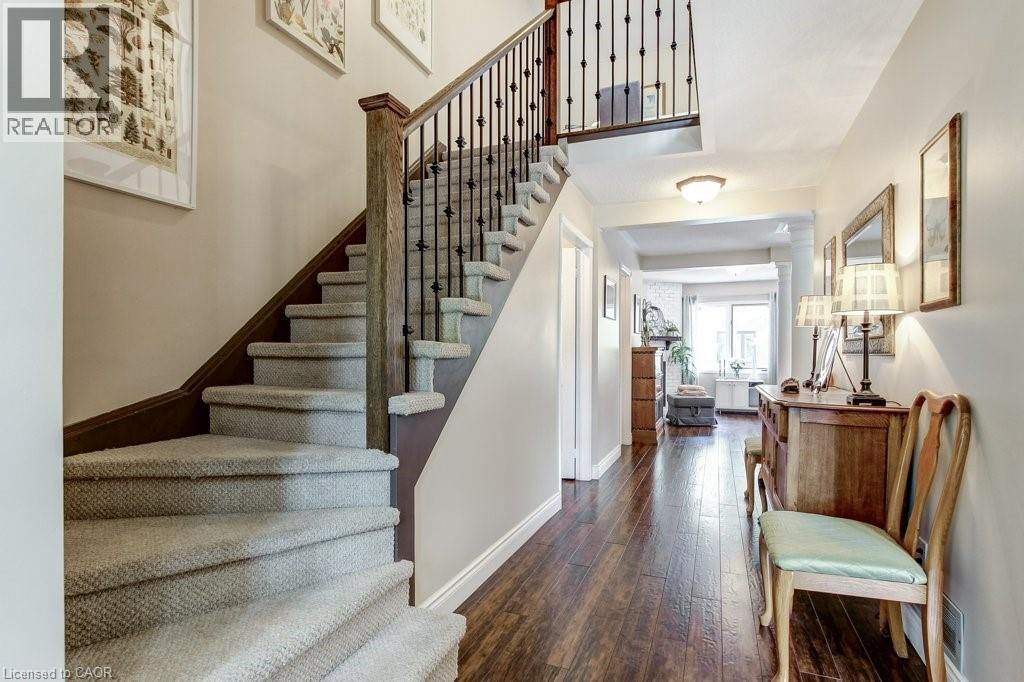
Lakeside Living Steps to the lake and a short walk to Newport Marina & Yacht Club. Beautiful three bedroom, two bathroom, with double garage Freehold Townhouse. Elegant features throughout, Eat-in kitchen, granite counter tops, breakfast bar, stainless steel appliances. Living room is graced with decorative columns, gas fireplace, hardwood floors and walkout to spacious backyard oasis that includes patio with bbq area and garden views. Upstairs the primary bedroom features a generous walk-in closet, 2 more generous sized bedrooms, Juliette balcony and a five piece bathroom. The fully finished lower level offers a family room, laundry/utility room. Double car garage with automatic garage door and inside entry, One minute to QEW, close to Costco and all amenities.
Map data © OpenStreetMap contributors
No open houses are scheduled for this home.
Can't make it? Request a private viewing.
| Sep 30, 2026 | $679,900 | ▼ $18,100 |
| Sep 10, 2026 | $698,000 | First recorded price |
Price changes since Sep 10, 2026.
| Eat in kitchen | Main level | 11'2'' x 18'7'' |
| Dining room | Main level | 9'0'' x 11'9'' |
| Living room | Main level | 17'11'' x 20'8'' |
| 2pc Bathroom | Main level | 3'0'' x 7'9'' |
| Primary Bedroom | Second level | 10'6'' x 13'10'' |
| Bedroom | Second level | 10'3'' x 14'10'' |
| Bedroom | Second level | 10'0'' x 10'7'' |
| 5pc Bathroom | Second level | 10'0'' x 10'3'' |
| Laundry room | Basement | 5'11'' x 12'1'' |
| Recreation room | Basement | 9'11'' x 20'2'' |