 For sale 50
$449,900
1+1 bed1 bath635 sq ft
461 Green Road #901
Stoney Creek
4 months agoMLS® 40831461
RE/MAX Escarpment Realty Inc.
437 Highway 8 Highway #6
Stoney Creek, Ontario L8G5G6
For sale· Added
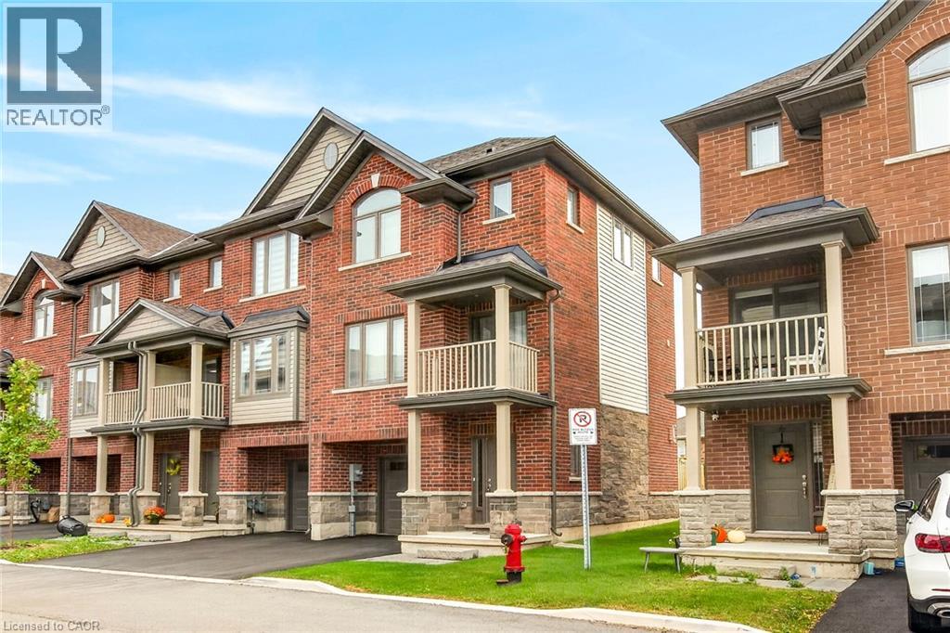
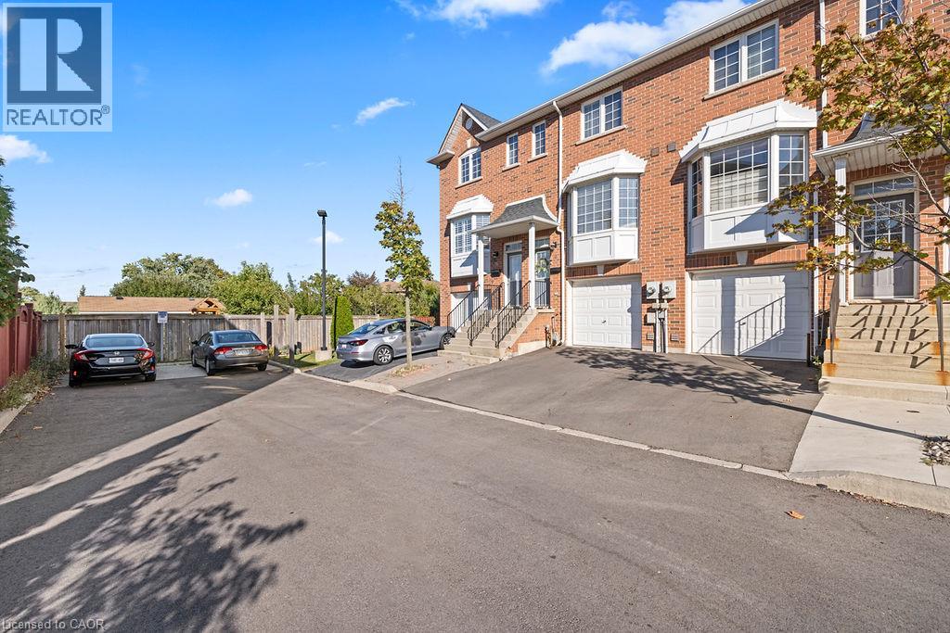
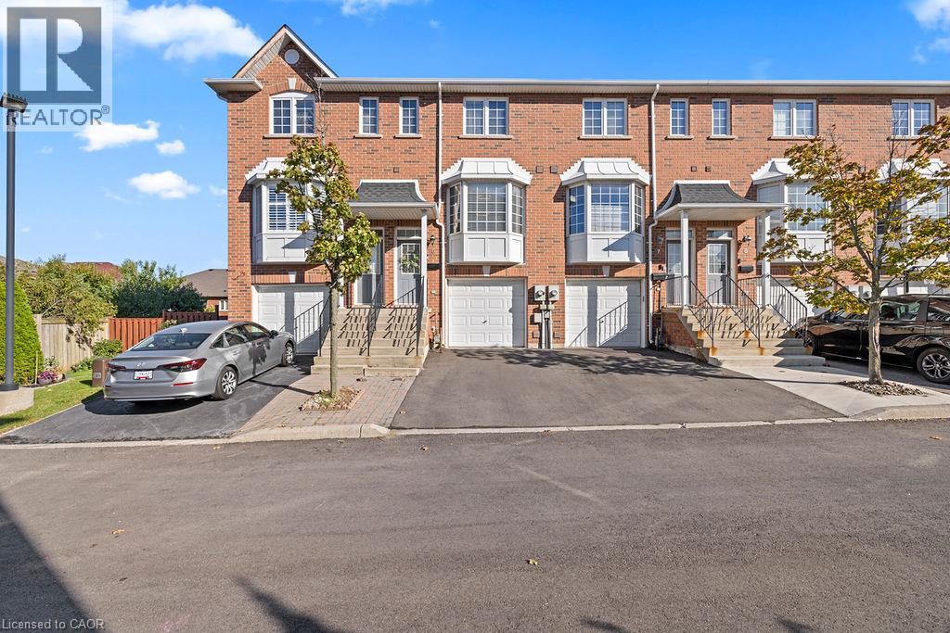
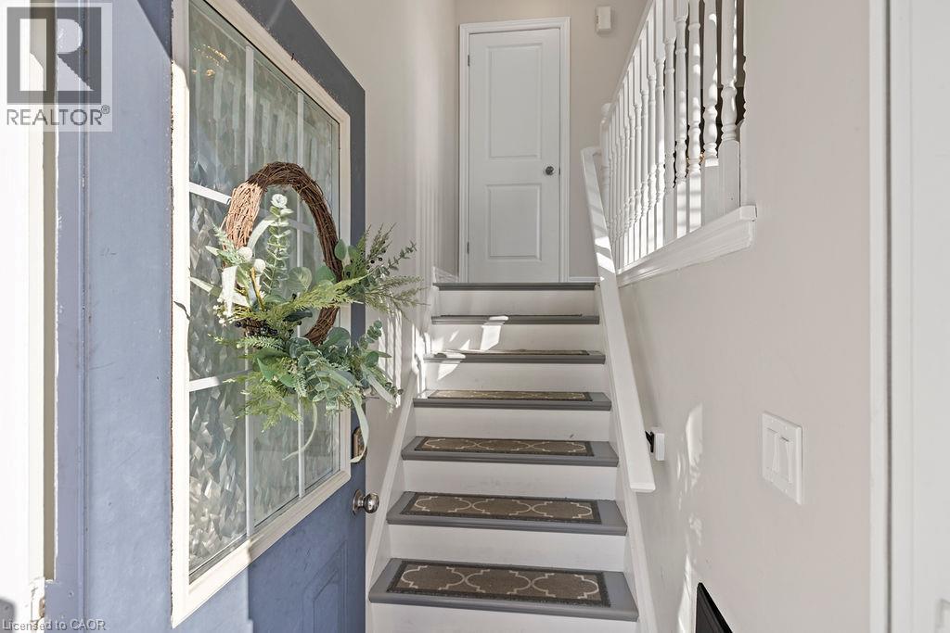
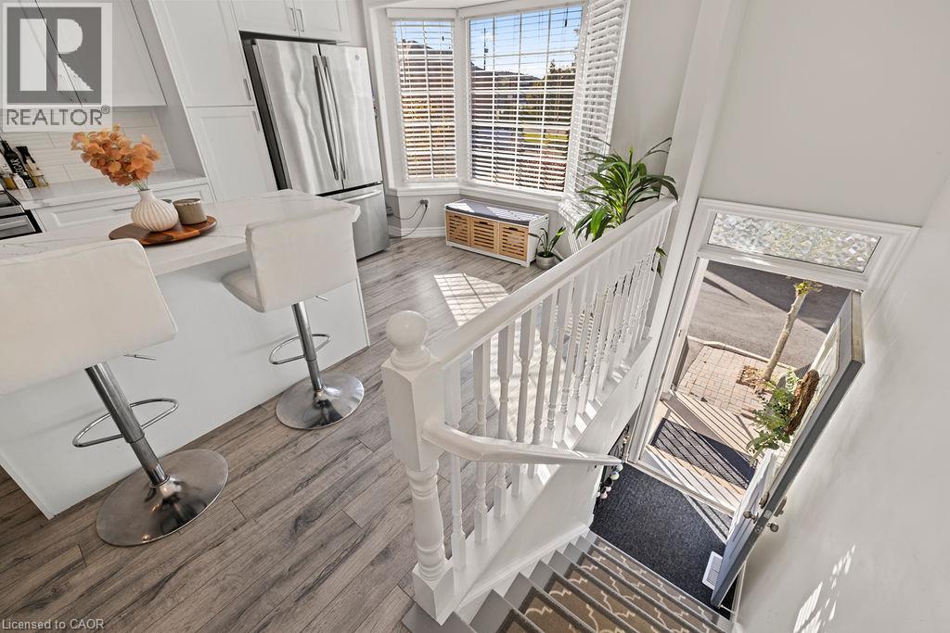
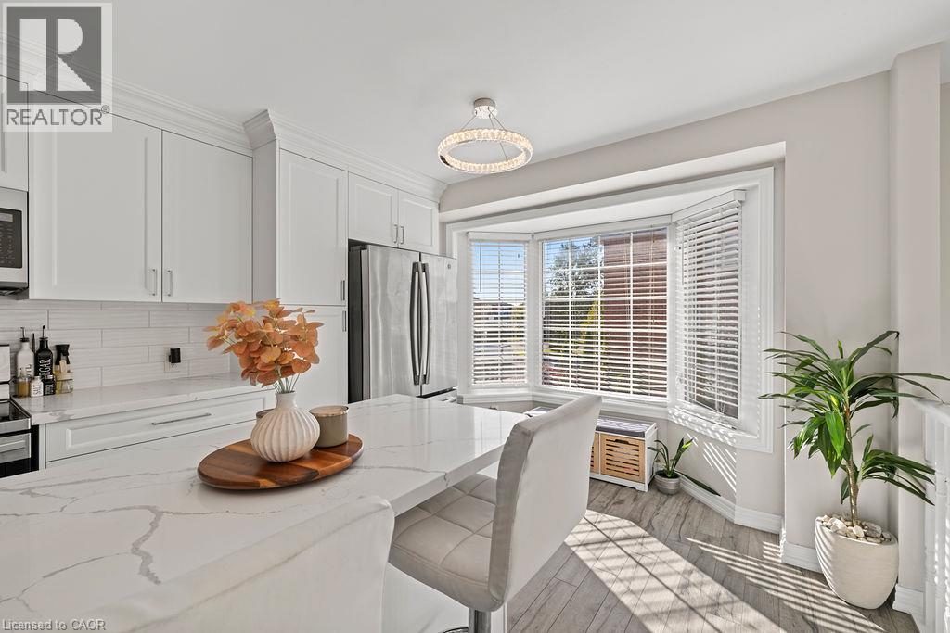
Beautiful 3-storey freehold townhouse featuring a renovated kitchen (2020) with quartz countertops, subway tile backsplash, breakfast bar, and stainless steel appliances. Upgrades throughout! New roof (2024) with 25-year warranty, new A/C (2024), and new driveway (2026). Well-maintained home with its own furnace and A/C. Open-concept main floor with hardwood flooring, gas fireplace, and walkout to balcony overlooking a professionally landscaped backyard. Enjoy the private fenced backyard and outdoor space. Conveniently located near the shopping, public transit, and Confederation Park. Don’t miss this fantastic opportunity!
Map data © OpenStreetMap contributors
No open houses are scheduled for this home.
Can't make it? Request a private viewing.
| Laundry room | Third level | — |
| 2pc Bathroom | Second level | — |
| 4pc Bathroom | Third level | — |
| 2pc Bathroom | Basement | — |
| Recreation room | Basement | 12'0'' x 15'10'' |
| Bedroom | Third level | 10'2'' x 15'10'' |
| Primary Bedroom | Third level | 10'7'' x 15'10'' |
| Kitchen | Second level | 10'2'' x 18'0'' |
| Dining room | Second level | 8'11'' x 11'3'' |
| Living room | Second level | 10'11'' x 14'11'' |