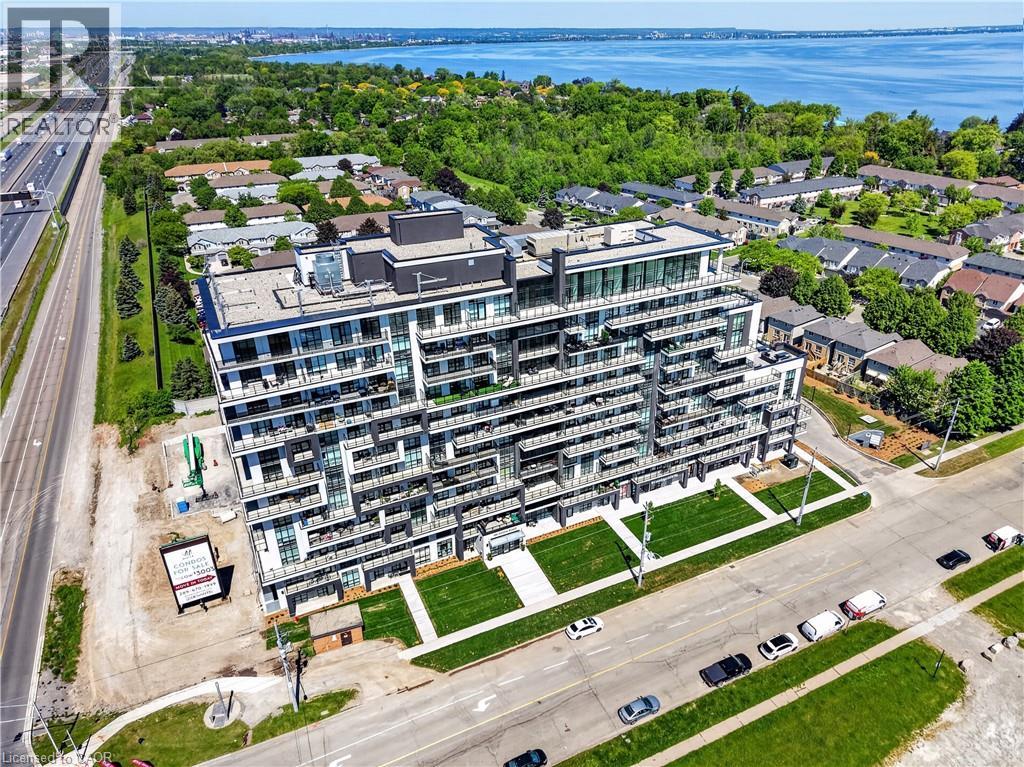
 For sale 50
$449,900
1+1 bed1 bath635 sq ft
461 Green Road #901
Stoney Creek
5 months agoMLS® 40831461
RE/MAX Escarpment Realty Inc.
437 Highway 8 #6
Stoney Creek, Ontario L8G5G6
For sale· Added
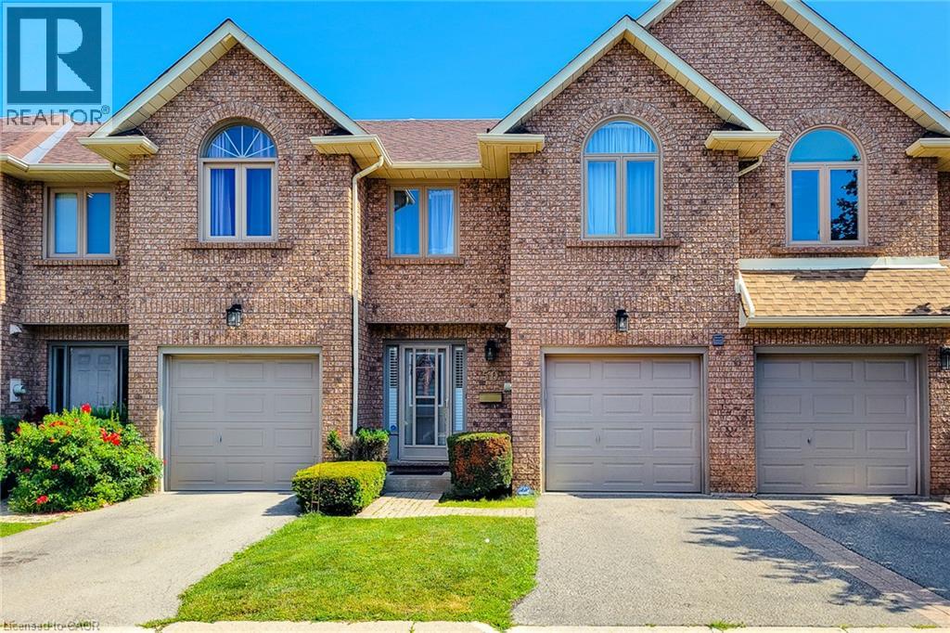
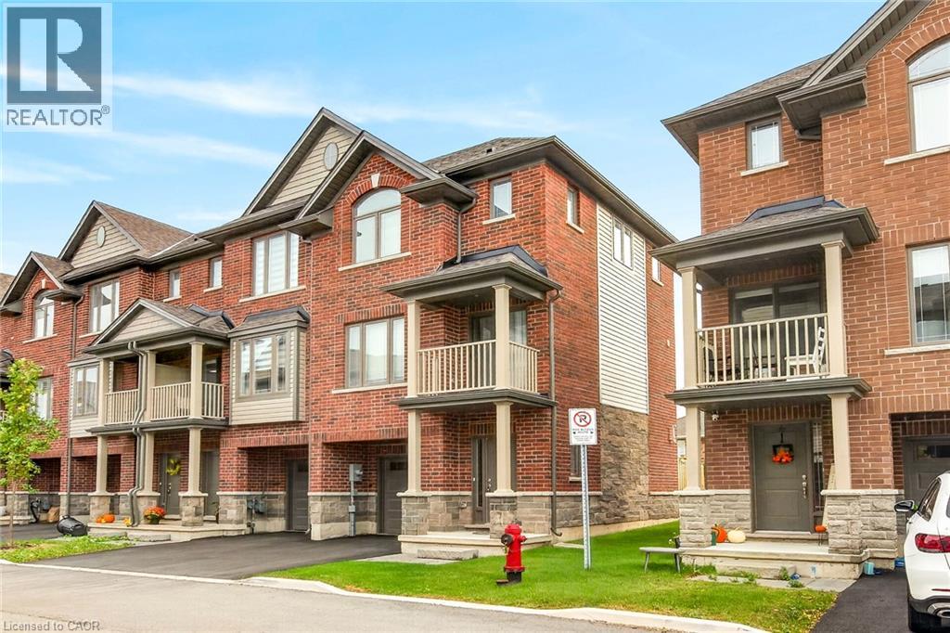
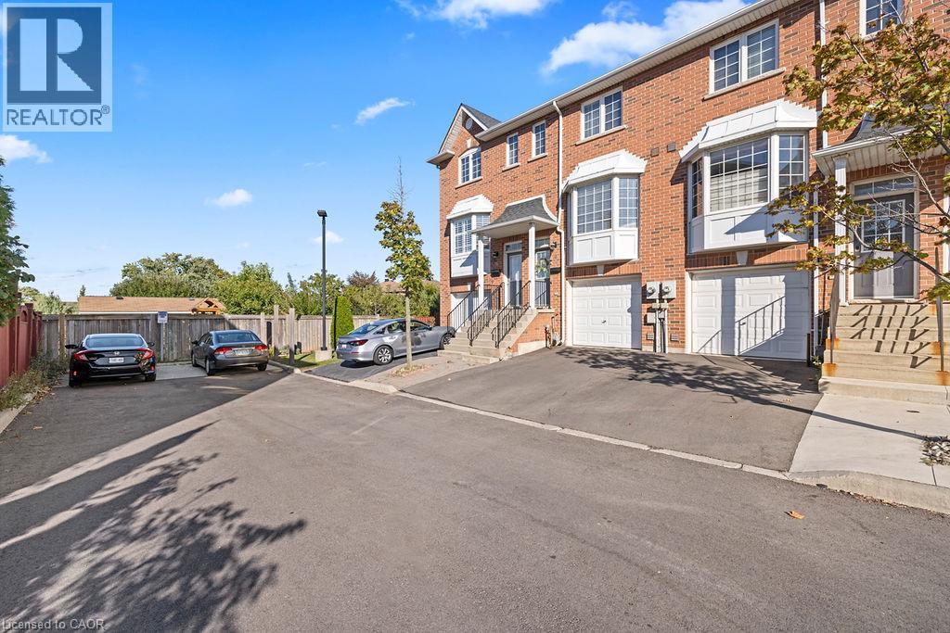
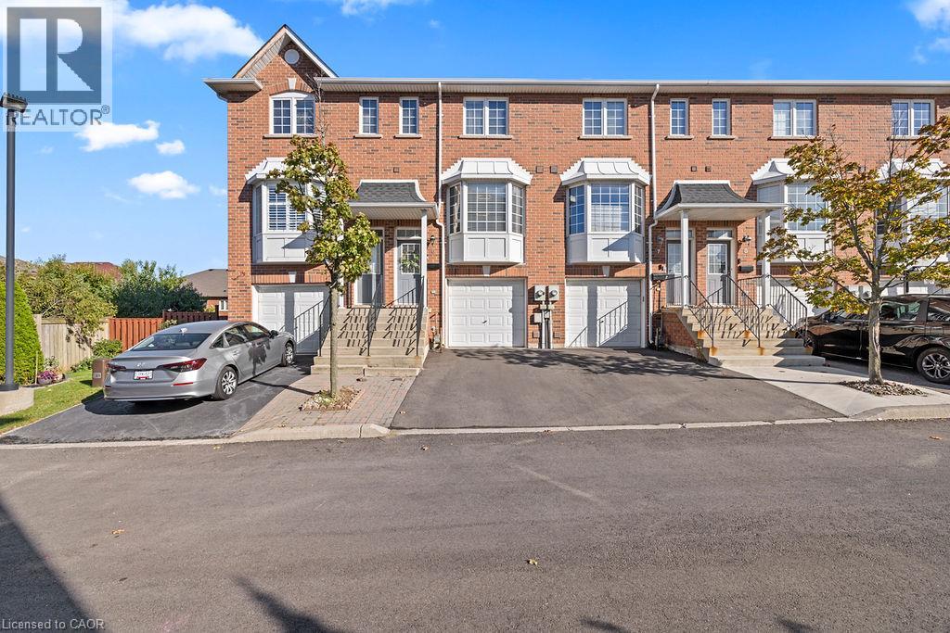
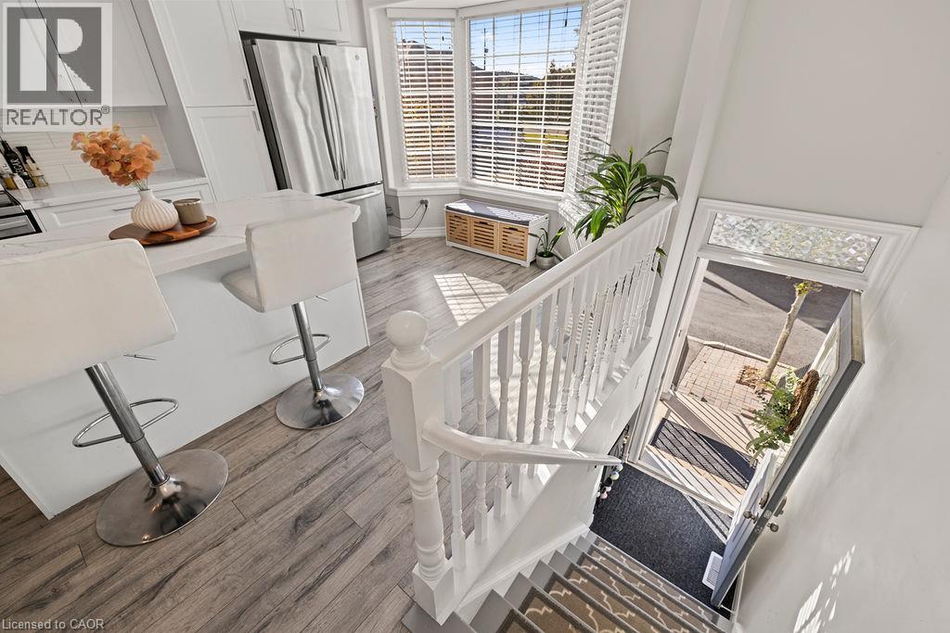
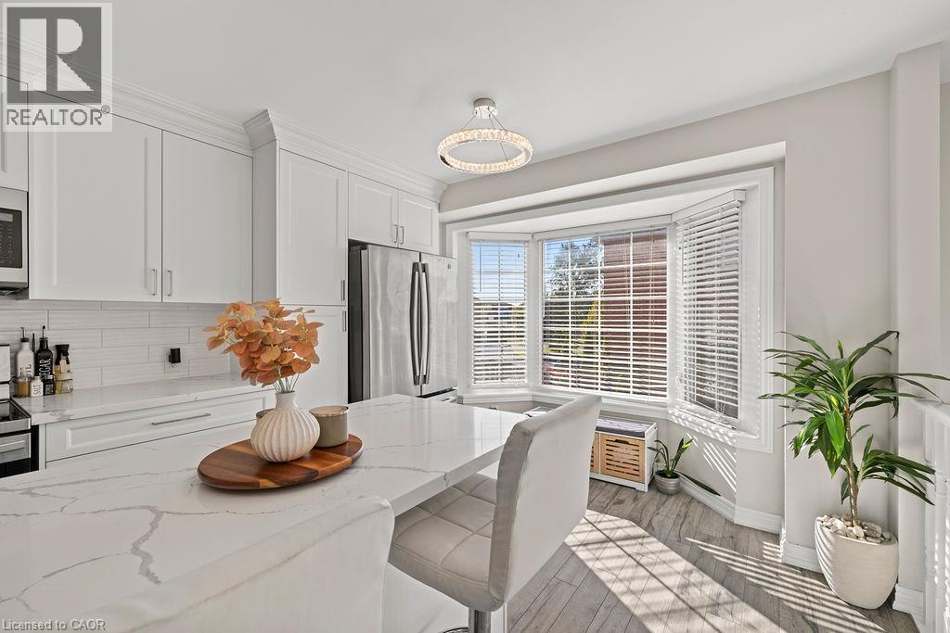
Beautiful 3-storey freehold townhouse featuring a renovated kitchen (2020) with quartz countertops, subway tile backsplash, breakfast bar, and stainless steel appliances. Upgrades throughout! New roof (2024) with 25-year warranty, new A/C (2024), and new driveway (2026). Well-maintained home with its own furnace and A/C. Open-concept main floor with hardwood flooring, gas fireplace, and walkout to balcony overlooking a professionally landscaped backyard. Enjoy the private fenced backyard and outdoor space. Conveniently located near the shopping, public transit, and Confederation Park. natural gas line for barbecue .conveniently located near bus lines and minutes away from new confederation go station. high school and elementary near by .Don’t miss this fantastic opportunity!
Map data © OpenStreetMap contributors
Eastern time. Can't make it? Request a private viewing.
| Laundry room | Second level | — |
| 2pc Bathroom | Main level | — |
| 4pc Bathroom | Second level | — |
| 2pc Bathroom | Basement | — |
| Recreation room | Basement | 12'0'' x 15'10'' |
| Bedroom | Second level | 10'2'' x 15'10'' |
| Primary Bedroom | Second level | 10'7'' x 15'10'' |
| Kitchen | Main level | 10'2'' x 18'0'' |
| Dining room | Main level | 8'11'' x 11'3'' |
| Living room | Main level | 10'11'' x 14'11'' |