 For sale 50
$579,900
2+1 bed2 bath1,118 sq ft
500 Green Road #1118
Stoney Creek
28 days agoMLS® 40863531
RE/MAX Escarpment Realty Inc.
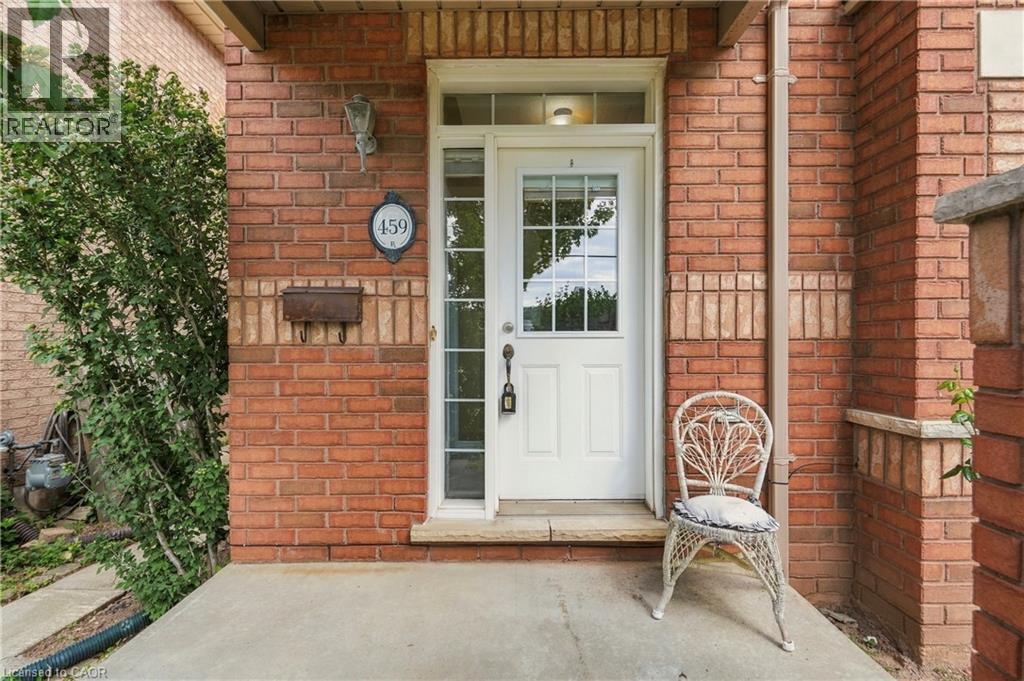
459 Highway No 8
Stoney Creek, Ontario L8E5Z7
For sale· Added
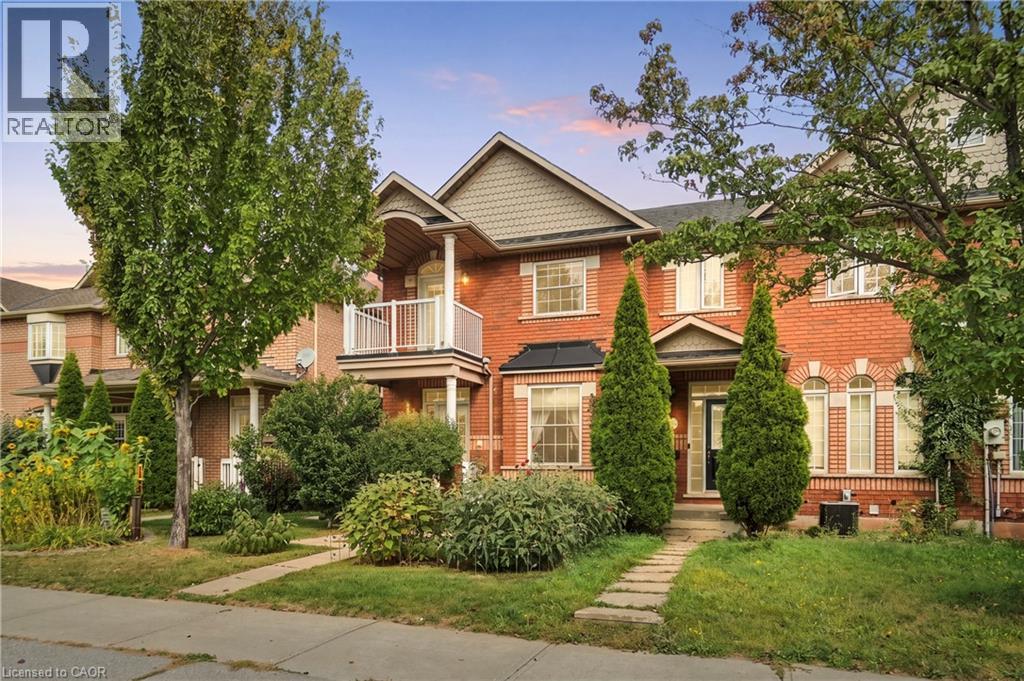
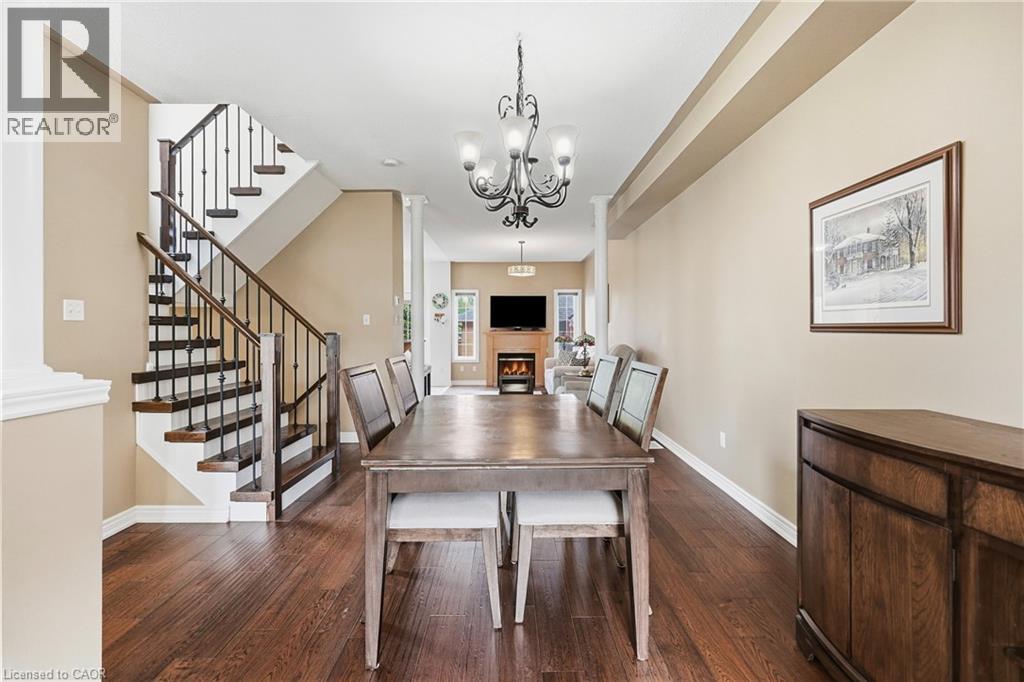
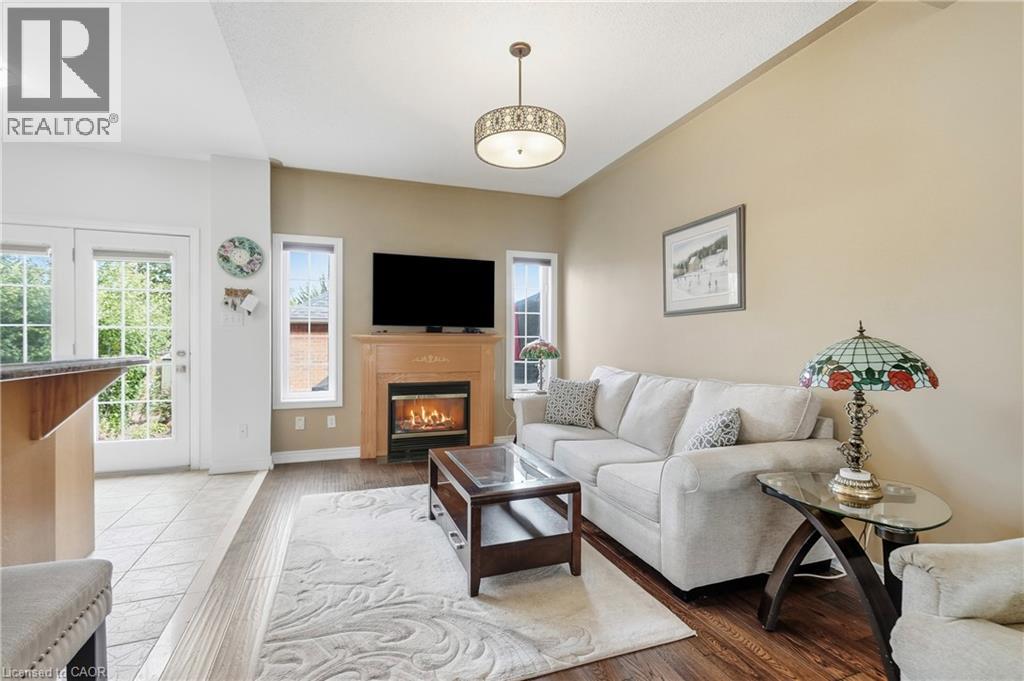
Welcome to this spacious, turnkey 3-bedroom, 2.5-bath freehold semi-detached home, situated in a highly sought-after Stoney Creek community within a small enclave of just 8 townhomes. Lovingly maintained by the original owners for 25 years, this exceptional home offers pride of ownership throughout. The bright, open-concept main level features a spacious dining area, inviting living room with cozy fireplace, updated kitchen with quality finishes, and convenient 2-pc bath. Hardwood and tile flooring throughout the main level. An updated oak staircase leads to the second floor, featuring a generous primary bedroom with 5-pc ensuite and walkout to balcony, two additional bedrooms, and 4-pc bath. The partially finished basement offers a rec room, versatile space ideal for a home office or 4th bedroom, laundry, cold cellar and abundant storage. Numerous updates include furnace & A/C (2023), roof (2015), some windows, flooring, kitchen and more. Enjoy a good-sized lot with a low-maintenance, fully fenced private yard with flower gardens and hot tub, plus detached single-car garage and private double rear driveway. Fantastic location just steps to shopping, schools, parks and transit, with easy highway access. A wonderful opportunity to move right in and enjoy!
Map data © OpenStreetMap contributors
No open houses are scheduled for this home.
Can't make it? Request a private viewing.
| Recreation room | Basement | 11'1'' x 16'8'' |
| 4pc Bathroom | Second level | 8'7'' x 4'10'' |
| Bedroom | Second level | 9'2'' x 9'5'' |
| Bedroom | Second level | 9'4'' x 9'8'' |
| 5pc Bathroom | Second level | 6'0'' x 11'10'' |
| Primary Bedroom | Second level | 16'11'' x 10'3'' |
| 2pc Bathroom | Main level | 5'1'' x 5'4'' |
| Breakfast | Main level | 10'0'' x 8'4'' |
| Kitchen | Main level | 10'0'' x 8'4'' |
| Living room | Main level | 9'2'' x 17'0'' |
| Dining room | Main level | 11'10'' x 18'10'' |
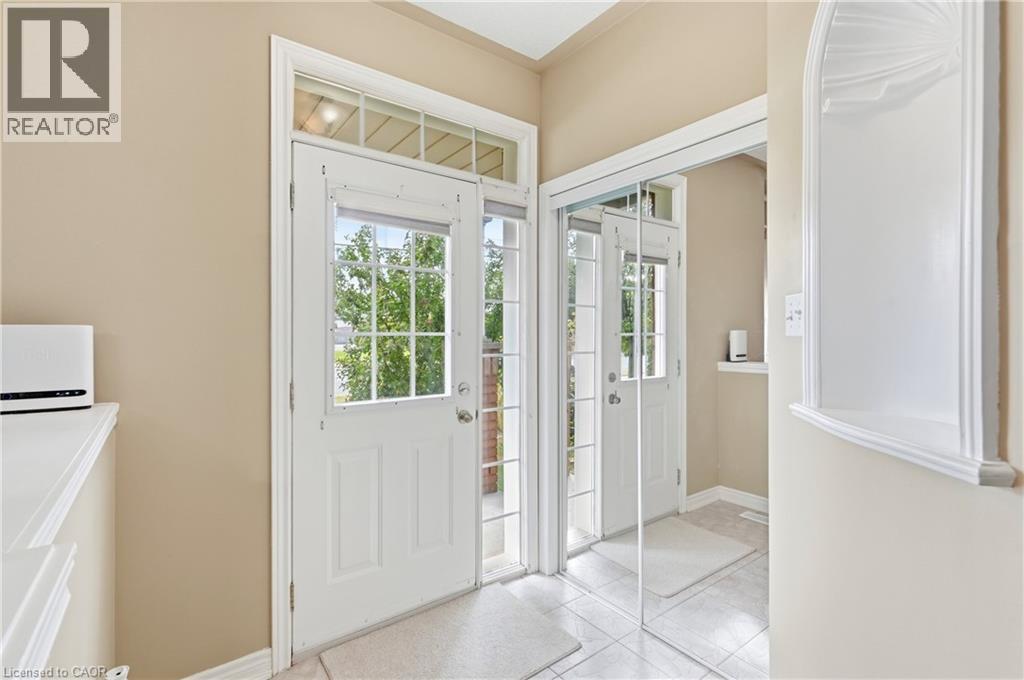
| Foyer | Main level | 5'8'' x 10'3'' |