 For sale 50
$419,990
1+1 bed1 bath981 sq ft
500 Green Road #701
Stoney Creek
1 month agoMLS® 40857236
ROYAL CANADIAN REALTY
851 Queenston Road #604
Stoney Creek, Ontario L8G1B4
For sale· Added
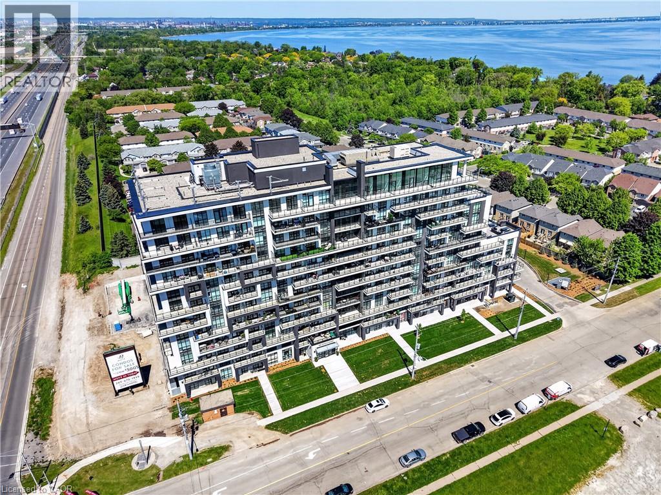
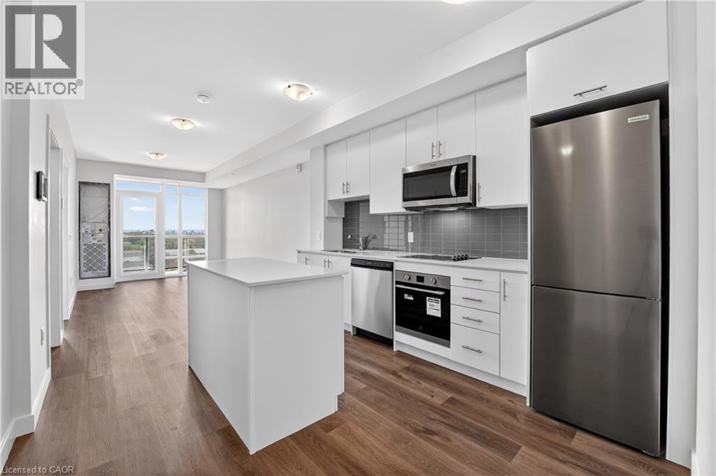
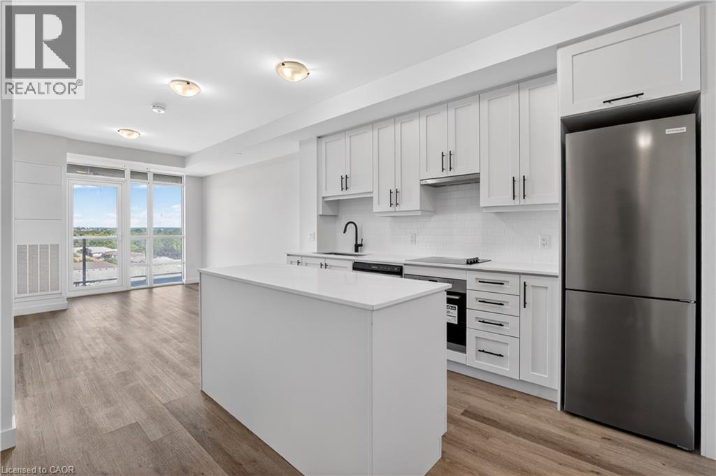
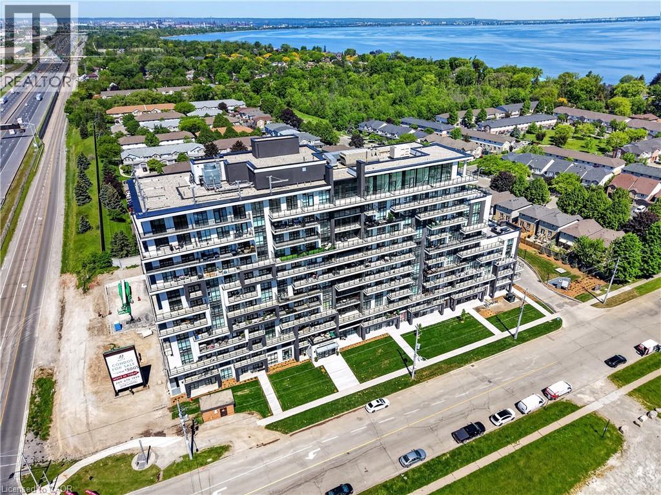
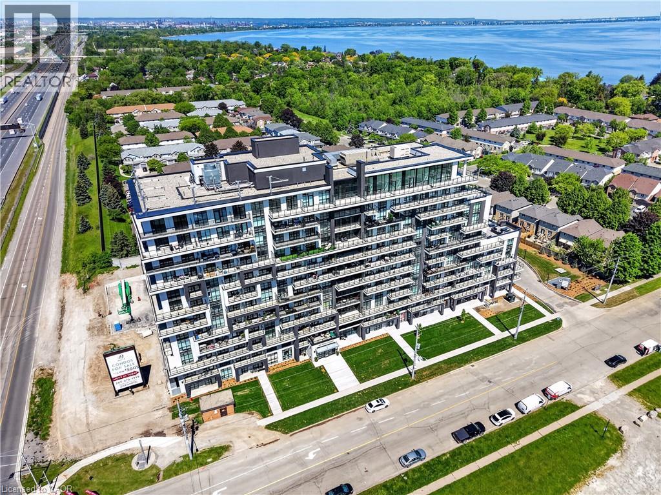
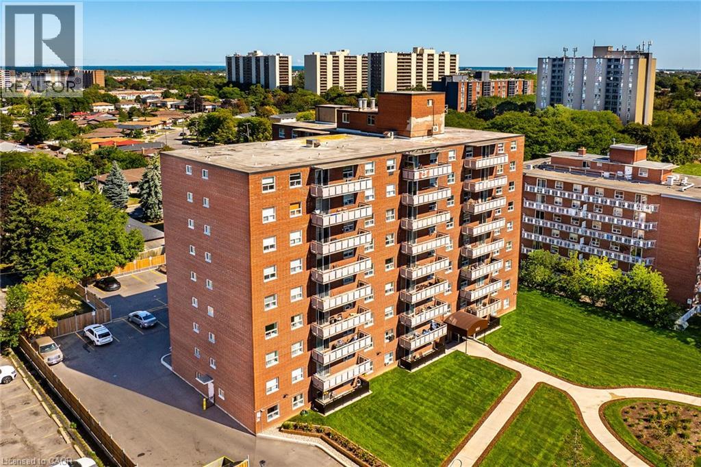
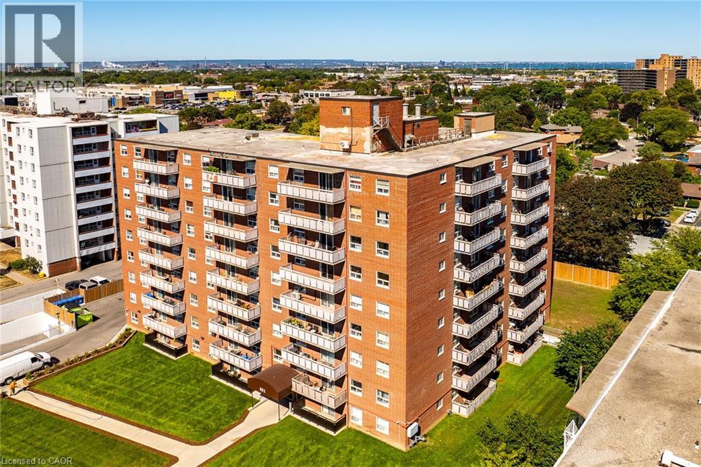
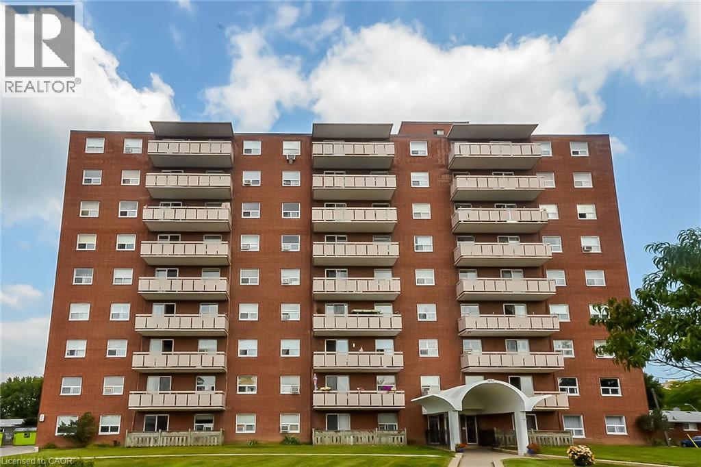
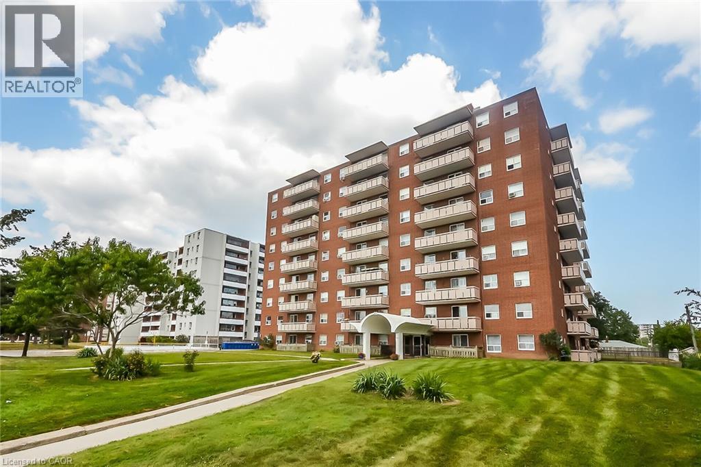
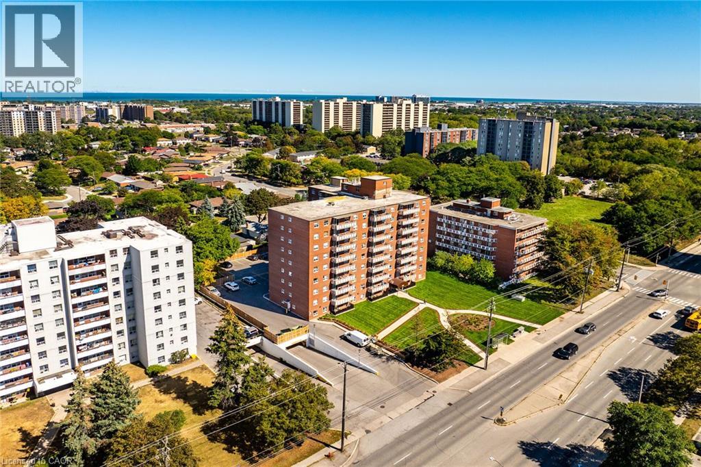
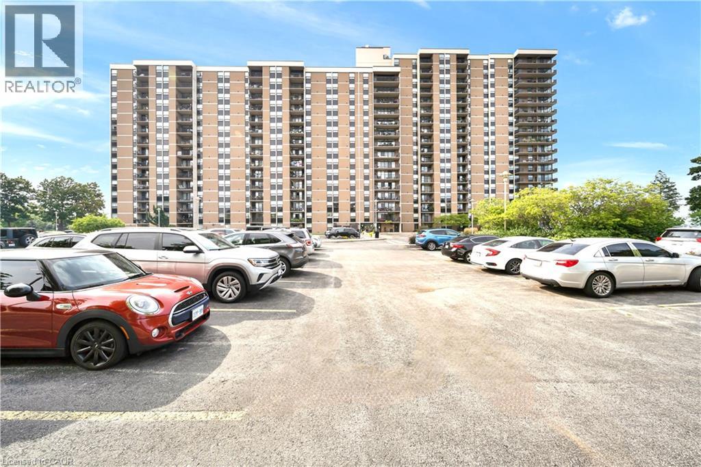
AFFORDABLE OWNERSHIP CLOSE TO EVERYTHING INCLUDING EASY HIGHWAY AND GO ACCESS! SHARP 3 BEDROOM, 1 AND A HALF BATHROOM UNIT FACING THE ESCARPMENT WITH QUALITY UPGRADES INCLUDING QUARTZ COUNTERS, FRESHLY PAINTED, UPDATED FLOORING AND NEWER STAINLESS STEEN APPLIANCES! UNIT COMES WITH A LOCKER AND TWO UNDERGROUND PARKING SPACES SIDE BY SIDE! BUILDING HAS WENT THROUGH SOME MAJOR UPGRADES RECENTLY INCLUDING PARKING GARAGE AND FRESH LANDSCAPING! IN SUITE LAUNDRY HOOK UP AVAILABLE! JUST UNDER 1000 SQUARE FEET OFFERS PLENTY OF ROOM FOR THE EMPTY NESTERS OR A MULTITUDE OF FAMILY SIZES! ALSO PROVIDES WORK FROM HOME OPPORTUNITIES! COME IN AND TAKE A LOOK AND BE IMPRESSED!
Map data © OpenStreetMap contributors
No open houses are scheduled for this home.
Can't make it? Request a private viewing.
| Other | Main level | 4'1'' x 5'0'' |
| Laundry room | Main level | — |
| Bedroom | Main level | 8'7'' x 13'2'' |
| Bedroom | Main level | 10'6'' x 11'0'' |
| Primary Bedroom | Main level | 8'9'' x 13'9'' |
| 4pc Bathroom | Main level | — |
| 2pc Bathroom | Main level | — |
| Living room | Main level | 10'3'' x 18'11'' |
| Eat in kitchen | Main level | 7'3'' x 15'1'' |