 NewFor sale 50
$549,900
2 bed2 bath1,198 sq ft
19 Picardy Drive #51
Stoney Creek
4 days agoMLS® 40870104
RE/MAX Escarpment Realty Inc.
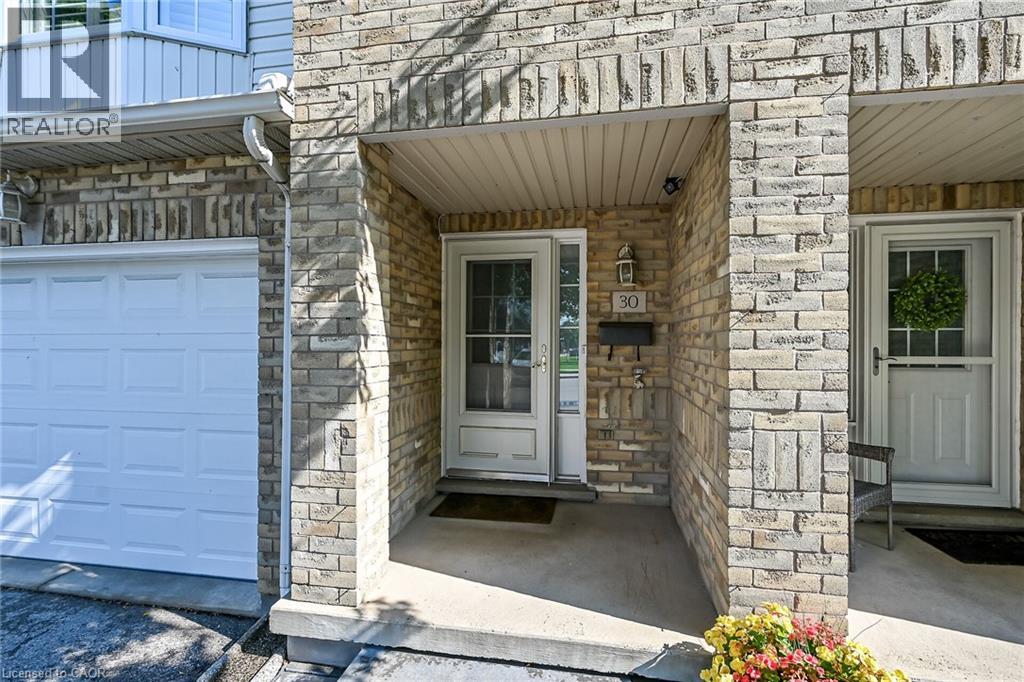
485 Green Road #30
Stoney Creek, Ontario L8E6A7
For sale· Added
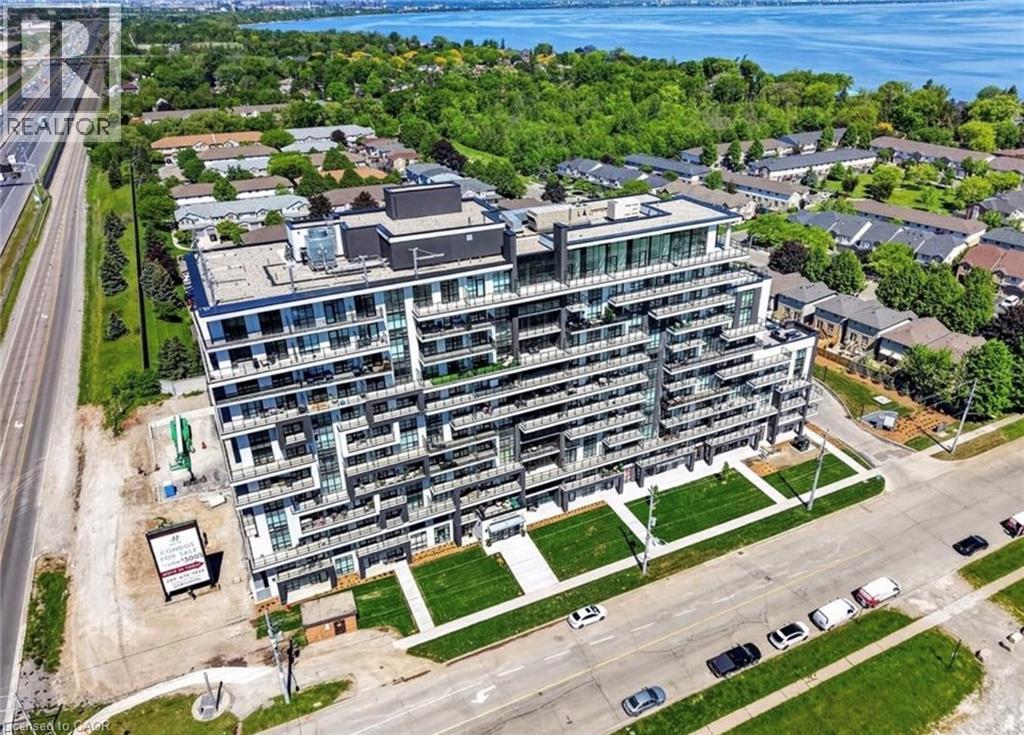
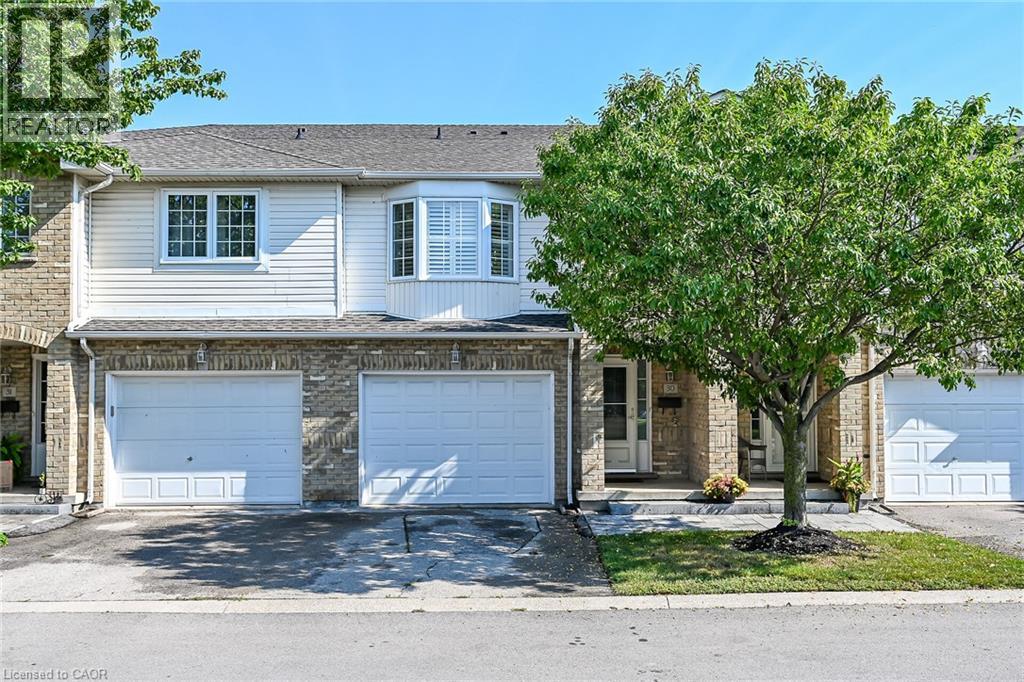
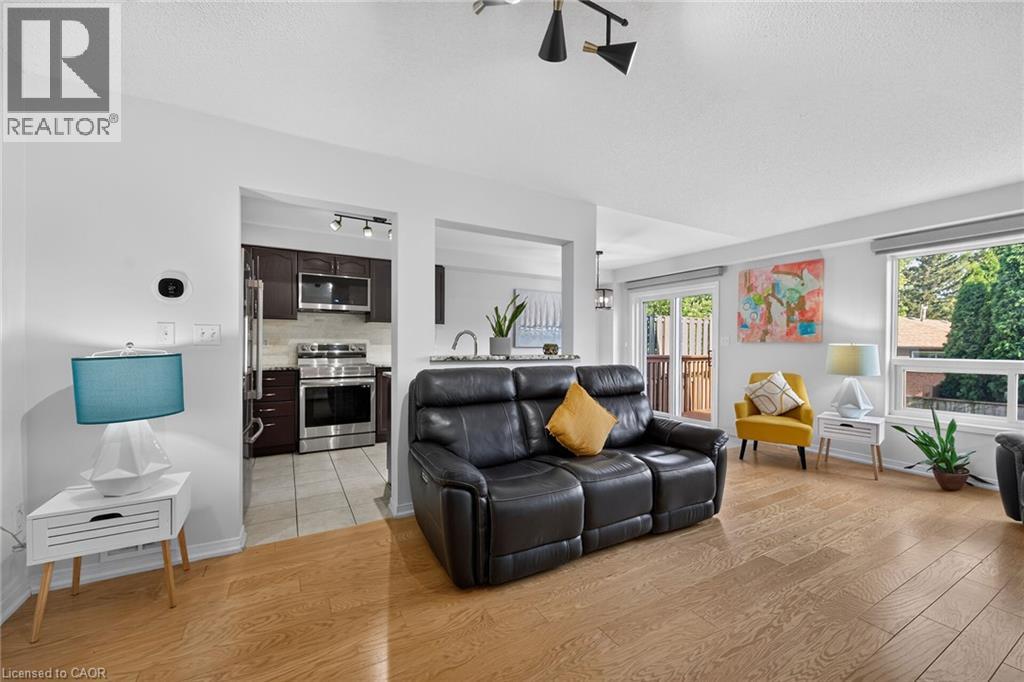
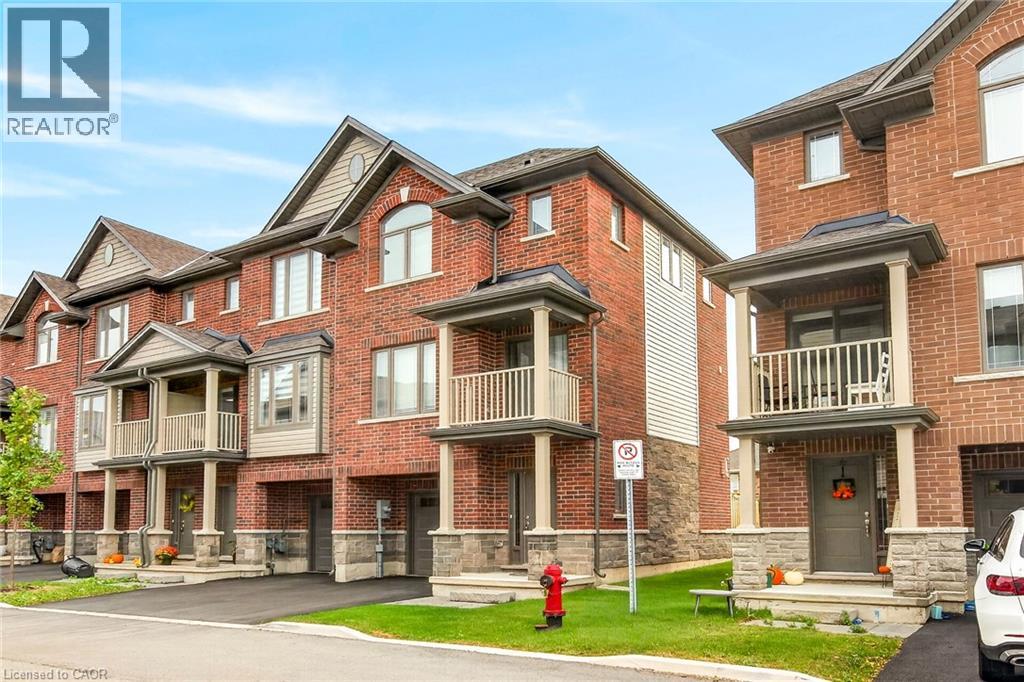
Welcome to this bright & freshly painted, move-in-ready 3-bedroom townhome in a highly desirable lakeside Stoney Creek community. Fronting onto the community park, this home offers a peaceful setting and a bright, open-concept layout ideal for everyday living and entertaining. The kitchen features a walkout to a spacious two-tiered deck—perfect for relaxing or dining outdoors. Upstairs, you’ll find three generous bedrooms, including a primary suite with a private 3-piece ensuite, plus the convenience of second-floor laundry. The fully finished basement provides valuable additional living space for a recreation room, home office, gym or playroom. Ideally situated close to Lake Ontario, waterfront trails, parks, schools, restaurants, shopping and major commuter routes. Simply move in and enjoy the comfort, convenience and lakeside lifestyle this welcoming home has to offer!
Map data © OpenStreetMap contributors
No open houses are scheduled for this home.
Can't make it? Request a private viewing.
| Oct 1, 2026 | $599,900 | ▼ $15,000 |
| Sep 22, 2026 | $614,900 | ▼ $15,000 |
| Sep 9, 2026 | $629,900 | First recorded price |
Price changes since Sep 9, 2026.
| Recreation room | Basement | 17'11'' x 18'5'' |
| 4pc Bathroom | Second level | — |
| Bedroom | Second level | 9'7'' x 12'4'' |
| Bedroom | Second level | 9'10'' x 15'4'' |
| 3pc Ensuite bath | Second level | — |
| Primary Bedroom | Second level | 12'11'' x 14'10'' |
| 2pc Bathroom | Main level | — |
| Kitchen | Main level | 8'2'' x 11'2'' |
| Dining room | Main level | 8'10'' x 9'0'' |
| Living room | Main level | 10'8'' x 25'9'' |
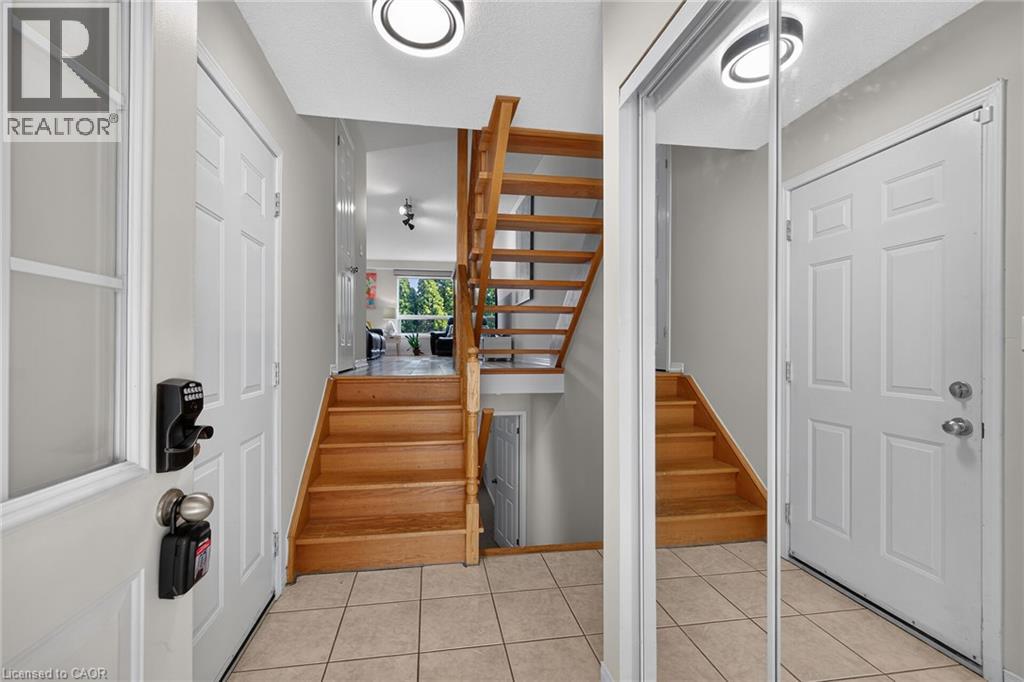
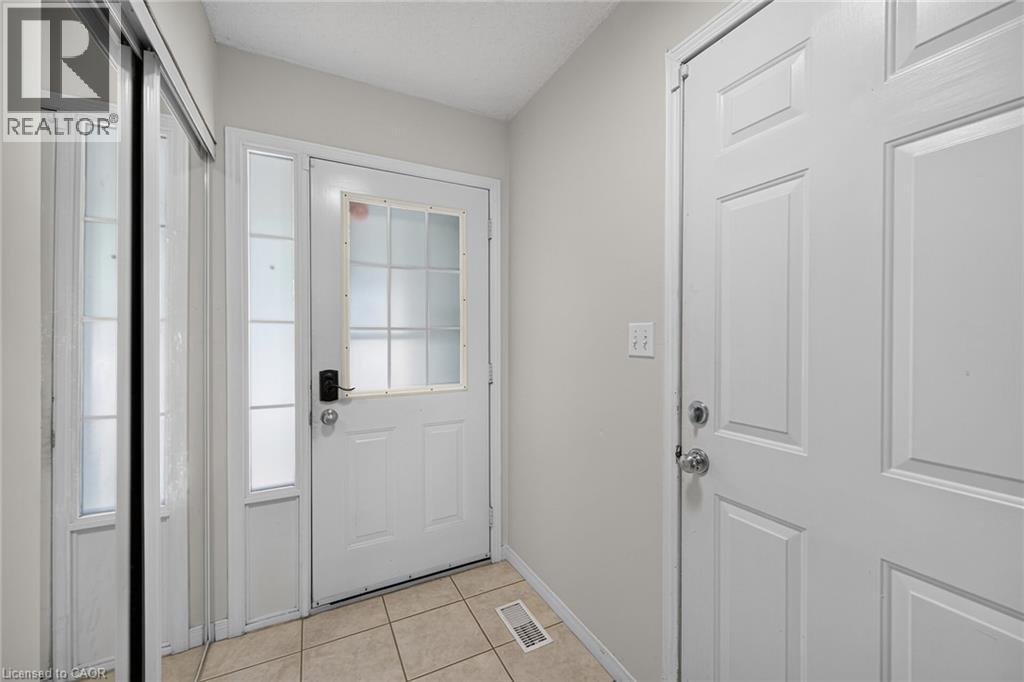
| Foyer | Main level | — |