 For rent 50
$2,900/mo
4 bed3 bath1,488 sq ft
115 Shoreview Place #9
Stoney Creek
18 days agoMLS® 40866316
Royal LePage Burloak Real Estate Services
590 North Service Road #12
Stoney Creek, Ontario L8E0K5
For rent· Added
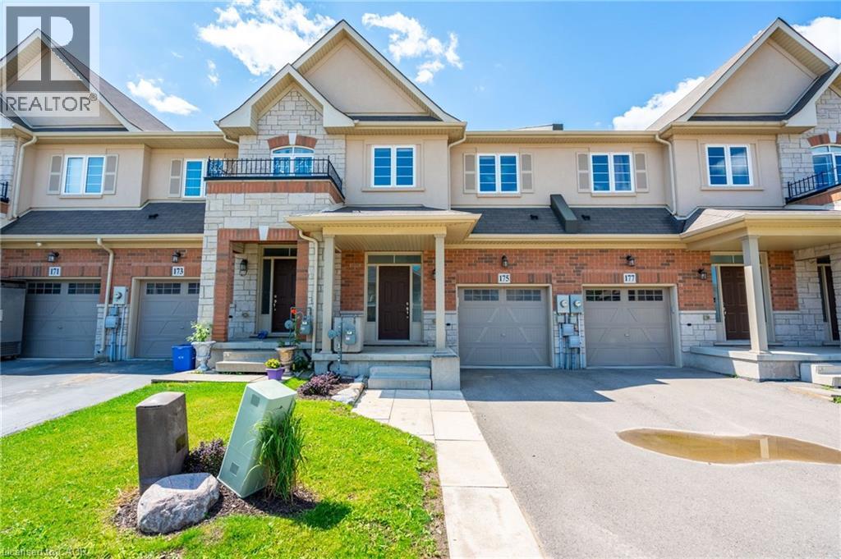
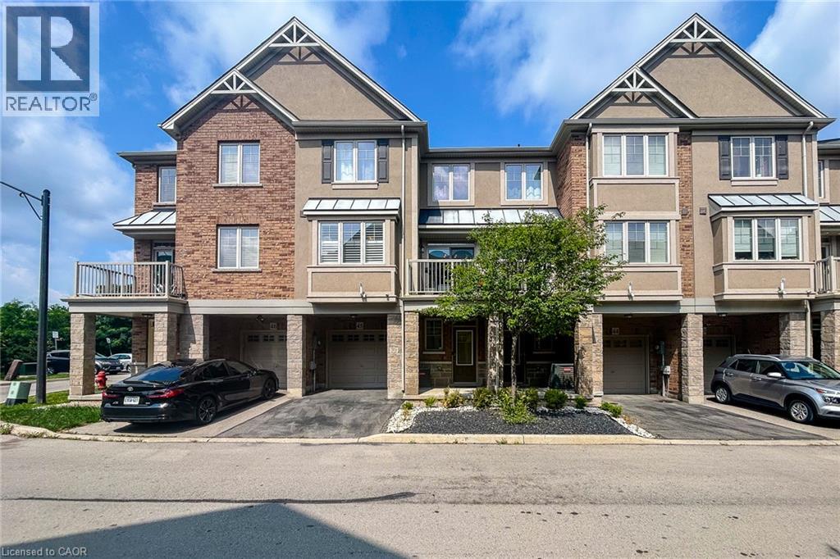
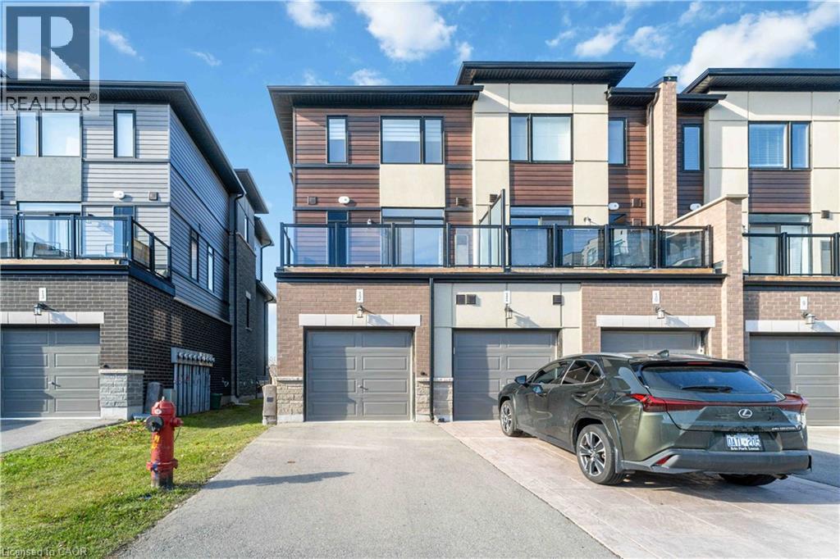
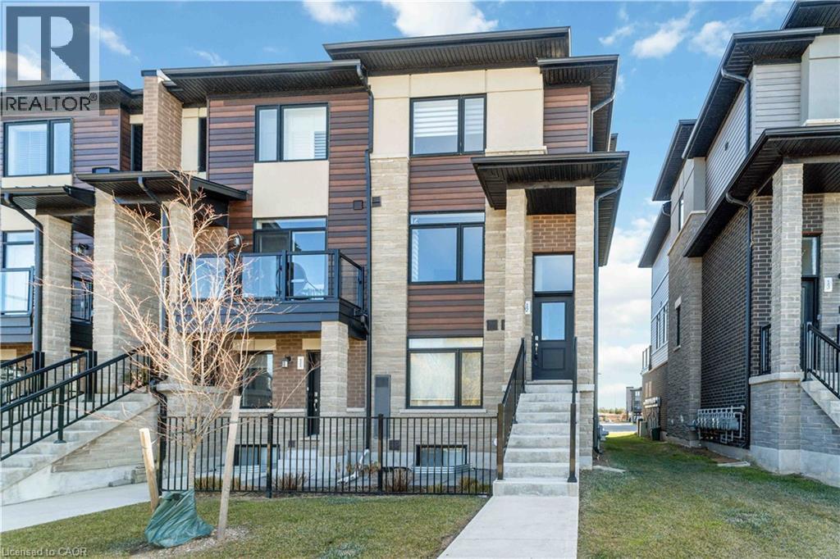
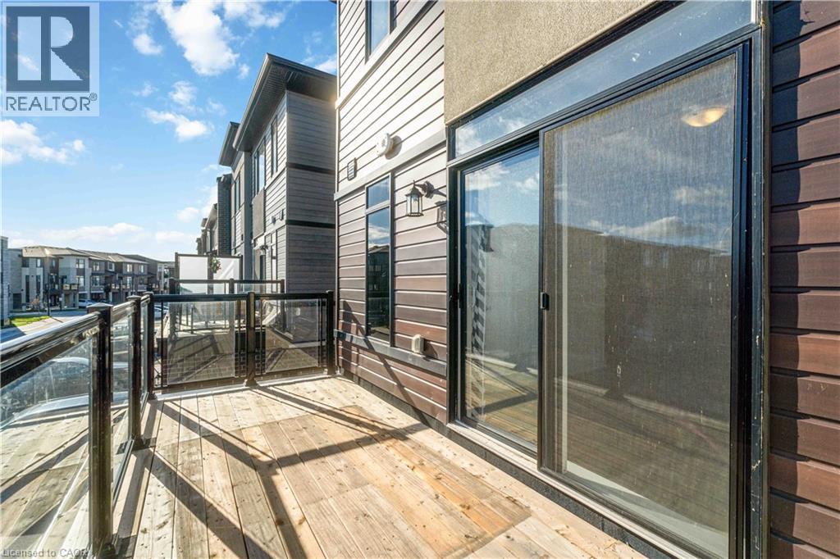
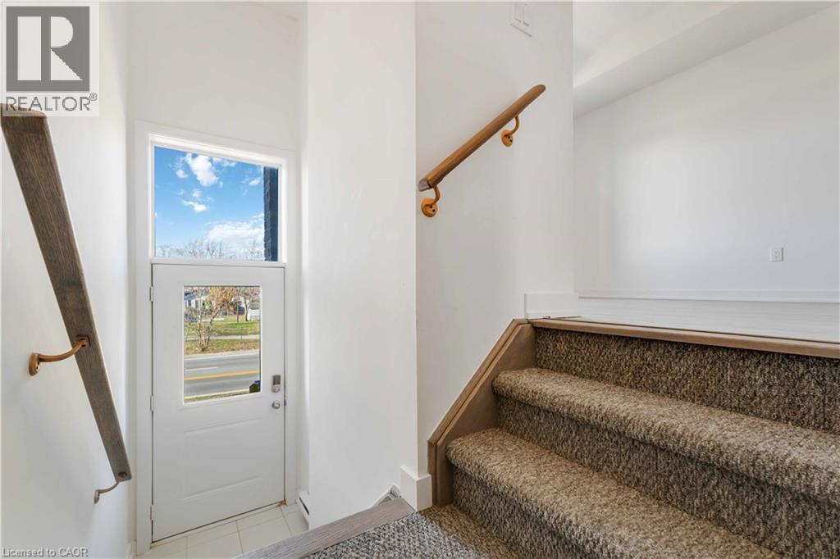
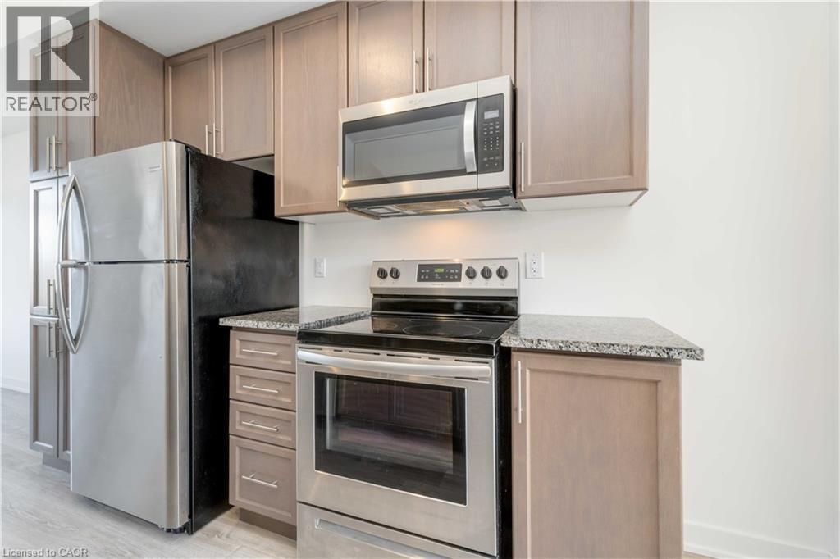
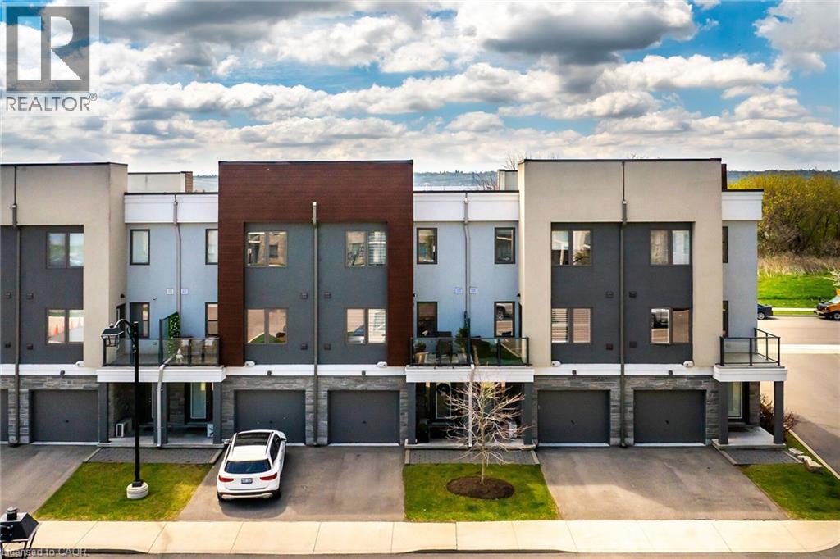
End Unit Stacked townhome December 1, 2026 possession featuring single garage & private driveway, 2 beds, 2.5 baths, open concept main floor living featuring SS appliances, raised breakfast bar & a spacious 16.6 x 7 terrace. Primary bedroom is complete with an oversized walk-in closet & 3 pc ensuite with granite counters, tiled shower with glass door, second bedroom, main 4 pc bathroom with granite & tiled shower and bedroom level laundry. Tenant pays utilities (hydro and gas), Water is included in rent. One year lease. Credit check, Employment letter, Reference, most recent 2 Pay Stubs and Rental Application. Utilities extra. No smoking and pets are restricted. Quick QEW access and shopping. Book your showing today to secure your new home to lease and live by the Lake!
Map data © OpenStreetMap contributors
No open houses are scheduled for this home.
Can't make it? Request a private viewing.
| 2pc Bathroom | Second level | — |
| 3pc Bathroom | Third level | — |
| Primary Bedroom | Third level | 12'3'' x 15'11'' |
| Bedroom | Third level | 9'0'' x 12'2'' |
| 4pc Bathroom | Third level | — |
| Living room | Second level | 15'7'' x 10'9'' |
| Dining room | Main level | 13'0'' x 9'10'' |
| Kitchen | Main level | 8'6'' x 12'2'' |