 For rent 50
$2,900/mo
4 bed3 bath1,488 sq ft
115 Shoreview Place #9
Stoney Creek
18 days agoMLS® 40866316
Royal LePage Burloak Real Estate Services
61 Soho Street #49
Stoney Creek, Ontario L8J0M6
For rent· Added
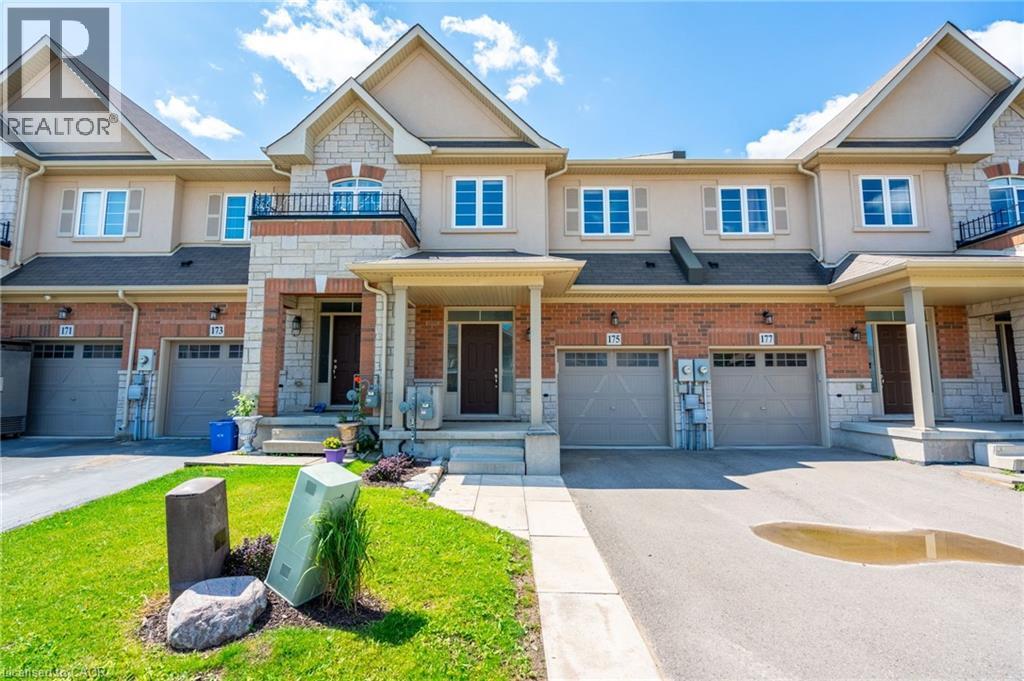
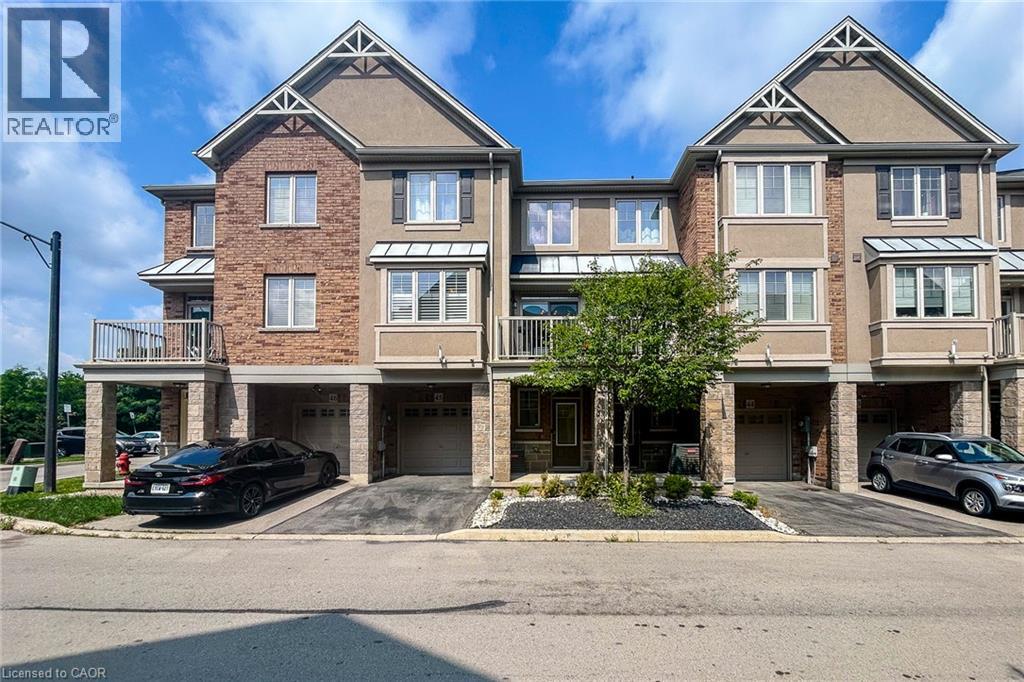
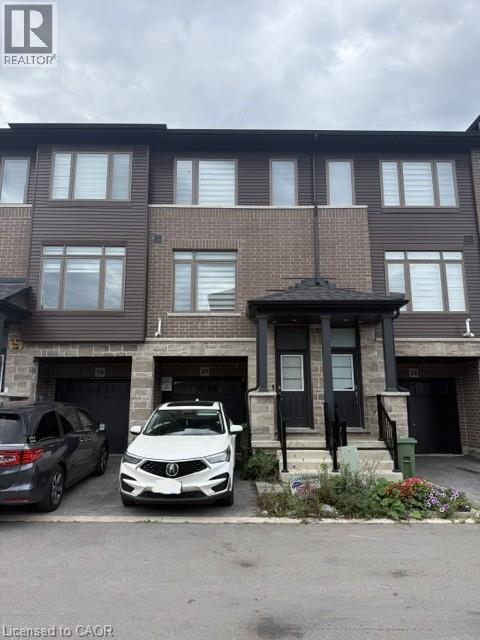
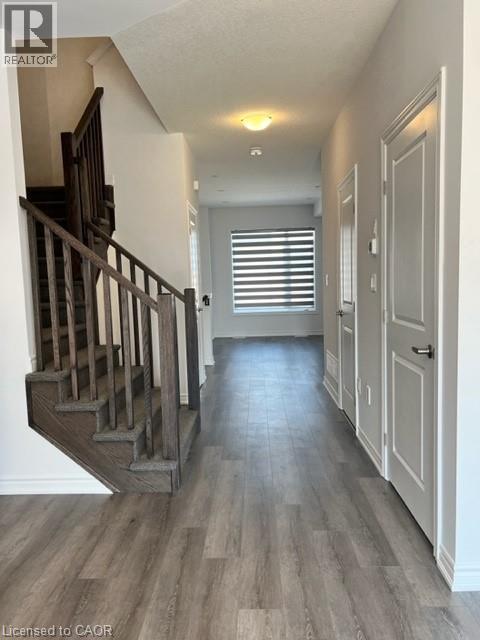
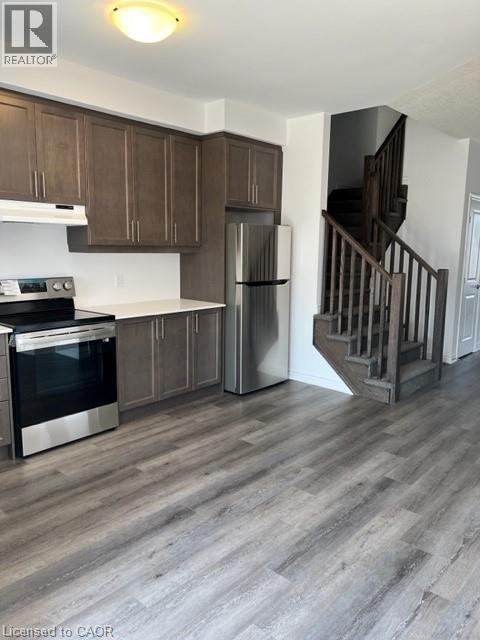
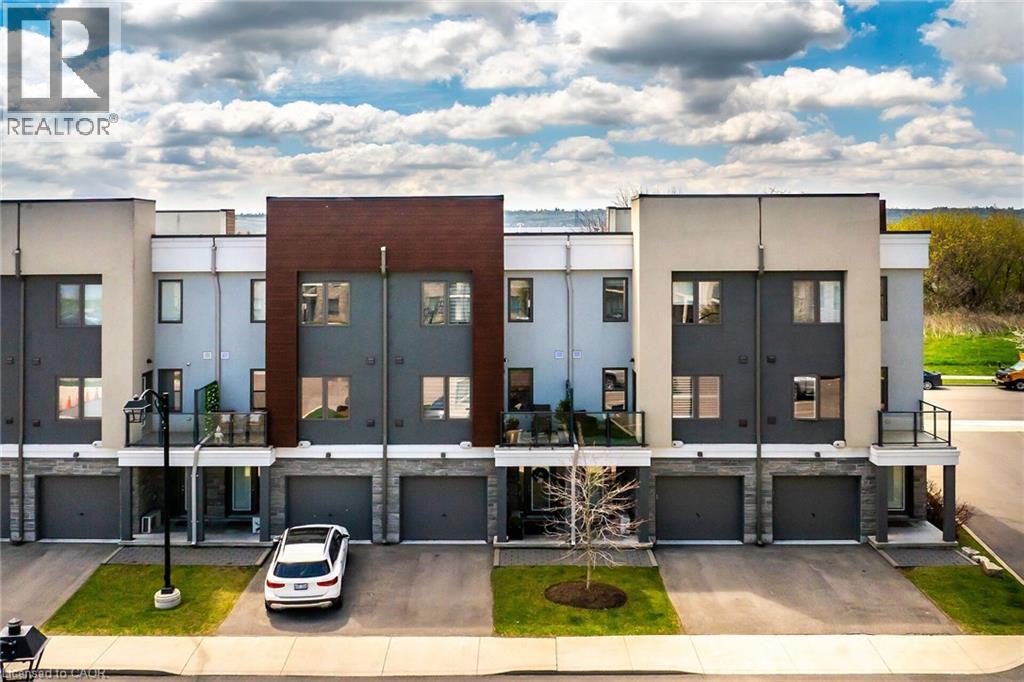
Central Park townhome available for lease featuring 3 bedrooms, 2.5 bath, window coverings, main level laundry, walkout basement, single car garage complete with garage door entry.
Map data © OpenStreetMap contributors
No open houses are scheduled for this home.
Can't make it? Request a private viewing.
| 3pc Bathroom | Third level | — |
| 4pc Bathroom | Third level | — |
| Breakfast | Second level | 13'10'' x 7'6'' |
| Kitchen | Second level | 7'6'' x 13'10'' |
| 2pc Bathroom | Second level | — |
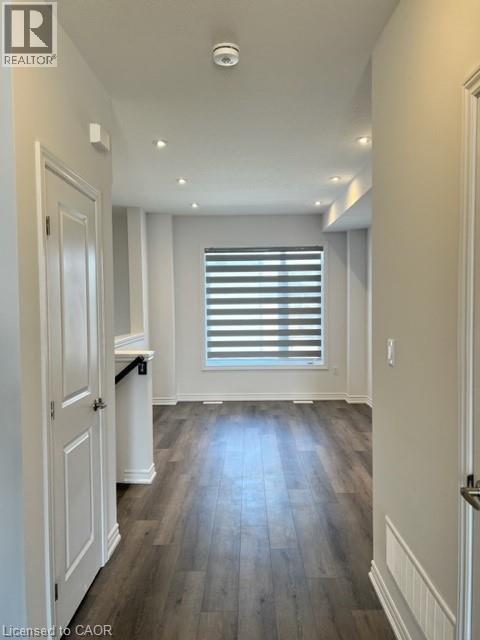
| Great room | Second level | 9'7'' x 16'6'' |
| Den | Main level | 11'0'' x 14'9'' |
| Bedroom | Third level | 7'0'' x 12'2'' |
| Bedroom | Third level | 6'11'' x 11'10'' |
| Primary Bedroom | Third level | 9'0'' x 15'8'' |