 For sale 50
$1,035,000
3 bed3 bath2,372 sq ft
4 Lido Drive
Stoney Creek
1 month agoMLS® 40859720
Waterside Real Estate Group
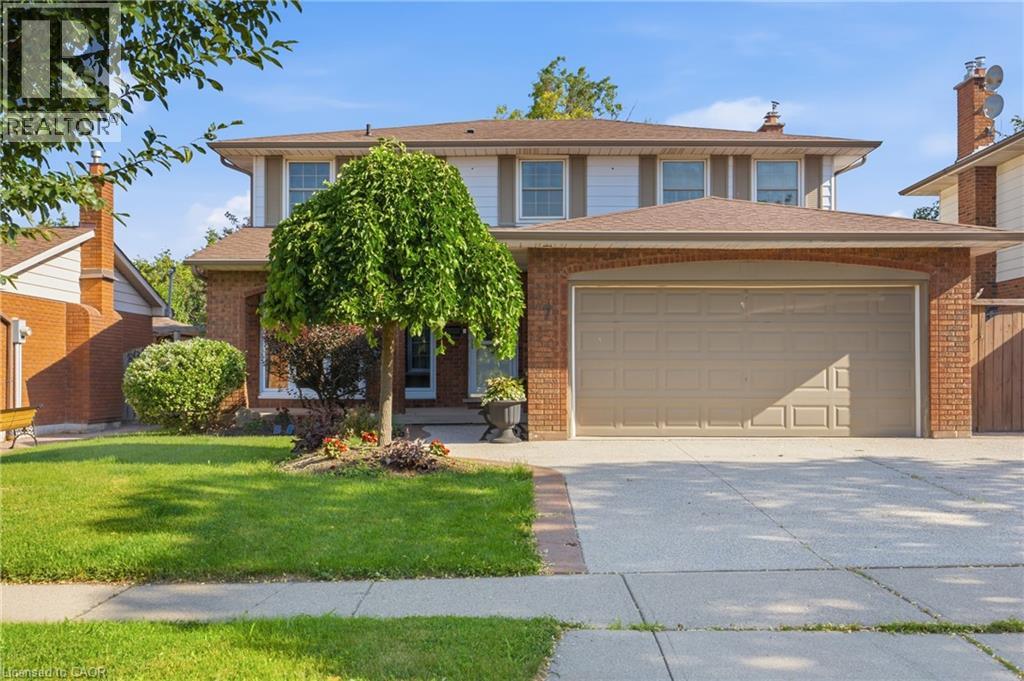
67 Starfire Crescent
Stoney Creek, Ontario L8E0K8
For sale· Added
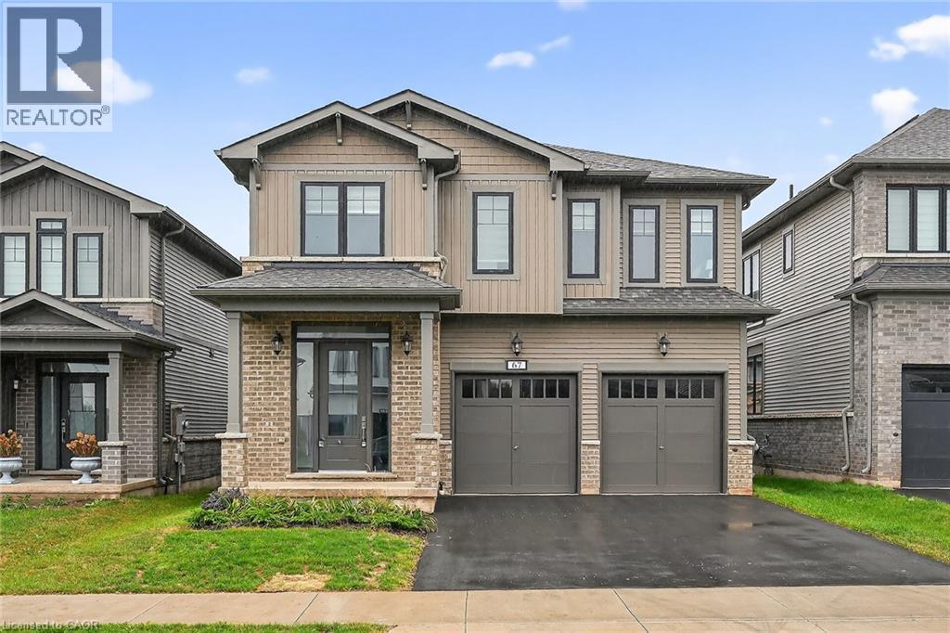
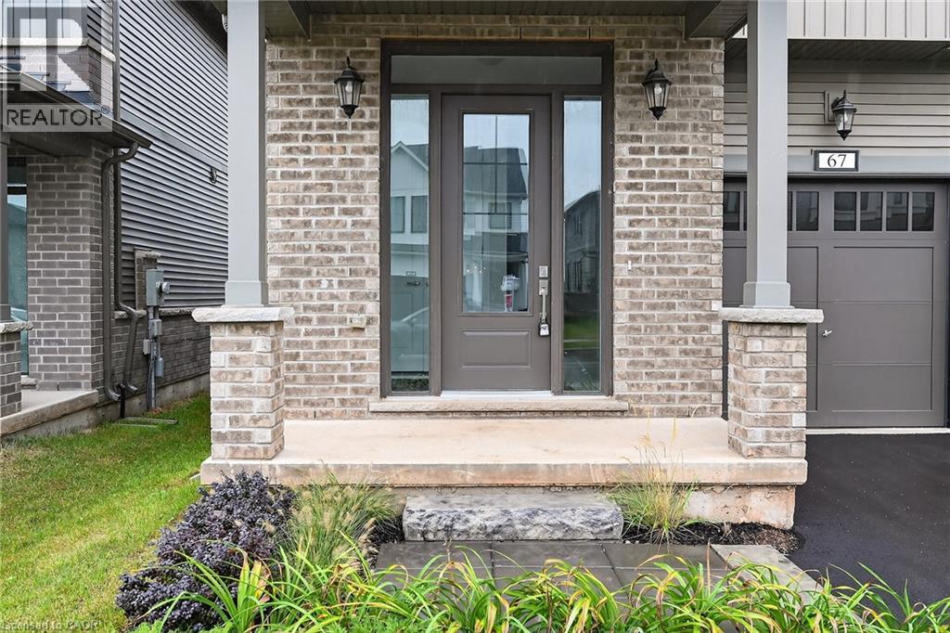
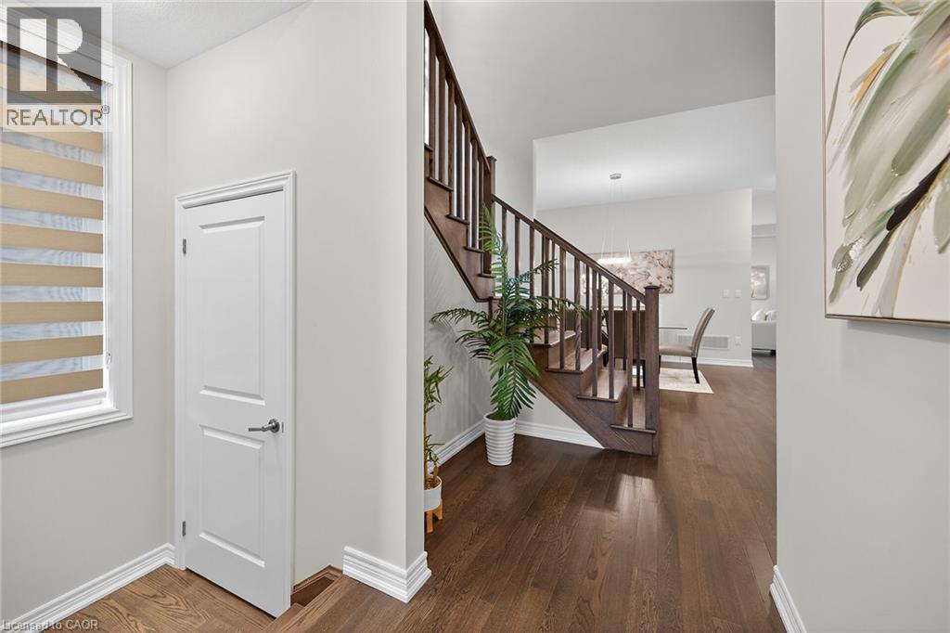
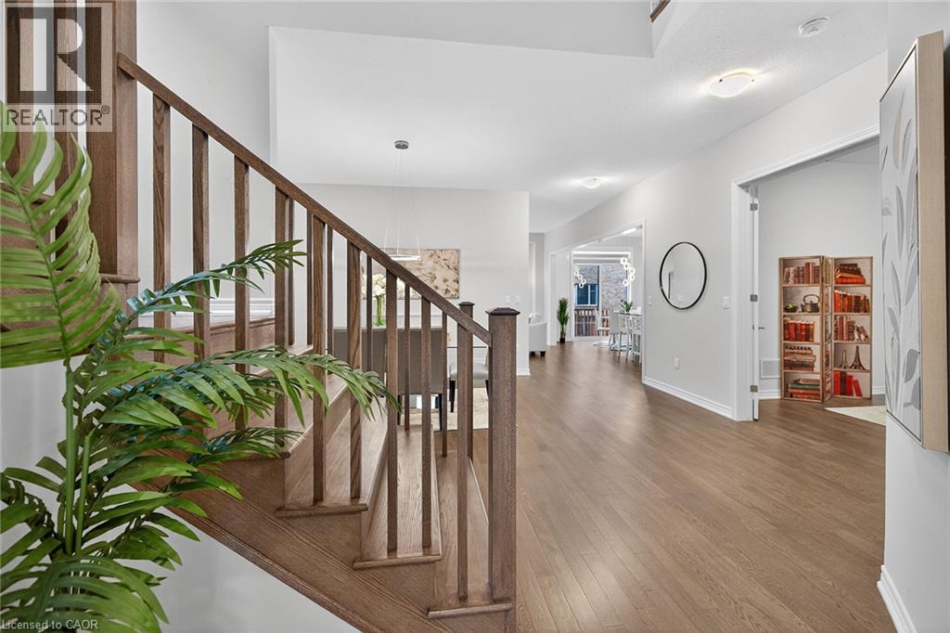
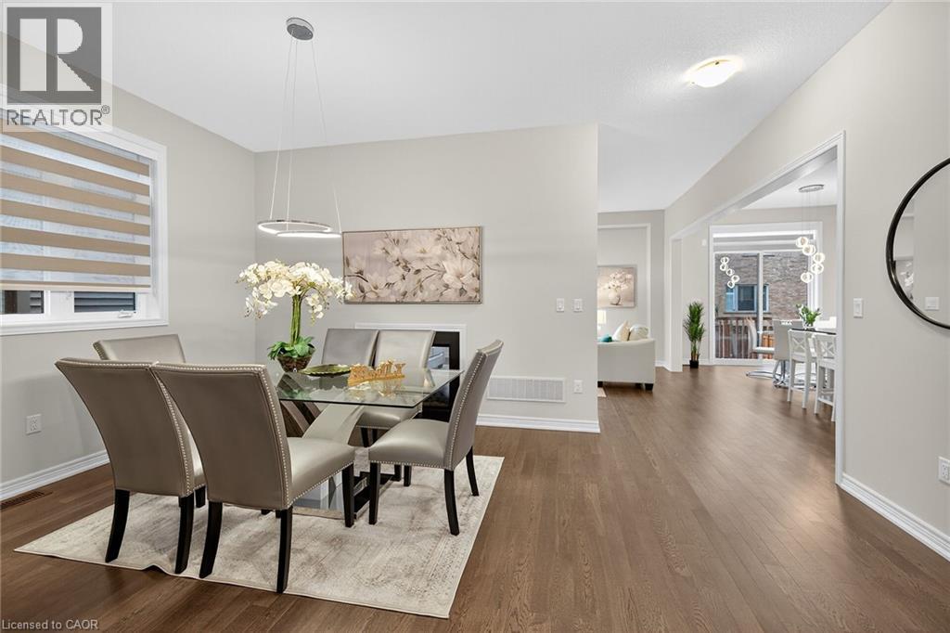
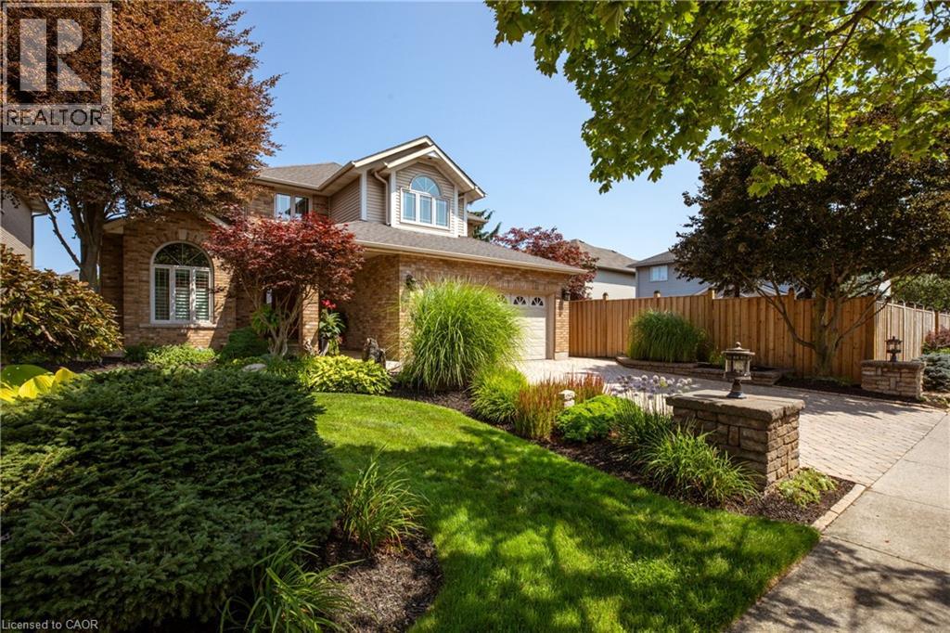
Welcome to 67 Starfire Crescent – a stunning Branthaven-built detached home offering approximately 3,017 sq ft of beautifully designed living space in a quiet, family-friendly Stoney Creek neighbourhood with escarpment views. The bright main floor features 10 ft ceilings, hardwood flooring, a private den with French glass doors, and a spacious family room with a two-sided fireplace. The modern kitchen offers extended cabinetry, quality finishes, and a generous breakfast area ideal for everyday living and entertaining. Upstairs, enjoy the convenience of secondfloor laundry and well-appointed bedrooms, including semi-ensuite access with a functional Jack & Jill layout. The primary suite features a private ensuite and a large walk-in closet. Hardwood stairs and a double-car garage complete this impressive home. Conveniently located near the QEW, Fifty Point Conservation Area, parks, schools, shopping, and dining.
Map data © OpenStreetMap contributors
No open houses are scheduled for this home.
Can't make it? Request a private viewing.
| Laundry room | Second level | — |
| 4pc Bathroom | Second level | — |
| 4pc Bathroom | Second level | — |
| 5pc Bathroom | Second level | — |
| Bedroom | Second level | 10'0'' x 11'1'' |
| Bedroom | Second level | 11'1'' x 10'3'' |
| Bedroom | Second level | 12'2'' x 11'7'' |
| Bedroom | Second level | 11'0'' x 12'0'' |
| Primary Bedroom | Second level | 12'0'' x 17'0'' |
| Foyer | Main level | — |
| 2pc Bathroom | Main level | — |
| Den | Main level | 10'0'' x 11'6'' |
| Dining room | Main level | 11'1'' x 12'8'' |
| Family room | Main level | 12'2'' x 18'0'' |
| Breakfast | Main level | 8'6'' x 11'6'' |
| Kitchen | Main level | 11'0'' x 11'6'' |