 For sale 50
$579,900
2+1 bed2 bath1,118 sq ft
500 Green Road #1118
Stoney Creek
28 days agoMLS® 40863531
RE/MAX Escarpment Realty Inc.
8 Hill Place
Stoney Creek, Ontario L8G2W3
For sale· Added
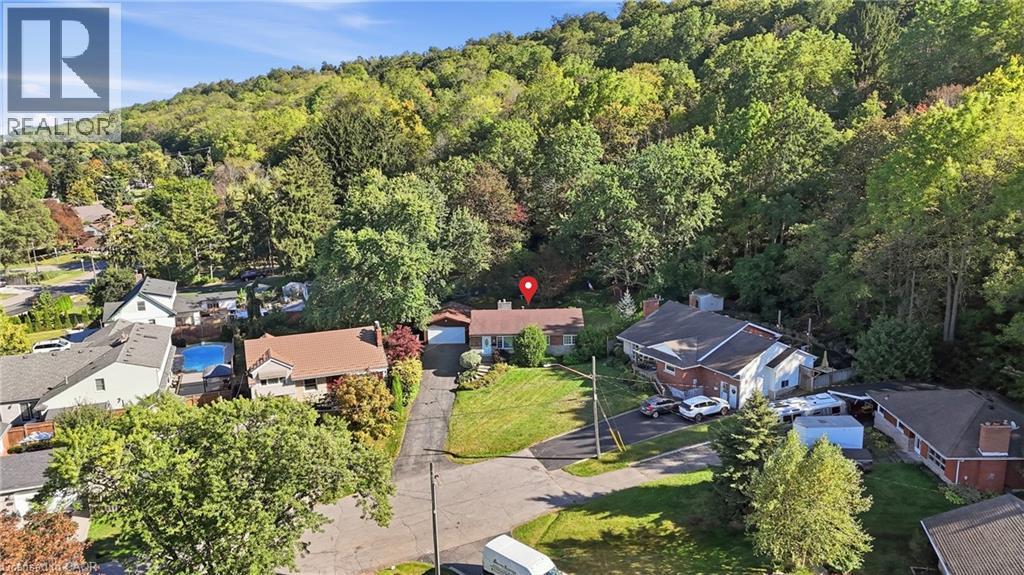
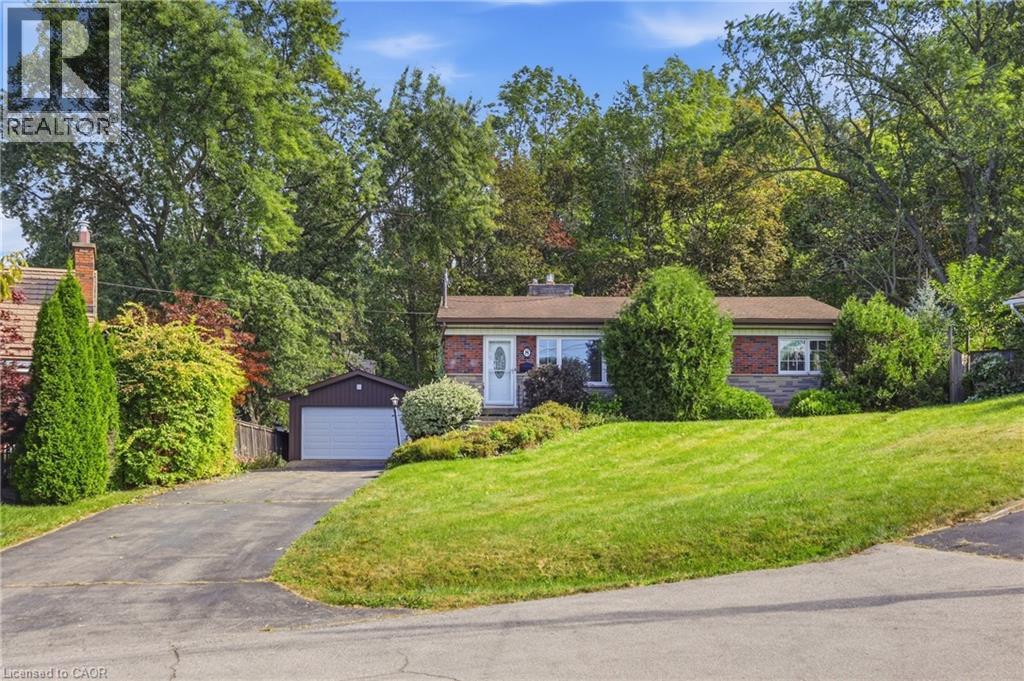
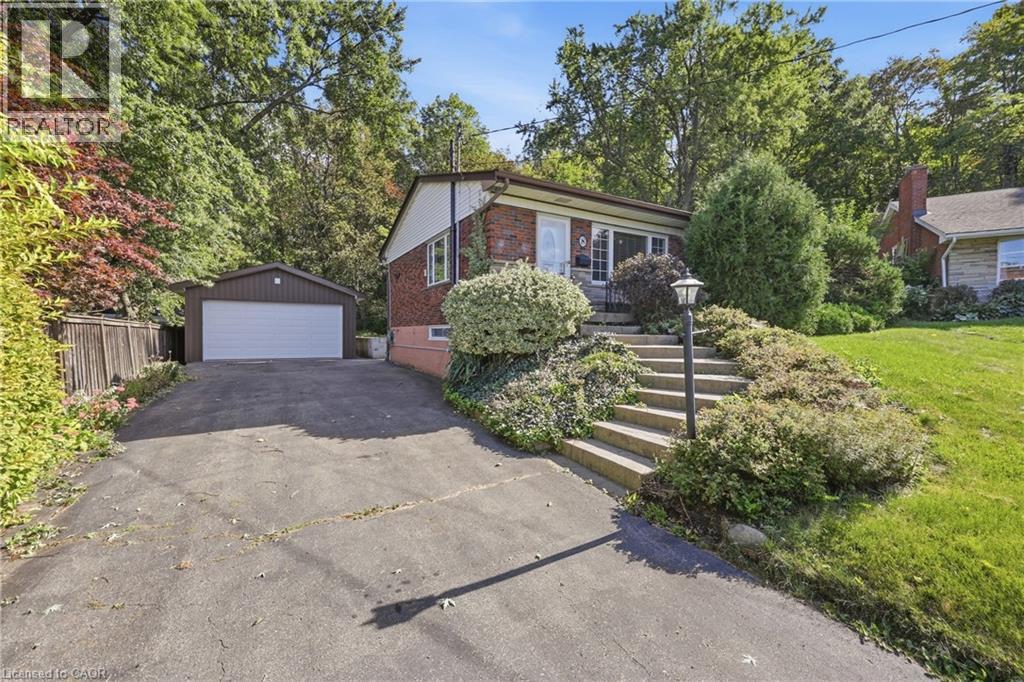
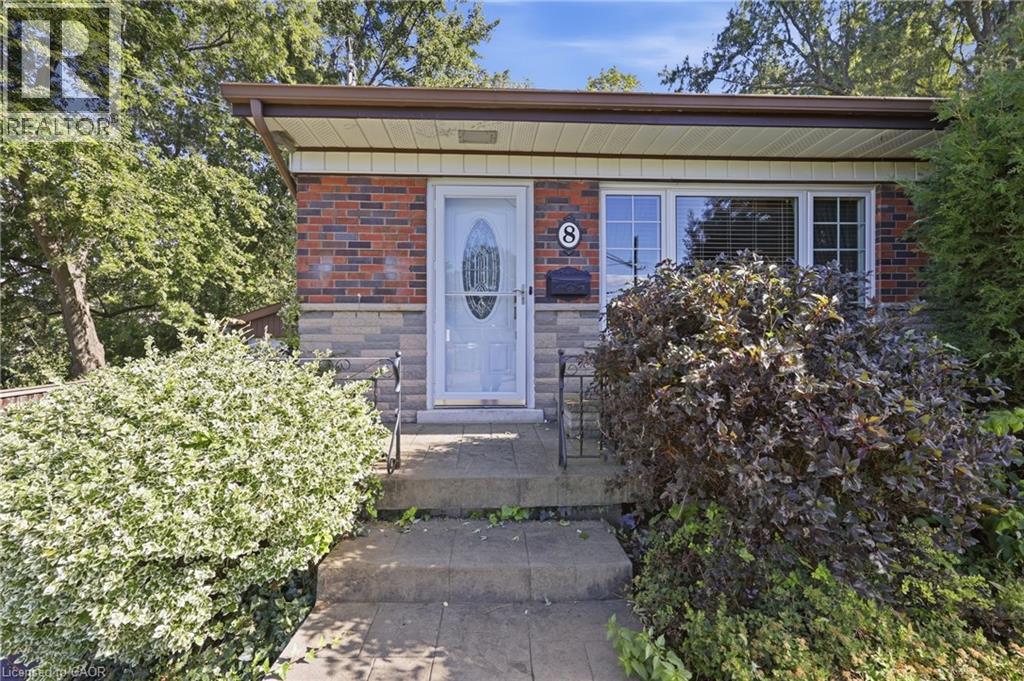
Set on a quiet court at the base of the Niagara Escarpment, 8 Hill Place is defined by its exceptional setting. An incredibly deep, pie-shaped ravine lot with a generous open backyard, a wooded backdrop that seems to go on forever, an oversized driveway with ample parking and a detached double garage built in 2024. Just a short walk from Downtown Stoney Creek, the 1,100+ sqft brick bungalow features 3 bedrooms and 1.5 bathrooms, with a lower level offering a spacious rec room, gas fireplace, powder room and laundry. Ready for its next chapter, the property provides an exciting opportunity to renovate, expand or explore the possibilities for the site in the future. Enjoy the privacy of a tucked-away court while being within walking distance of shops, restaurants and everyday amenities in Downtown Stoney Creek, with parks, trails, transit and the Niagara Escarpment all nearby. A unique property with incredible potential in an established Stoney Creek neighbourhood.
Map data © OpenStreetMap contributors
No open houses are scheduled for this home.
Can't make it? Request a private viewing.
| Utility room | Basement | 11'0'' x 17'2'' |
| 2pc Bathroom | Basement | 9'2'' x 5'0'' |
| Recreation room | Basement | 18'10'' x 38'1'' |
| Storage | Basement | 13'9'' x 15'2'' |
| Eat in kitchen | Main level | 8'11'' x 5'3'' |
| Kitchen | Main level | 10'5'' x 8'5'' |
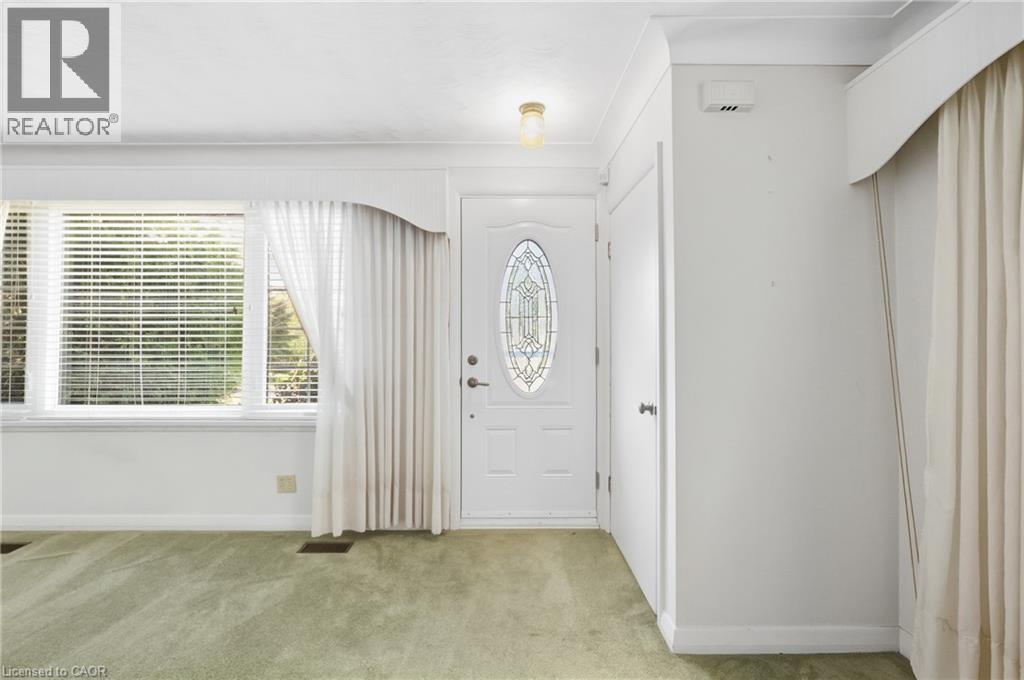
| Living room | Main level | 15'7'' x 19'4'' |
| 4pc Bathroom | Main level | 10'5'' x 6'2'' |
| Bedroom | Main level | 12'3'' x 9'1'' |
| Bedroom | Main level | 12'3'' x 8'11'' |
| Primary Bedroom | Main level | 10'5'' x 14'1'' |