
 NewFor sale 50
$549,900
2 bed2 bath1,198 sq ft
19 Picardy Drive #51
Stoney Creek
4 days agoMLS® 40870104
RE/MAX Escarpment Realty Inc.
80 Chilton Drive
Stoney Creek, Ontario L8J1M4
For sale· Added
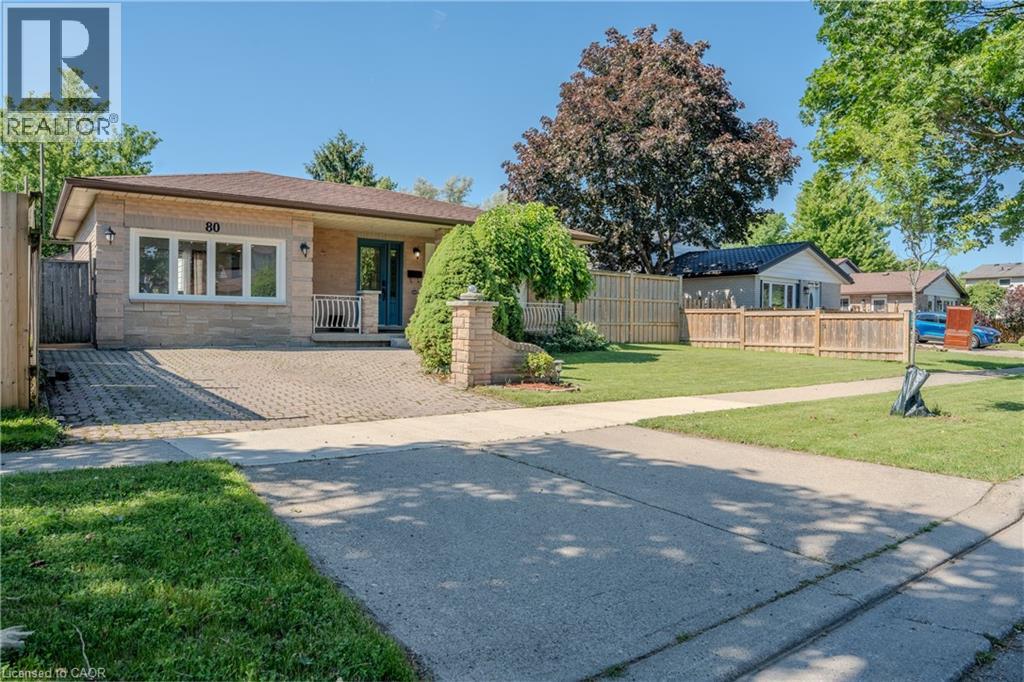
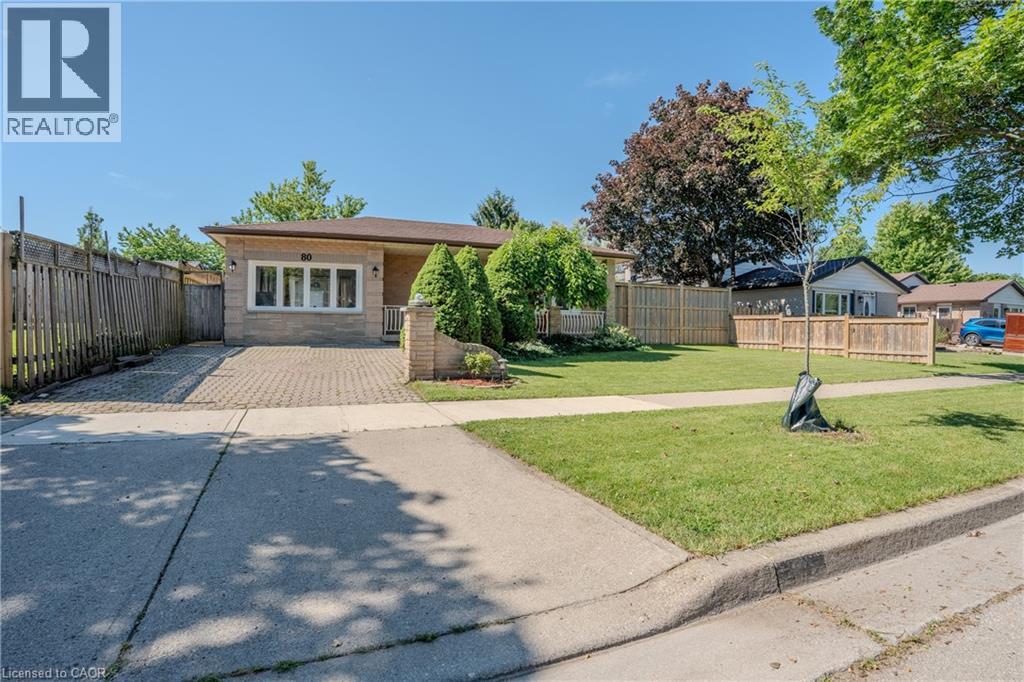
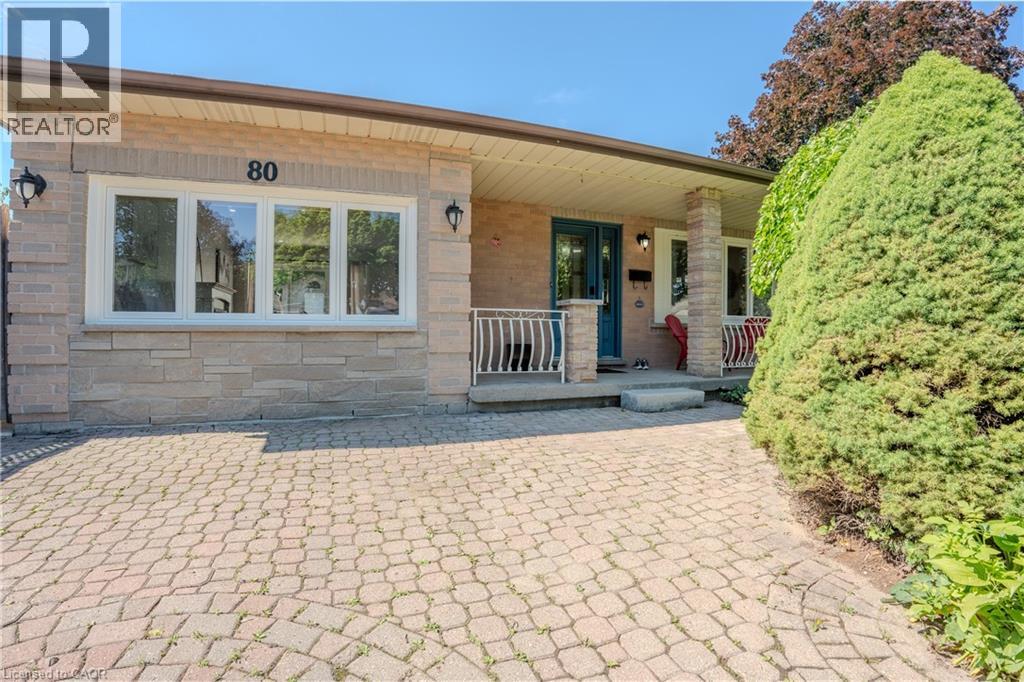
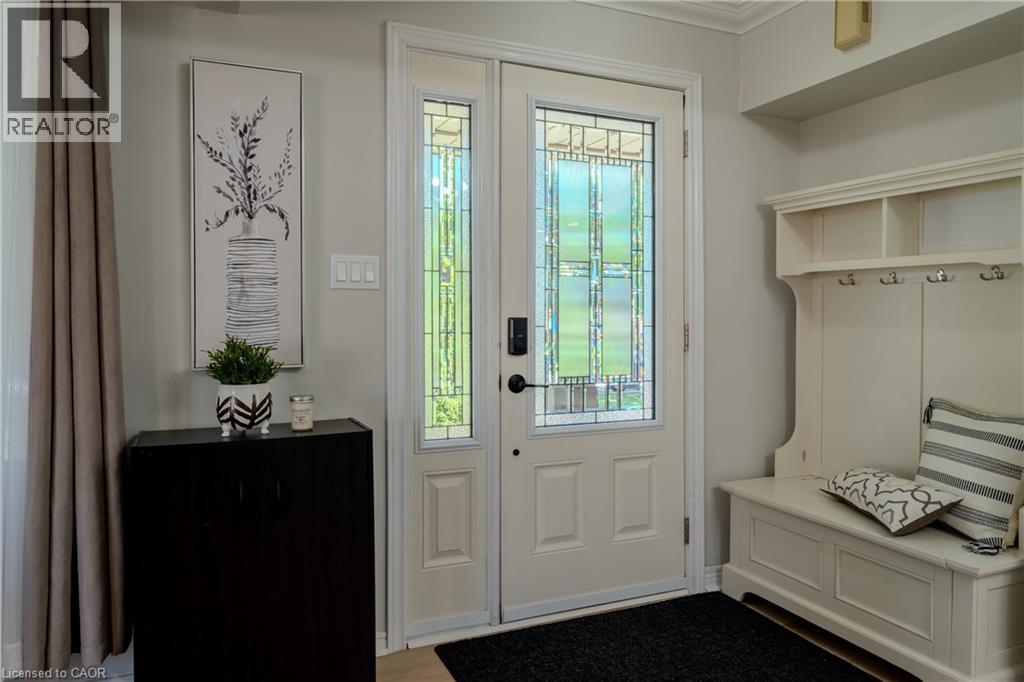
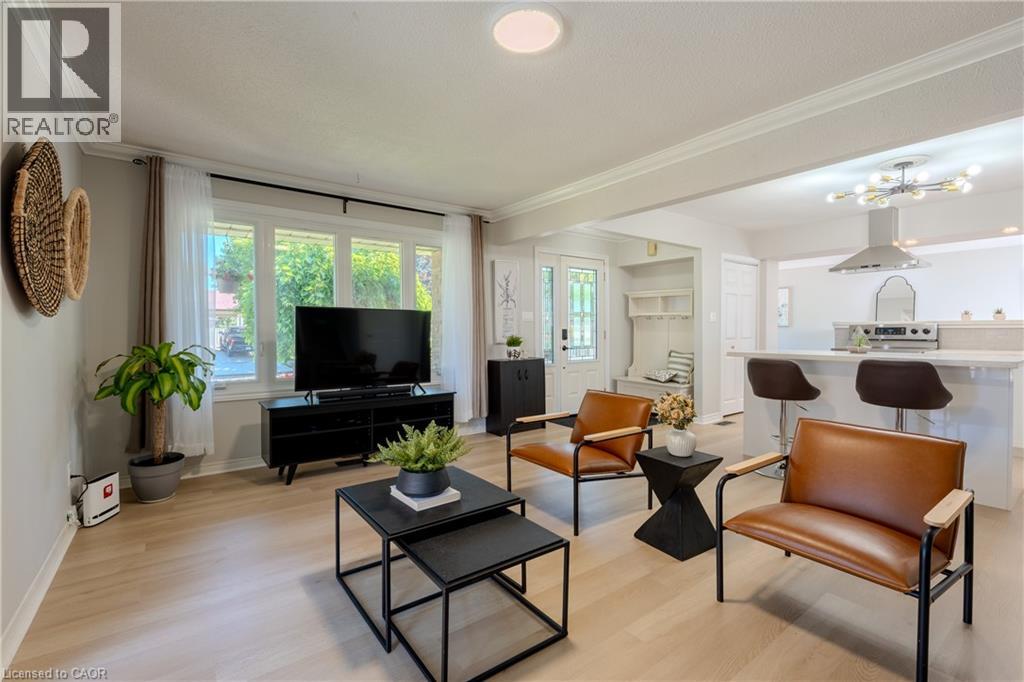
Beautifully updated 3-bedroom backsplit with a separate entrance to a fully finished in-law suite, offering excellent flexibility for extended family or potential income opportunities. The open-concept main floor has been thoughtfully redesigned to maximize living and entertaining space, featuring a professionally converted garage that serves as a spacious family room. Recent updates include a new kitchen with island, luxury vinyl flooring, interior doors, closets, and a private hot tub. Situated on a generous lot with a spacious backyard featuring newer fencing, this home is perfect for relaxing or entertaining. Ideally located with easy access to the Lincoln Alexander Parkway, Red Hill Valley Parkway, Bruce Trail, parks, shopping, and highly rated schools. A fantastic family home in one of Stoney Creek's most convenient neighbourhoods.
Map data © OpenStreetMap contributors
No open houses are scheduled for this home.
Can't make it? Request a private viewing.
| Oct 8, 2026 | $724,999 | ▼ $14,001 |
| Sep 19, 2026 | $739,000 | First recorded price |
Price changes since Sep 19, 2026.
| 3pc Bathroom | Basement | — |
| Kitchen | Basement | 7'0'' x 7'5'' |
| Living room | Basement | 12'0'' x 21'0'' |
| 4pc Bathroom | Second level | — |
| Primary Bedroom | Second level | 18'0'' x 16'0'' |
| Bedroom | Second level | 9'0'' x 11'0'' |
| Bedroom | Second level | 12'0'' x 10'0'' |
| Family room | Main level | 10'6'' x 21'0'' |
| Kitchen | Main level | 14'0'' x 21'0'' |
| Living room | Main level | 12'0'' x 21'0'' |




