 For rent 50
$2,900/mo
4 bed3 bath1,488 sq ft
115 Shoreview Place #9
Stoney Creek
18 days agoMLS® 40866316
Royal LePage Burloak Real Estate Services
90 Bloom Crescent
Stoney Creek, Ontario L0R1P0
For rent· Added
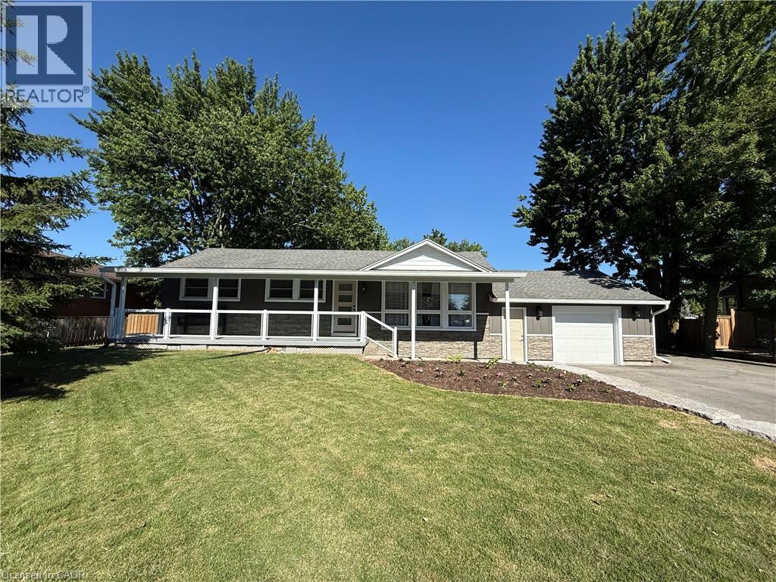
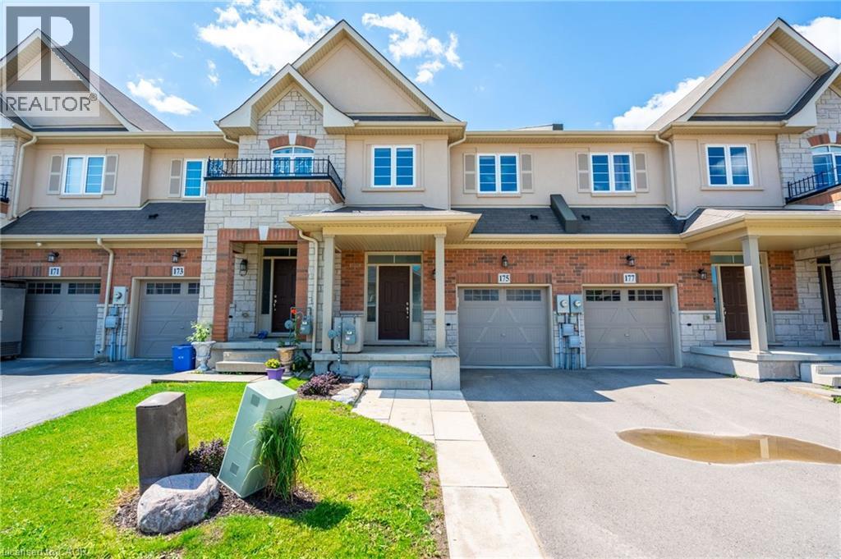
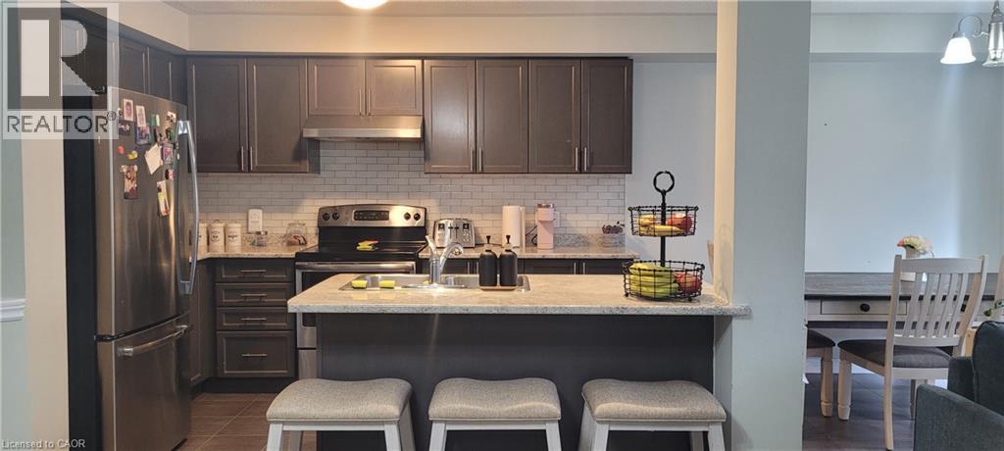
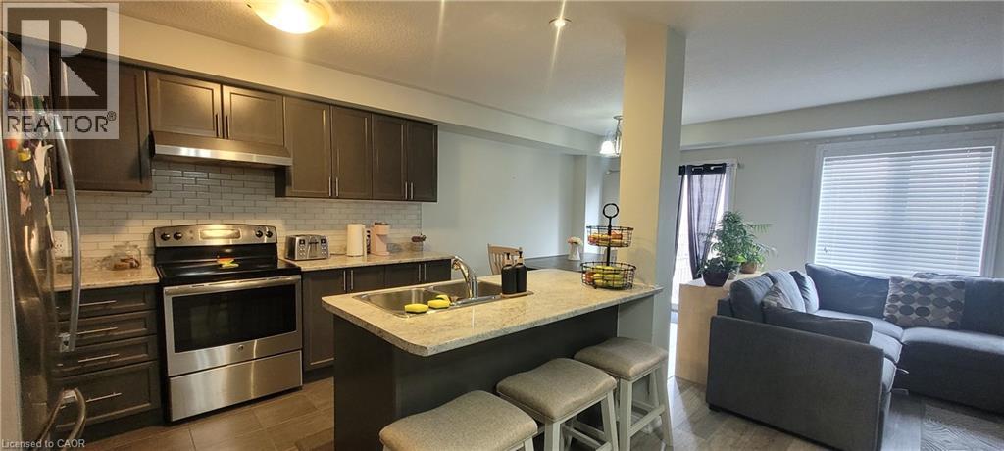
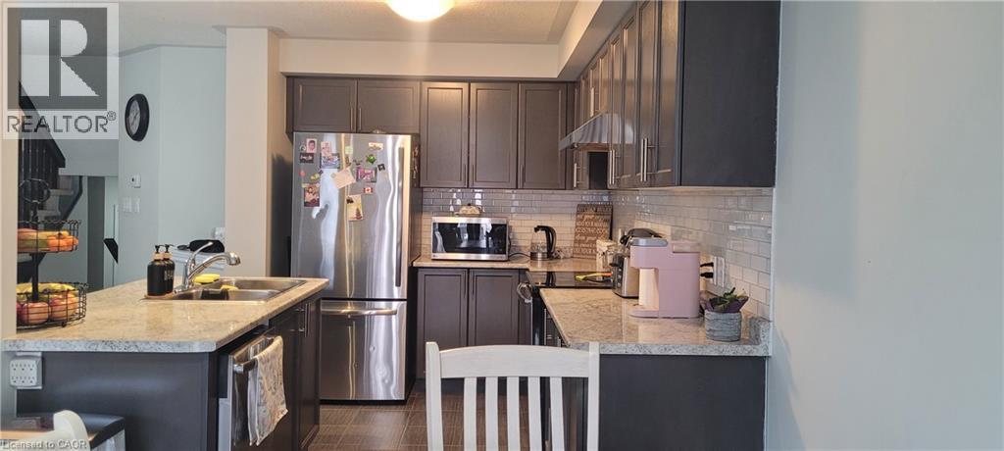
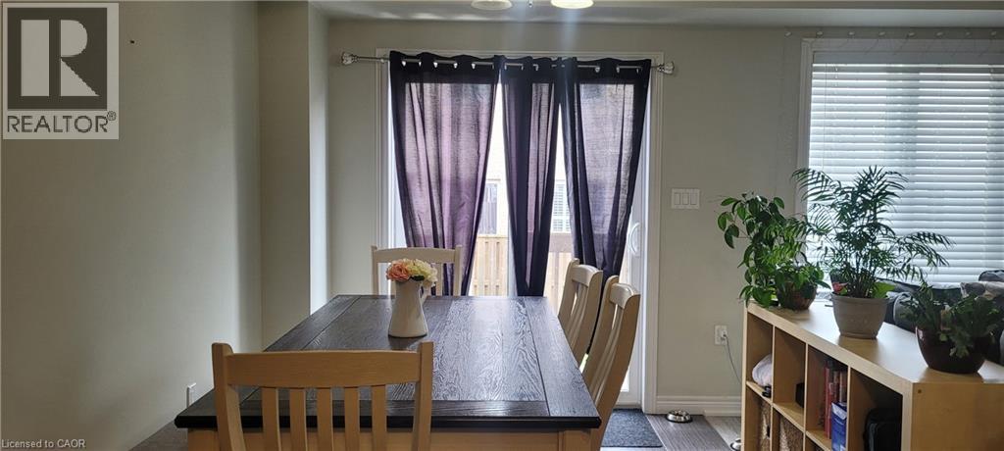
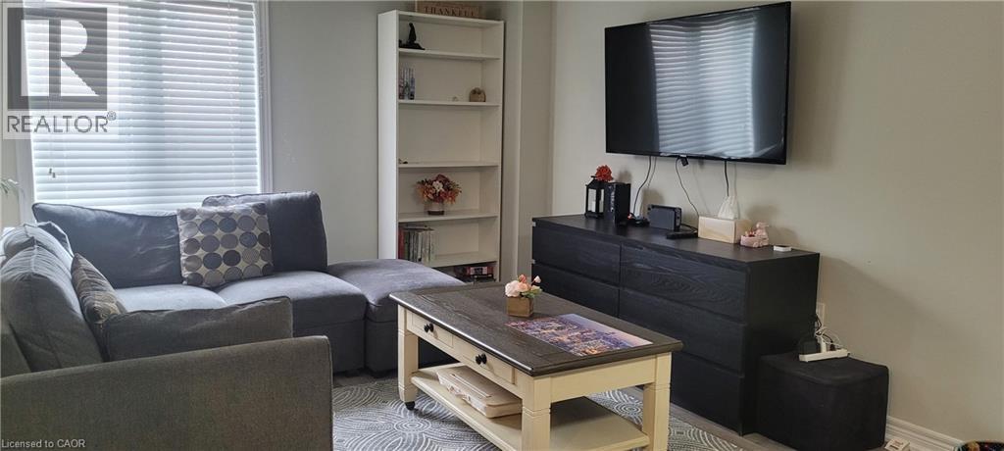
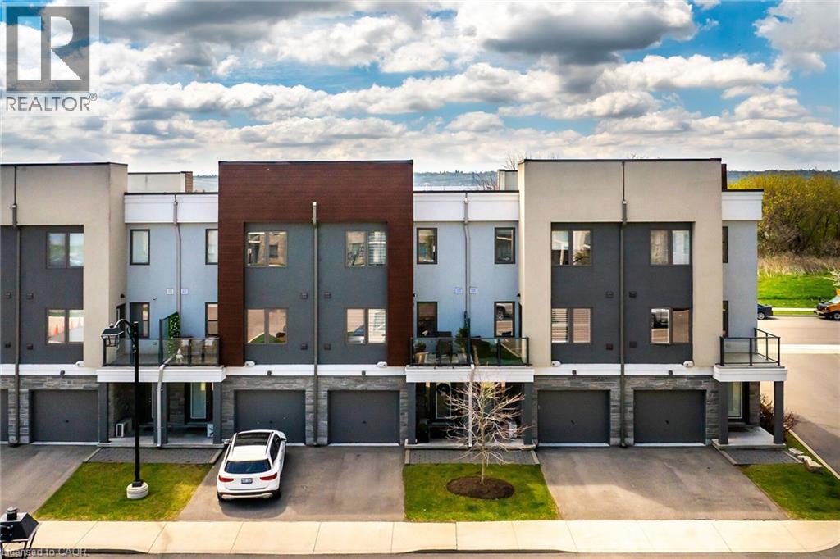
Welcome to 90 Bloom Crescent — a stylish, open-concept freehold townhome nestled in the peaceful and family-friendly Valley Park community. Offering 1,561 sq ft of thoughtfully maintained living space across two storeys, this home features 3 spacious bedrooms and 3 bathrooms (2 full, 1 half), including a primary suite with a private ensuite and a generous walk-in closet — your perfect retreat after a long day. The custom kitchen is a true standout, featuring stainless steel appliances, upgraded cabinetry, a breakfast bar, and a bright dining area that flows directly into the backyard — perfect for hosting, relaxing, or enjoying quiet morning coffee. Additional highlights include an attached garage with 2 total parking spaces, a partially finished basement offering extra living or storage space, central air conditioning, and forced-air gas heating for year-round comfort. Ideally located with quick access to the LINC and Red Hill Expressways and close proximity to public transit, top-rated schools, scenic parks, shopping, and popular local restaurants, this home delivers unmatched everyday convenience. We're seeking A+ tenants who will care for this home as their own.
Map data © OpenStreetMap contributors
No open houses are scheduled for this home.
Can't make it? Request a private viewing.
| 4pc Bathroom | Third level | — |
| Loft | Third level | 9'0'' x 5'8'' |
| Bedroom | Third level | 10'0'' x 14'2'' |
| Bedroom | Third level | 9'4'' x 12'6'' |
| 3pc Bathroom | Second level | — |
| Primary Bedroom | Second level | 12'8'' x 16'6'' |
| Eat in kitchen | Main level | 8'8'' x 11' |
| Dining room | Main level | 11'0'' x 21'6'' |
| Living room | Main level | 11'0'' x 21'6'' |
| 2pc Bathroom | Main level | — |
| Foyer | Main level | — |