 For sale 50
$564,900
3 bed2 bath1,447 sq ft
301 Frances Avenue #703
Stoney Creek
3 months agoMLS® 40845346
RE/MAX Escarpment Realty Inc.
92 Juniper Drive
Stoney Creek, Ontario L8G4E6
For sale· Added
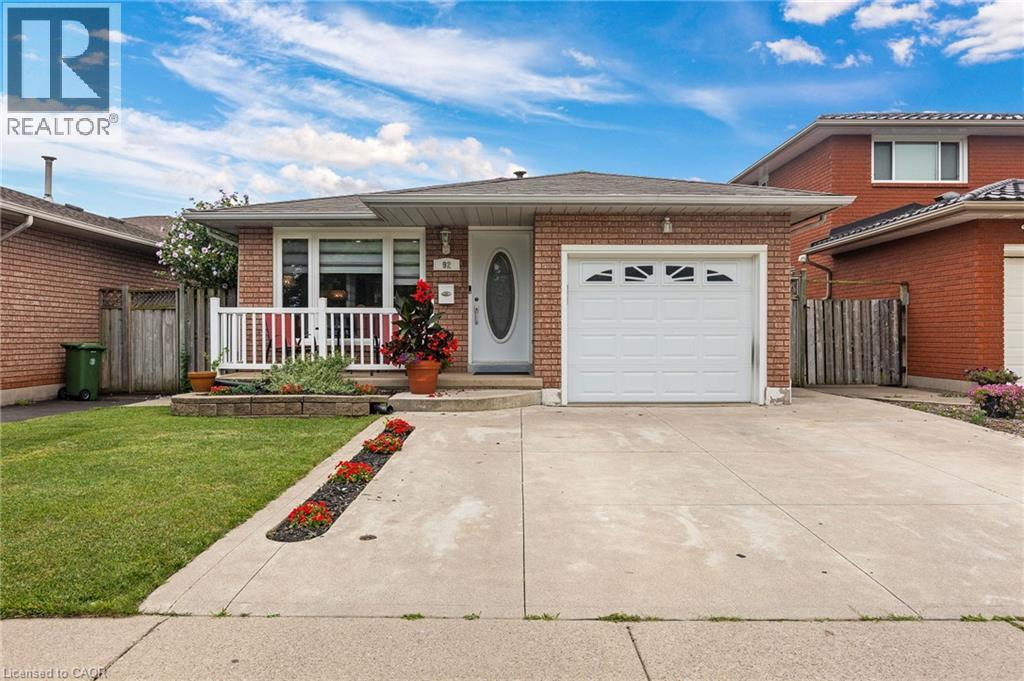
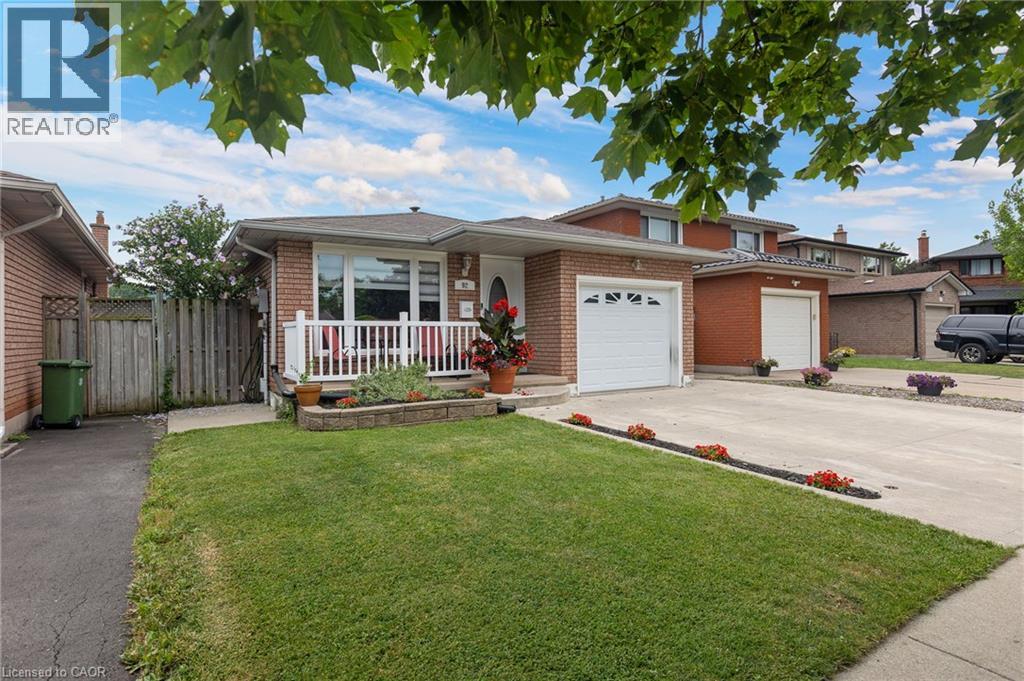
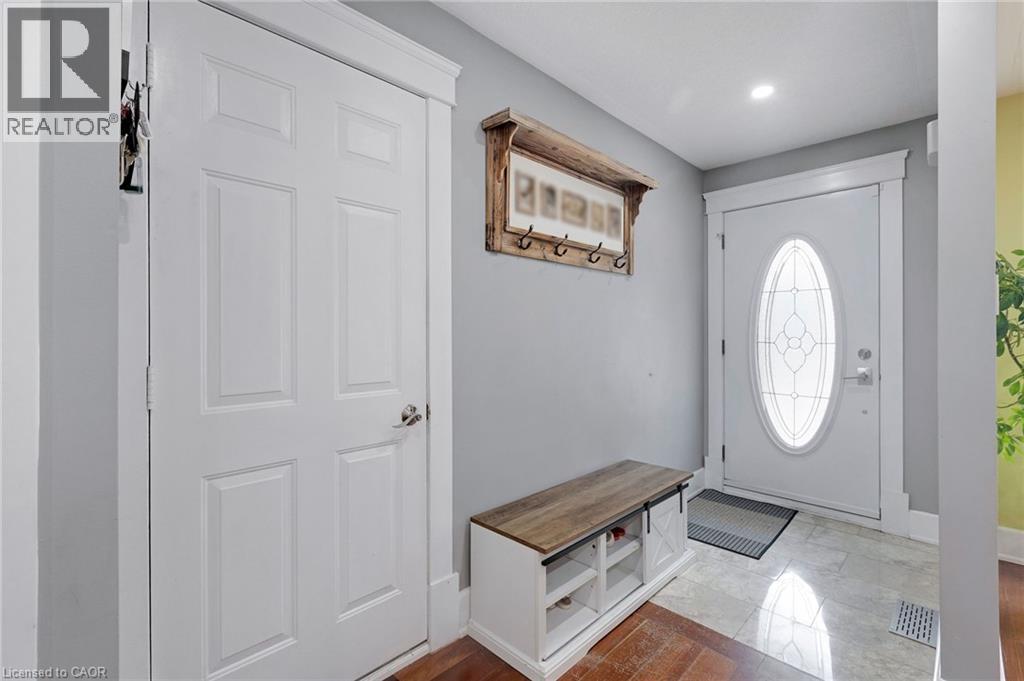
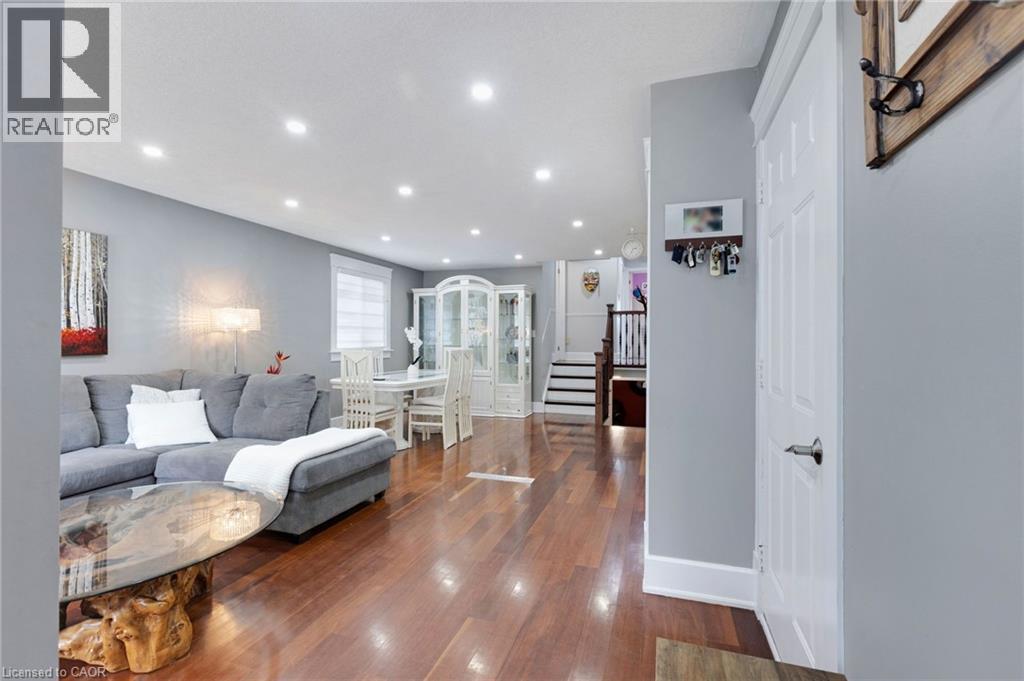
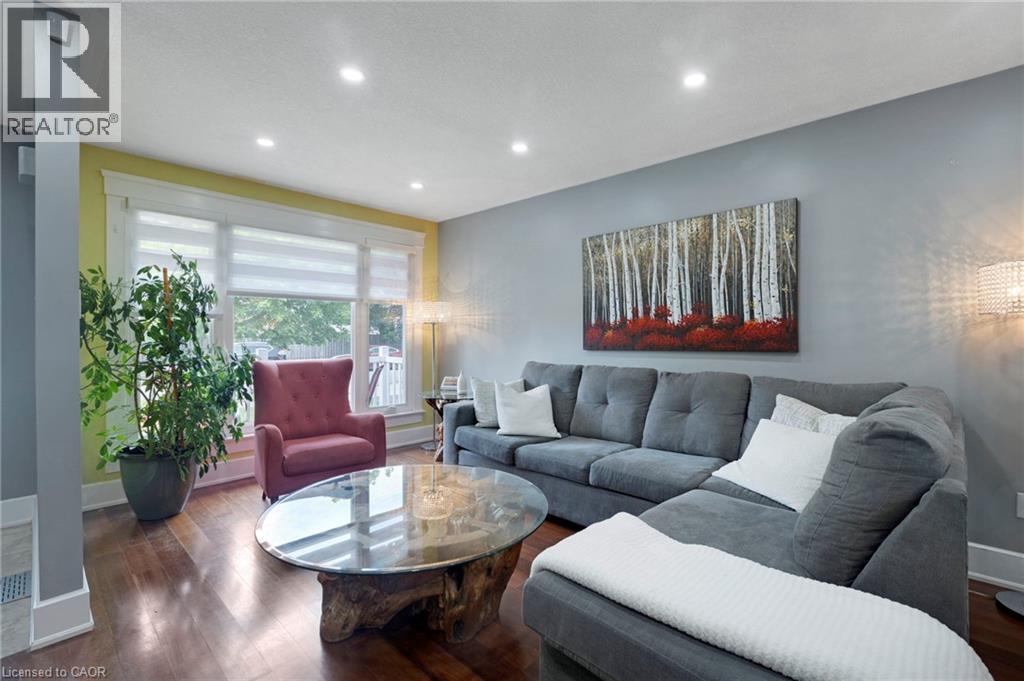
Welcome to 92 Juniper Dr! This spacious and versatile 4-level back-split offers the perfect blend of comfort, functionality, and opportunity. With 3+1 bedrooms, 2 fully renovated bathrooms, an additional kitchen with potential for an in-law suite, new appliances, new roof (2026),a generous 47 x 110 ft lot, attached garage, and two side-by-side driveway parking spaces, there is plenty of room for the whole family. Enjoy the beautiful backyard and the convenience of having a school nearby. A wonderful opportunity for families, first-time buyers, or those looking for multigenerational living potential. Come see everything this home has to offer—you won't want to miss it! Book your private showing today!
Map data © OpenStreetMap contributors
No open houses are scheduled for this home.
Can't make it? Request a private viewing.
| Bedroom | Basement | 8'4'' x 10'0'' |
| 3pc Bathroom | Main level | — |
| Dining room | Second level | 10'0'' x 12'0'' |
| Bedroom | Third level | 10'0'' x 11'0'' |
| Recreation room | Basement | — |
| Kitchen | Basement | 11'7'' x 25'0'' |
| Family room | Main level | 11'7'' x 23'0'' |
| Living room | Second level | 10'0'' x 15'0'' |
| Bedroom | Third level | 9'10'' x 13'0'' |
| Cold room | Basement | — |
| Den | Main level | 8'10'' x 9'7'' |
| Kitchen | Second level | 11'5'' x 12'0'' |
| 4pc Bathroom | Third level | — |
| Primary Bedroom | Third level | 10'4'' x 13'5'' |