
 NewFor sale 50
$549,900
2 bed2 bath1,198 sq ft
19 Picardy Drive #51
Stoney Creek
4 days agoMLS® 40870104
RE/MAX Escarpment Realty Inc.
95 Chilton Drive
Stoney Creek, Ontario L8J1L8
For sale· Added
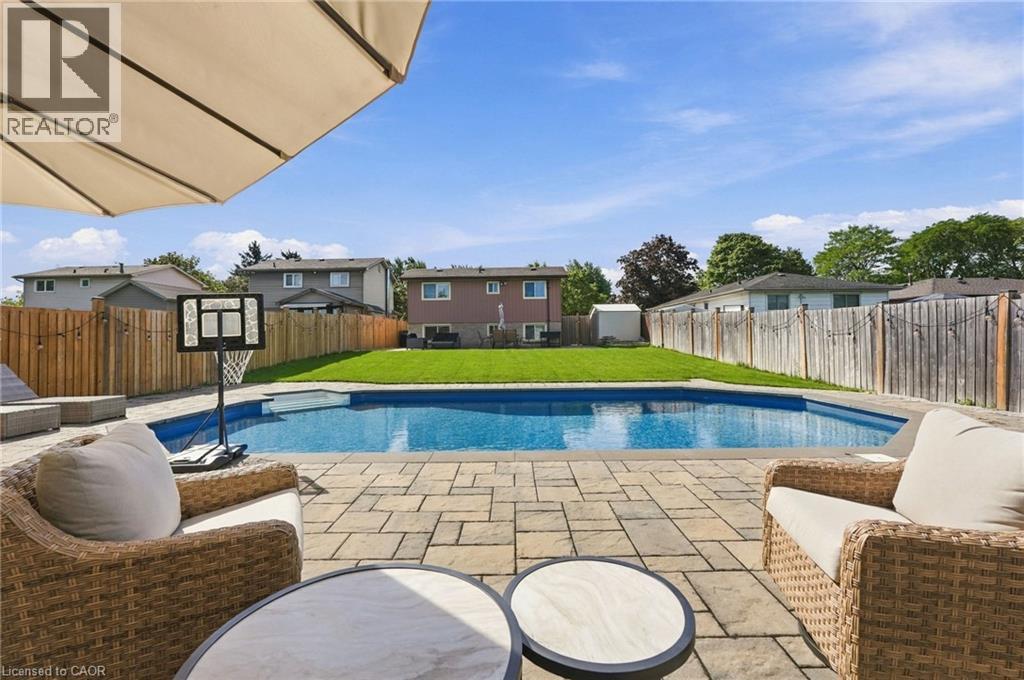
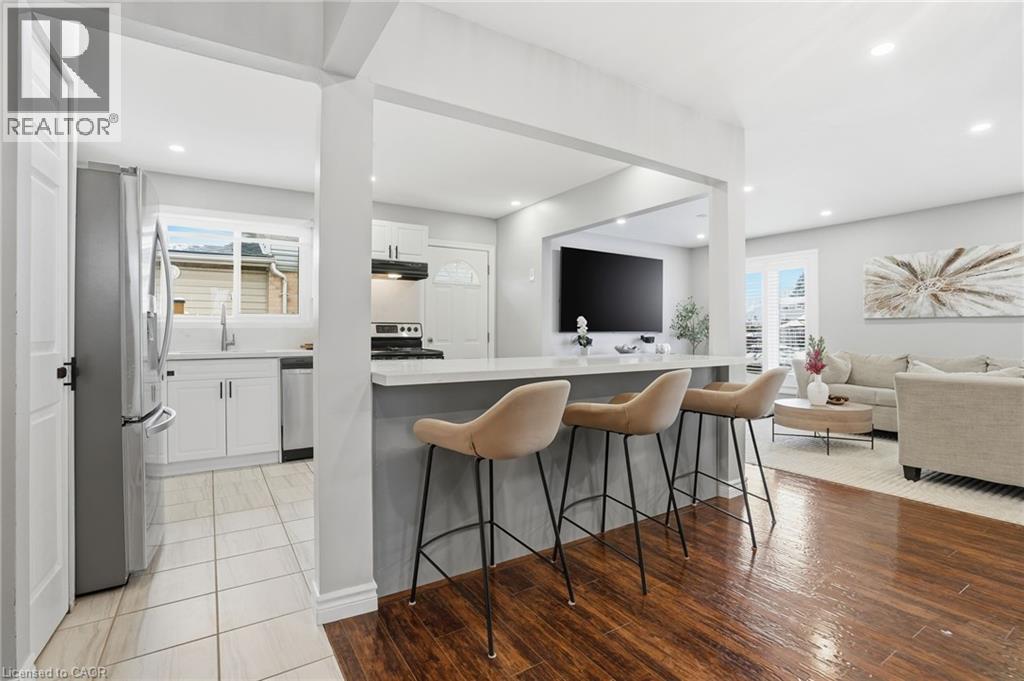
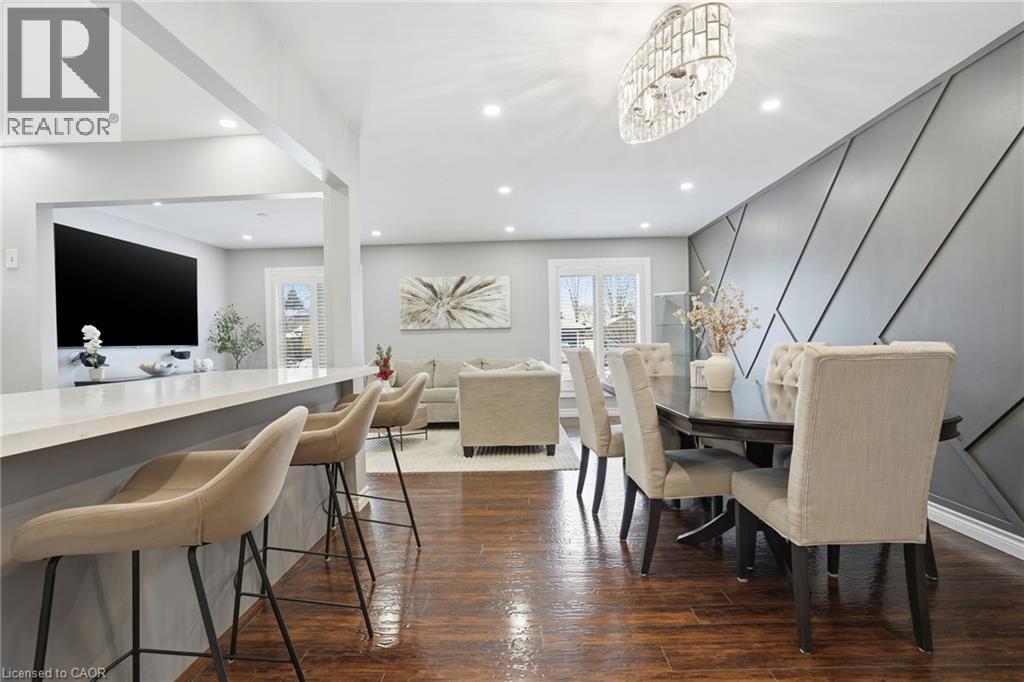
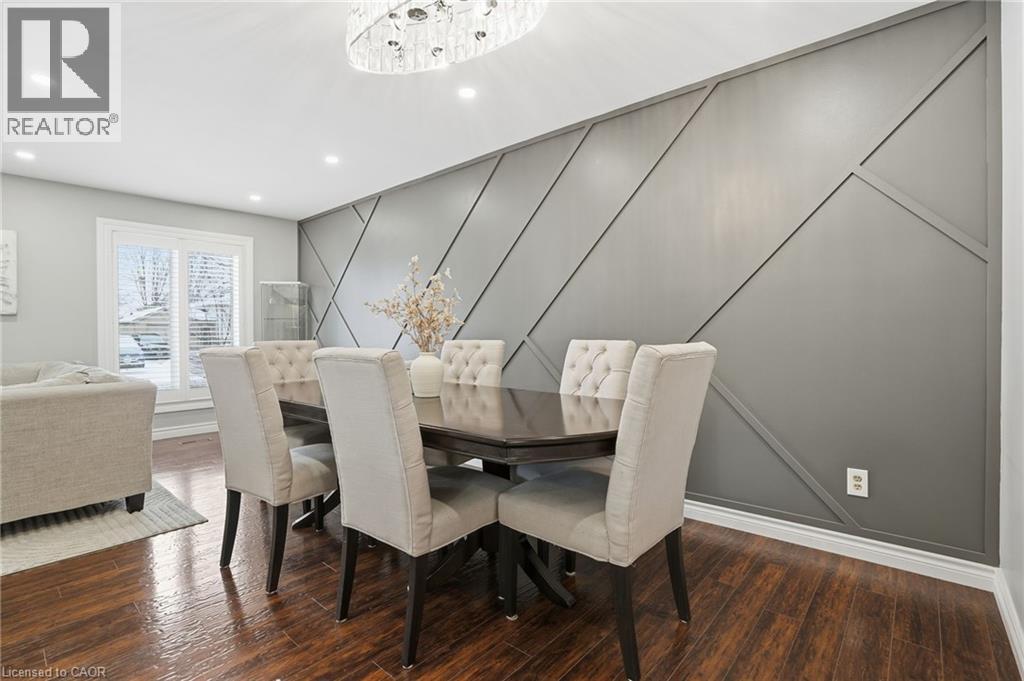
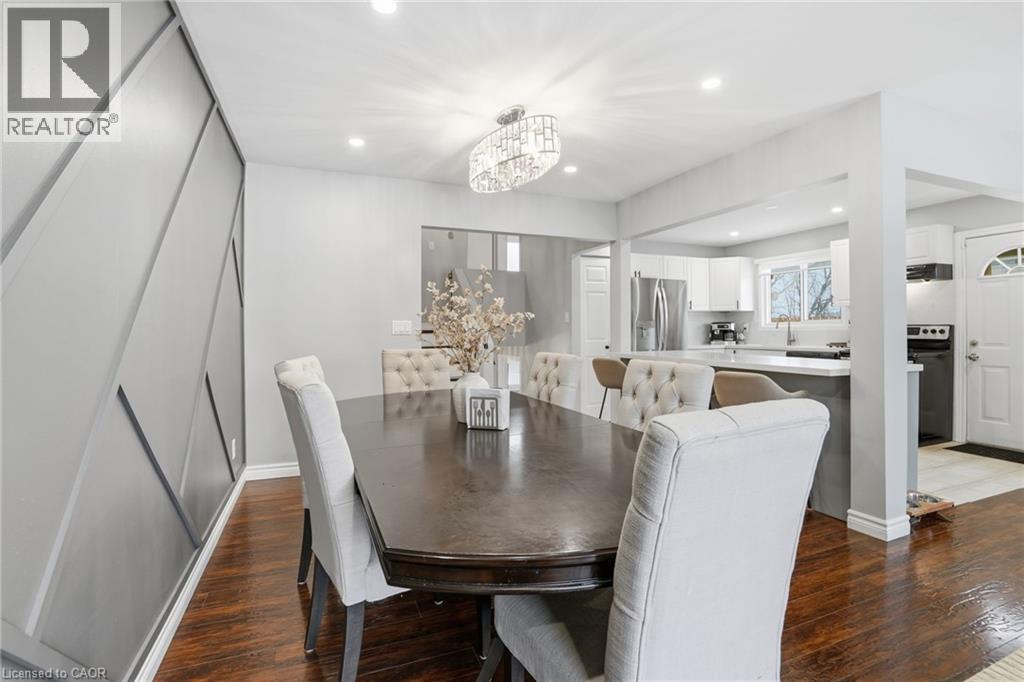
Welcome to this beautifully maintained 4-bedroom, 2-bathroom detached backsplit, ideally located in the heart of Valley Park, one of the area’s most sought-after communities. An ideal setting for family living you can enjoy unbeatable convenience with transit, highway access, shopping, and top-rated schools all just minutes away. Step inside to a bright, open-concept layout featuring a spacious eat-in kitchen with a stunning oversized island, perfect for entertaining and everyday life. The upper level offers two generously sized bedrooms and a full bathroom, while the lower level provides two additional well-sized bedrooms and another full bath, creating flexible space for families, guests, or a home office setup. The fully finished lower level adds valuable living space, complete with ample storage, laundry, and a bright, open recreation area. Outside, escape to your extra-large private backyard oasis, highlighted by a gorgeous heated inground pool with all new equipment (2025) and a brand-new pool house—ideal for summer entertaining and relaxation. Updated, stylish, functional, and truly move-in ready, this home checks all the boxes. Don’t miss your opportunity to make it yours.
Map data © OpenStreetMap contributors
No open houses are scheduled for this home.
Can't make it? Request a private viewing.
| Utility room | Basement | 9'9'' x 14'3'' |
| Exercise room | Basement | 9'9'' x 9'7'' |
| Family room | Basement | 11'1'' x 24'11'' |
| 4pc Bathroom | Lower level | — |
| Bedroom | Lower level | 9'2'' x 11'1'' |
| Bedroom | Lower level | 9'9'' x 14'1'' |
| 4pc Bathroom | Second level | — |
| Bedroom | Second level | 9'2'' x 11'1'' |
| Primary Bedroom | Second level | 9'9'' x 14'1'' |
| Dining room | Main level | 11'1'' x 11'2'' |
| Living room | Main level | 21'2'' x 11'9'' |
| Kitchen | Main level | 10'1'' x 12'1'' |




