 For sale 50
$404,900
1+1 bed1 bath633 sq ft
461 Green Road #304
Stoney Creek
2 months agoMLS® 40855036
RE/MAX Escarpment Realty Inc.
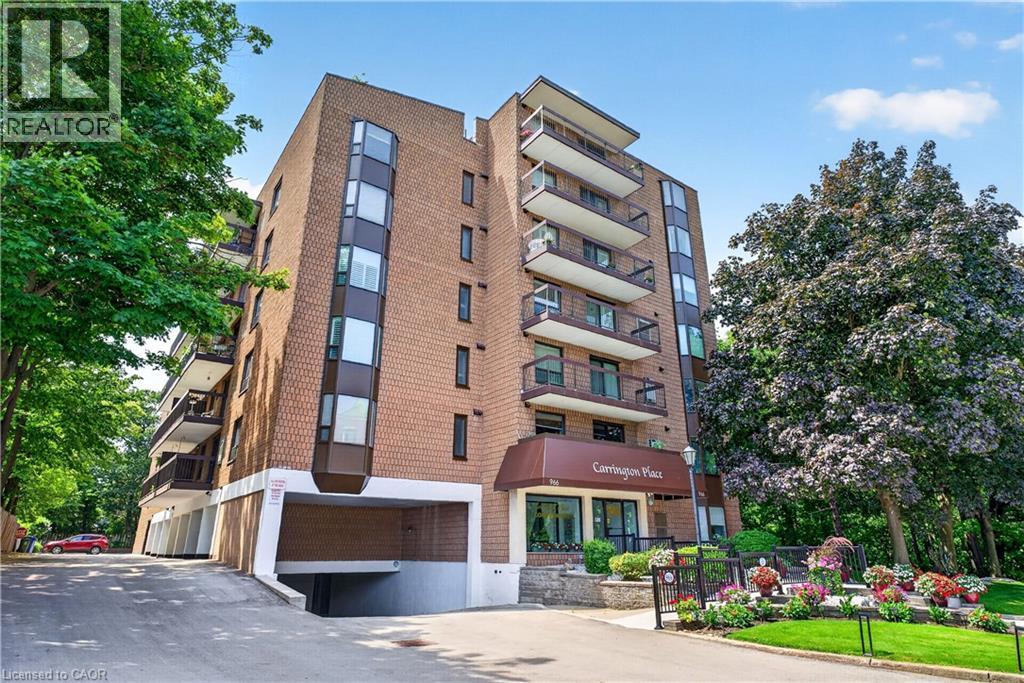
966 Queenston Road #203
Stoney Creek, Ontario L8G1B7
For sale· Added
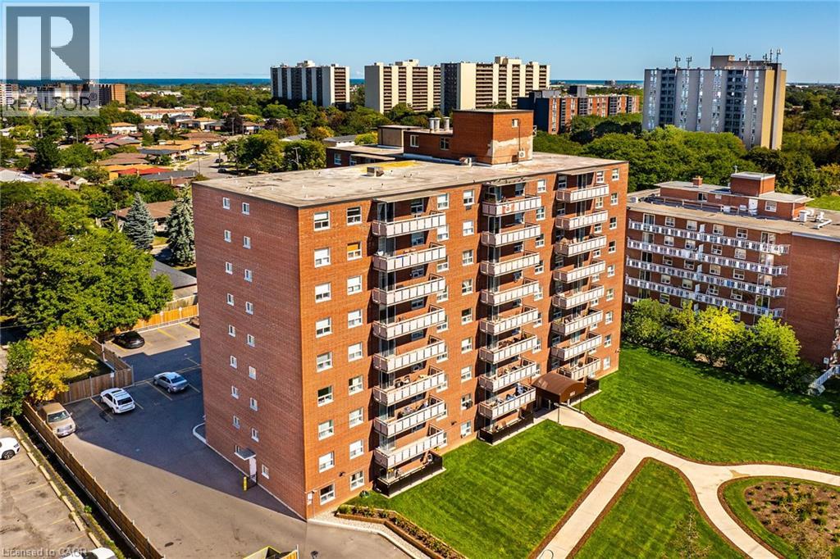
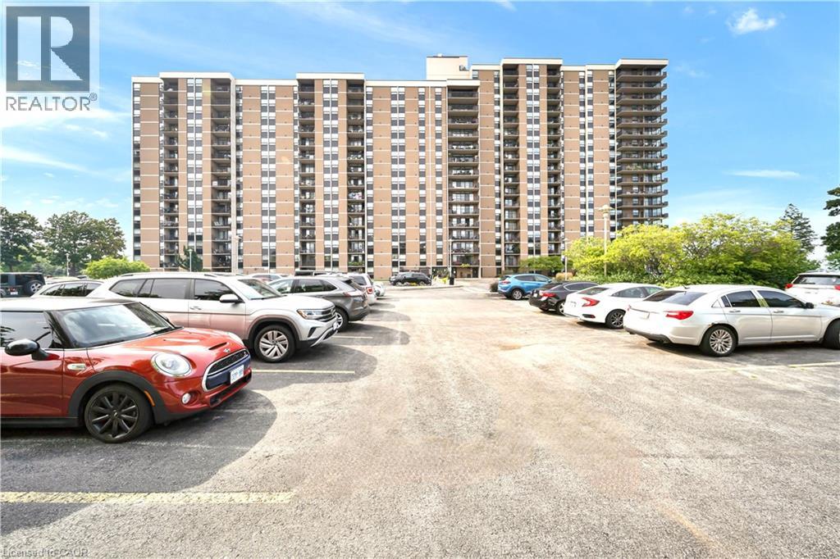
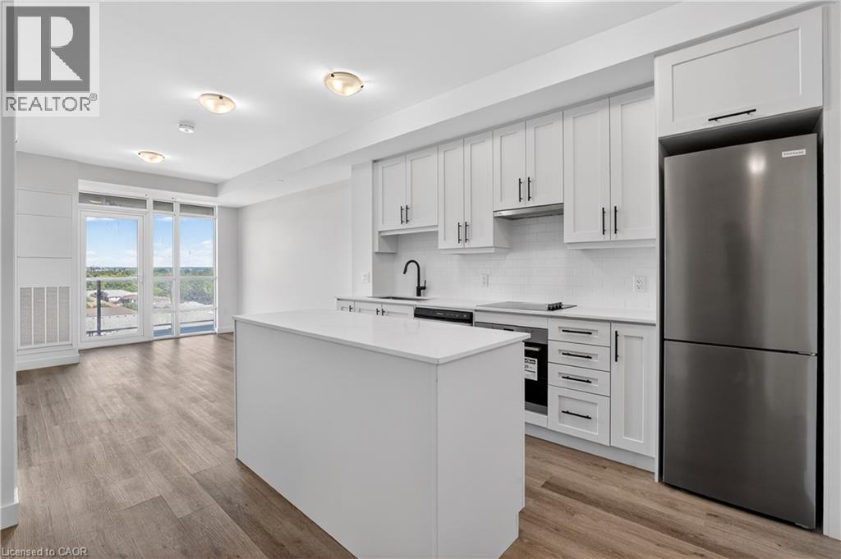
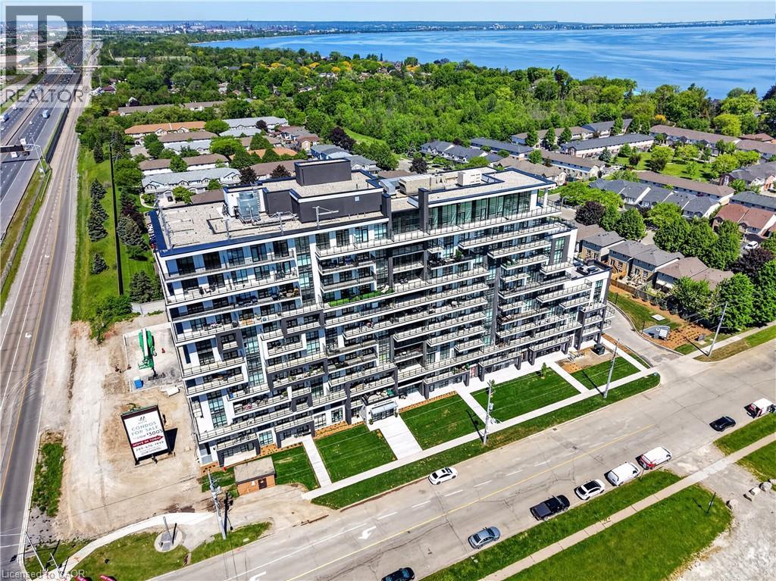
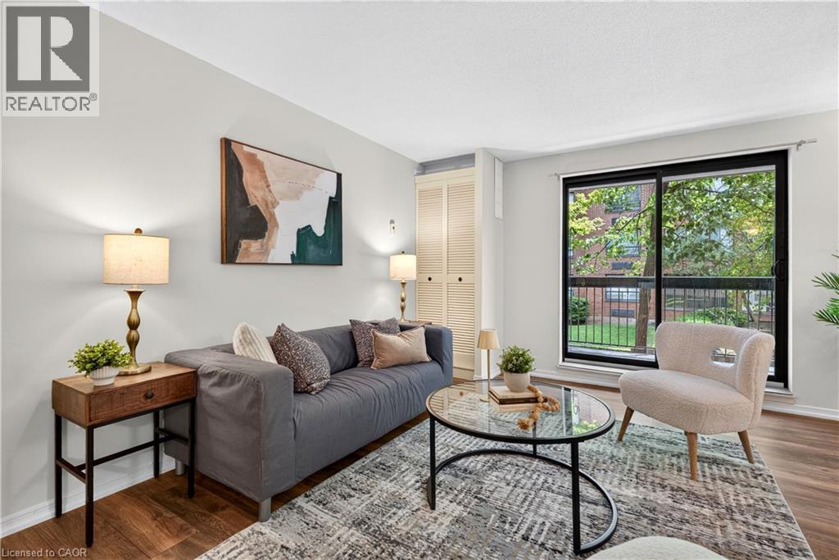
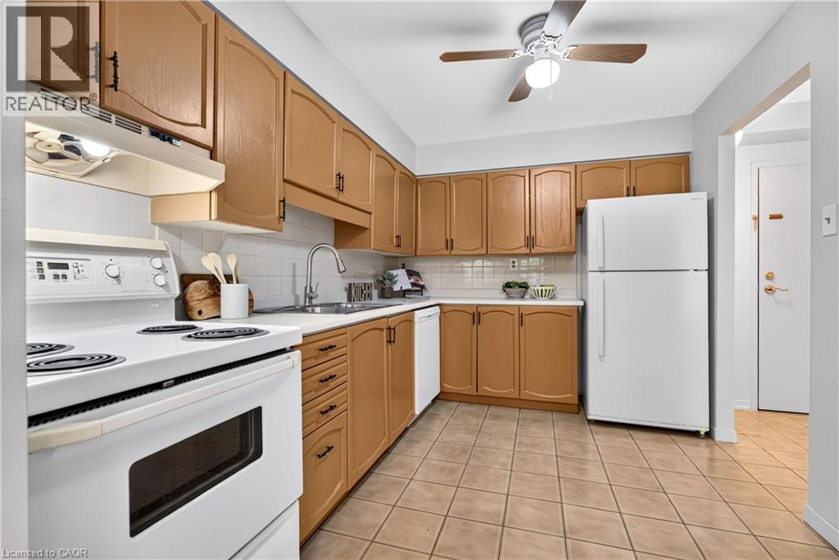
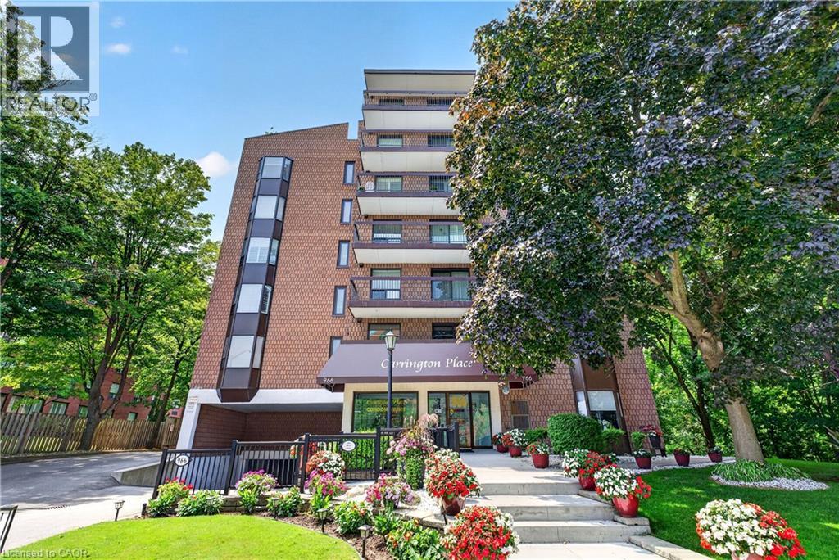
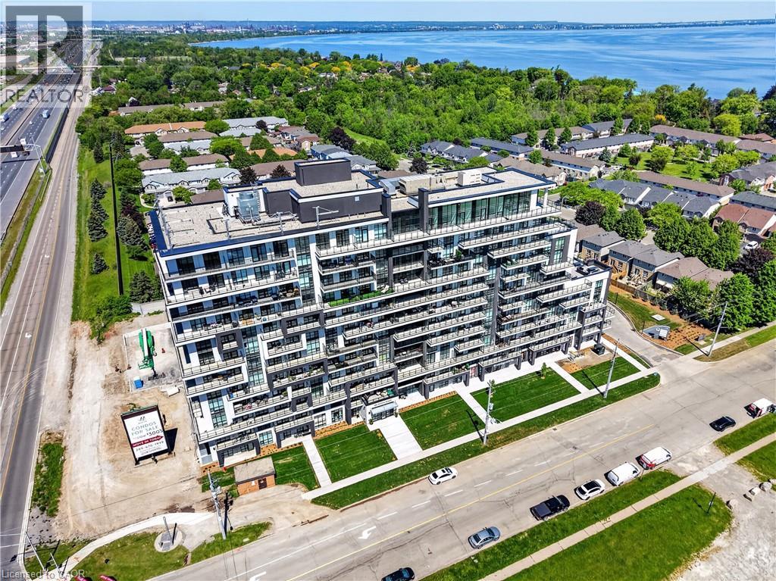
Wake up to peaceful views and enjoy the simplicity of condo living in this spacious 2-bedroom suite nestled in one of Stoney Creek's most convenient locations. Featuring a bright, open layout with large windows, this carpet-free home provides comfortable living with generous principal rooms and the convenience of in-suite laundry. Step outside onto your private balcony to relax and soak in the tranquil surroundings. This well-managed building is ideal for those looking to downsize without compromise, featuring an easily accessible parking spot, a storage locker, rooftop lookout patio and an unbeatable walkable location just moments from shopping, restaurants, medical services, banking, transit, and all everyday amenities. A wonderful opportunity to enjoy low-maintenance living in a mature, established community.
Map data © OpenStreetMap contributors
No open houses are scheduled for this home.
Can't make it? Request a private viewing.
| Laundry room | Main level | — |
| 4pc Bathroom | Main level | — |
| 2pc Bathroom | Main level | — |
| Bedroom | Main level | 10'0'' x 11'2'' |
| Primary Bedroom | Main level | 12'8'' x 11'10'' |
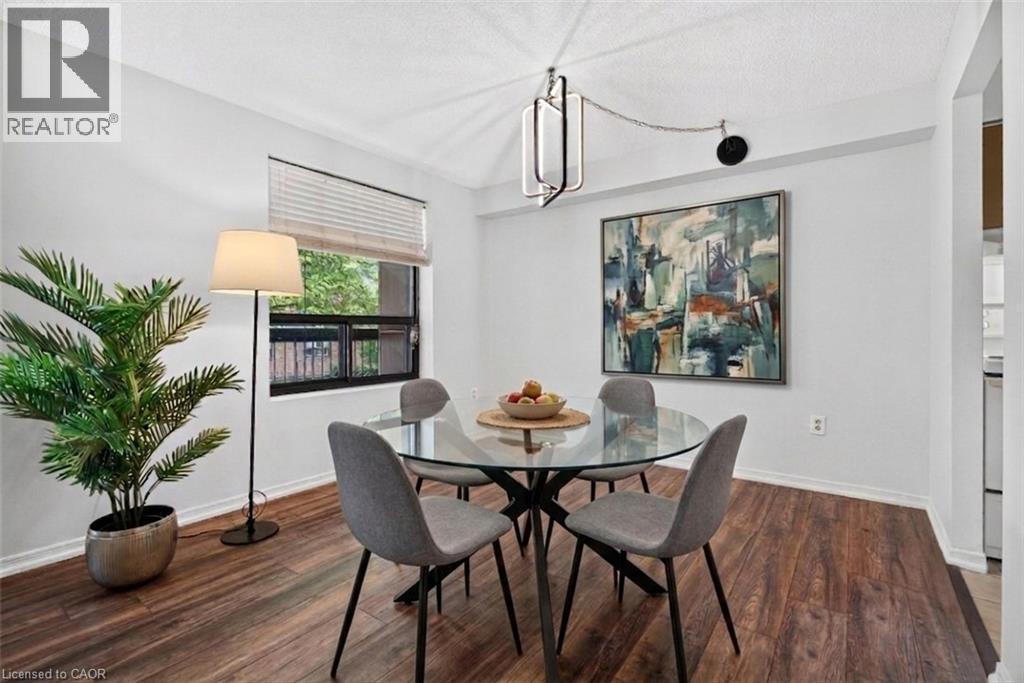
| Dining room | Main level | 9'0'' x 10'6'' |
| Living room | Main level | 13'0'' x 20'0'' |
| Kitchen | Main level | 8'6'' x 11'6'' |