 For rent 48
$3,500/mo
2+1 bed2 bath931 sq ft
99 Byron Avenue
Stoney Creek
18 days agoMLS® 40866489
RE/MAX Escarpment Realty Inc.
24 Royce Avenue
Stoney Creek, Ontario L8G3B5
For rent· Added
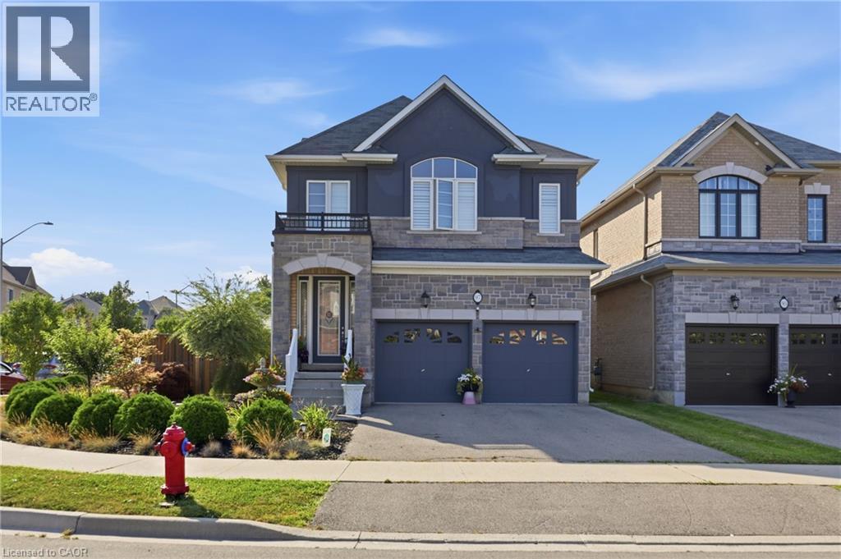
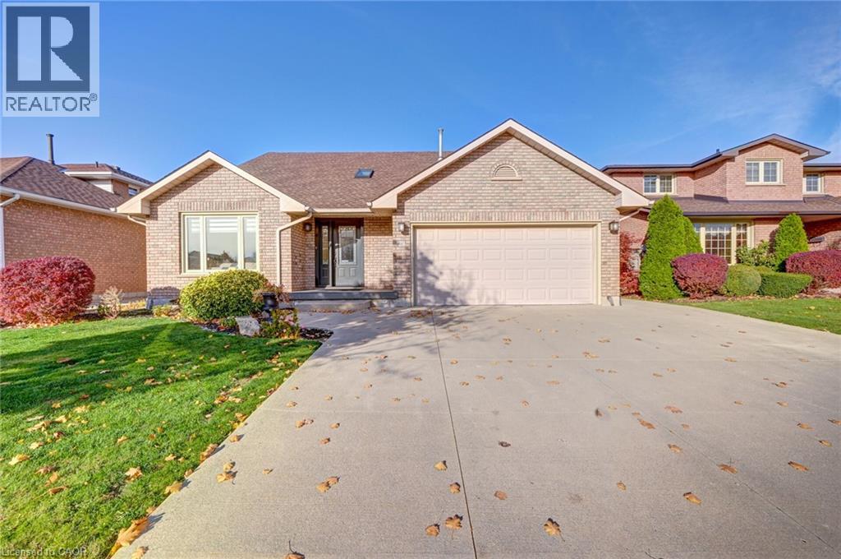
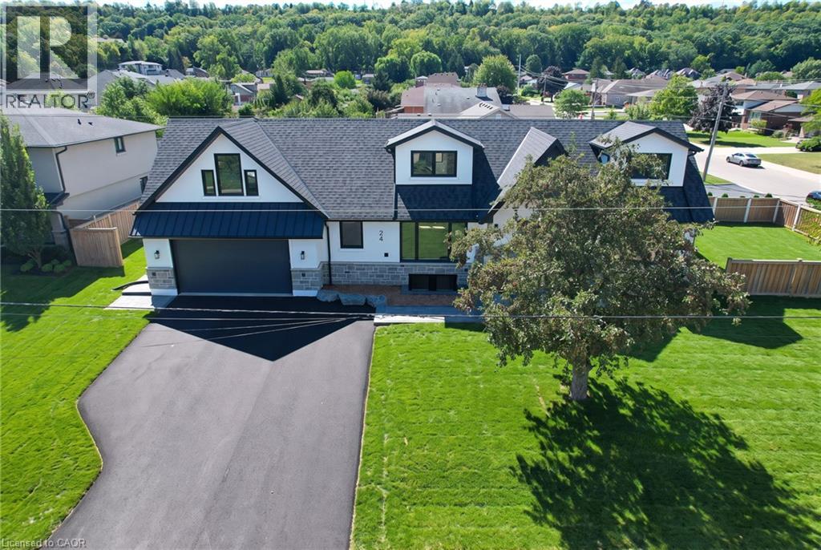
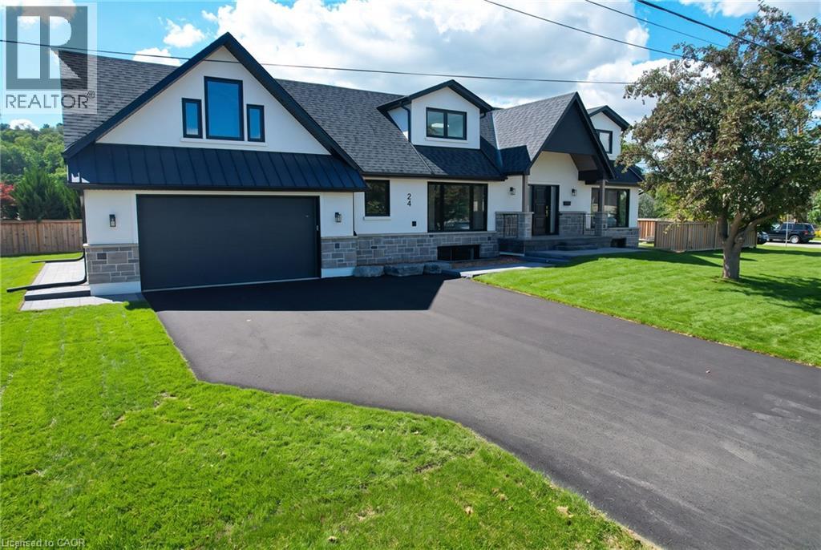
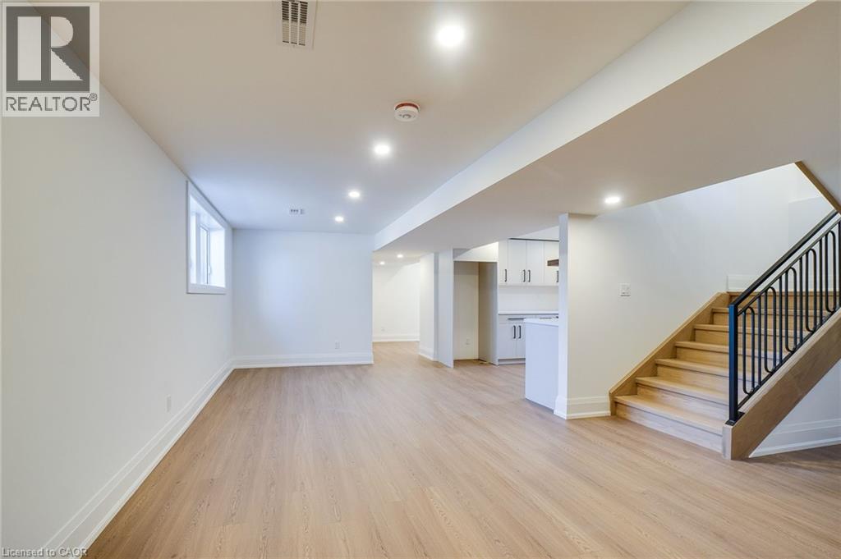
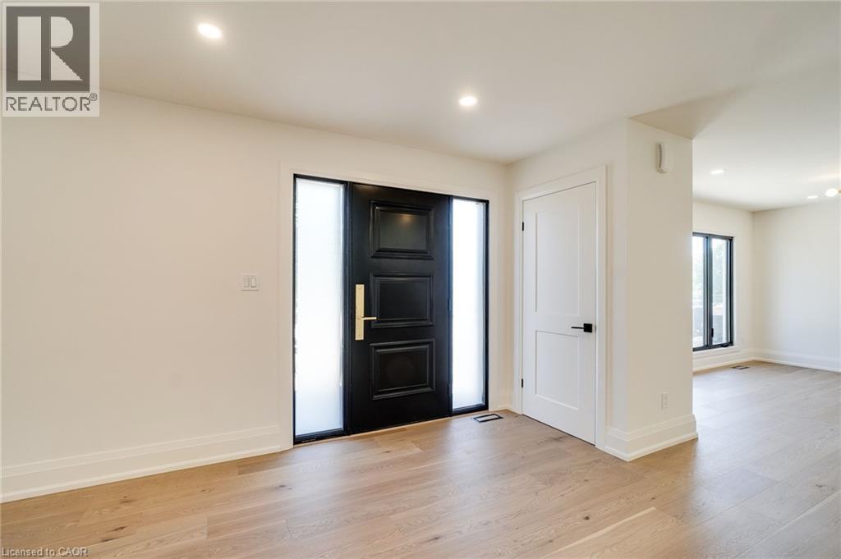
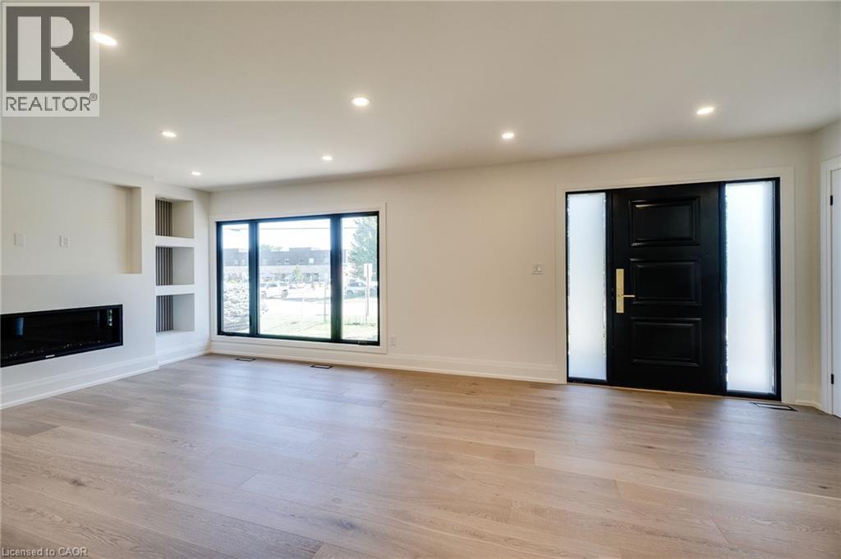
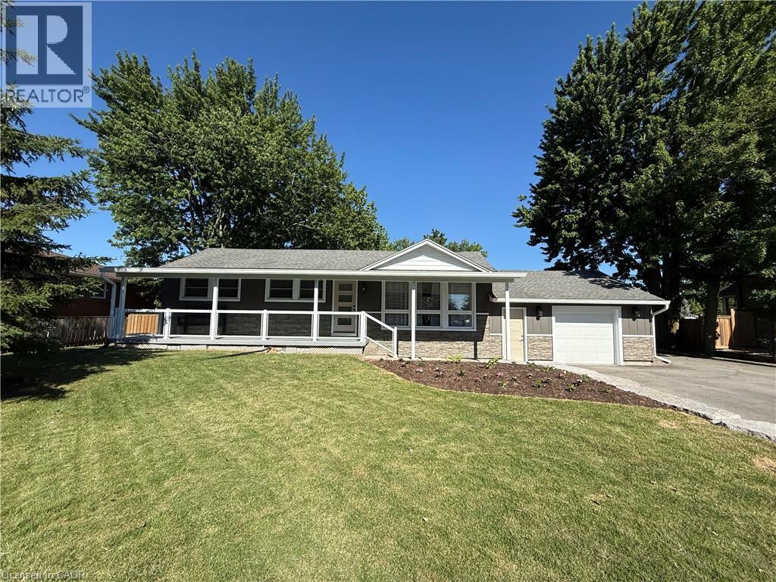
Entire home available for lease in an established Stoney Creek neighbourhood. Completely rebuilt down to the studs, this beautifully renovated residence offers approximately 4,000 sq.ft. of finished living space, including 2,734 sq.ft. above grade. The main home features four spacious bedrooms, three bathrooms, a designer kitchen and bright open-concept living spaces. The finished lower level includes a self-contained one-bedroom, one-bathroom in-law suite with a private entrance, offering excellent flexibilitiy for extended family or multi-generational living. An oversized double garage and private side yard provide ample space for parking, storage, and outdoor enjoyment. Conveniently located close to schools, parks, shopping, restaurants and highway access.
Map data © OpenStreetMap contributors
No open houses are scheduled for this home.
Can't make it? Request a private viewing.
| 4pc Bathroom | Basement | — |
| 4pc Bathroom | Second level | — |
| Bedroom | Second level | 14'0'' x 11'5'' |
| Bedroom | Second level | 11'4'' x 14'6'' |
| Bedroom | Second level | 11'2'' x 15'4'' |
| 3pc Bathroom | Second level | — |
| Primary Bedroom | Second level | 11'2'' x 21'3'' |
| 2pc Bathroom | Main level | — |
| Laundry room | Main level | — |
| Den | Main level | 12'2'' x 10'2'' |
| Kitchen | Main level | 10'2'' x 19'5'' |
| Dining room | Main level | 12'7'' x 16'8'' |
| Living room | Main level | 12'7'' x 15'3'' |