 For sale 50
$664,900
3 bed2 bath1,100–1,500 sq ft
59 Easson Street
Stratford
27 days agoMLS® X13790458
Sutton Group - First Choice Realty Ltd.
101 St Vincent Street North
Stratford, Ontario N5A6H5
For sale· Added
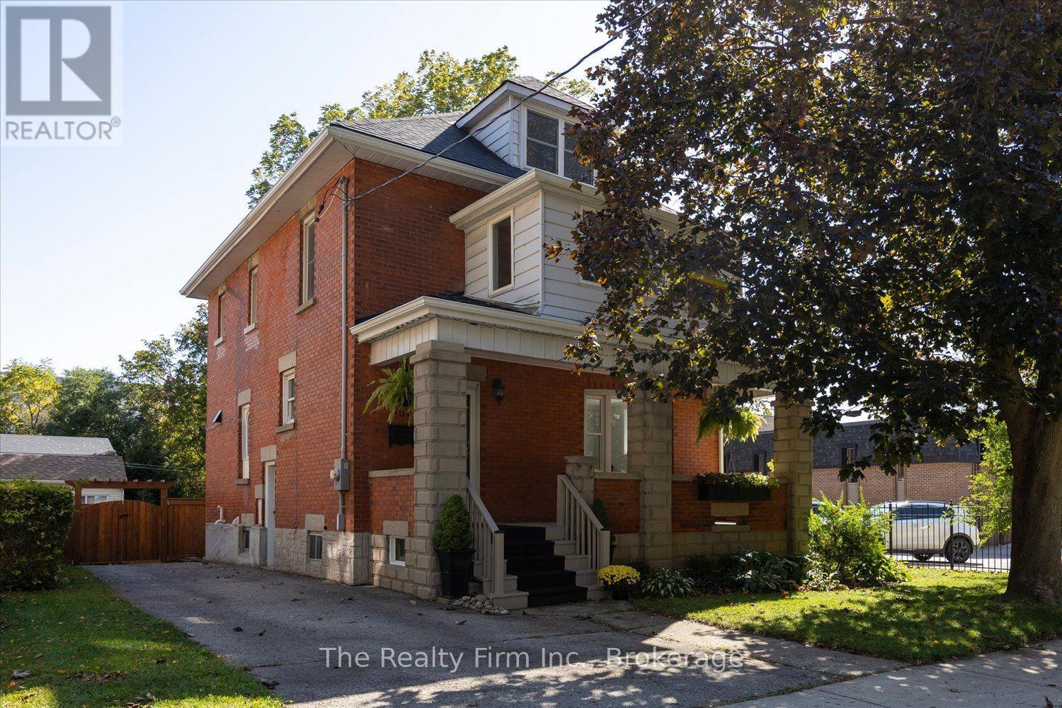
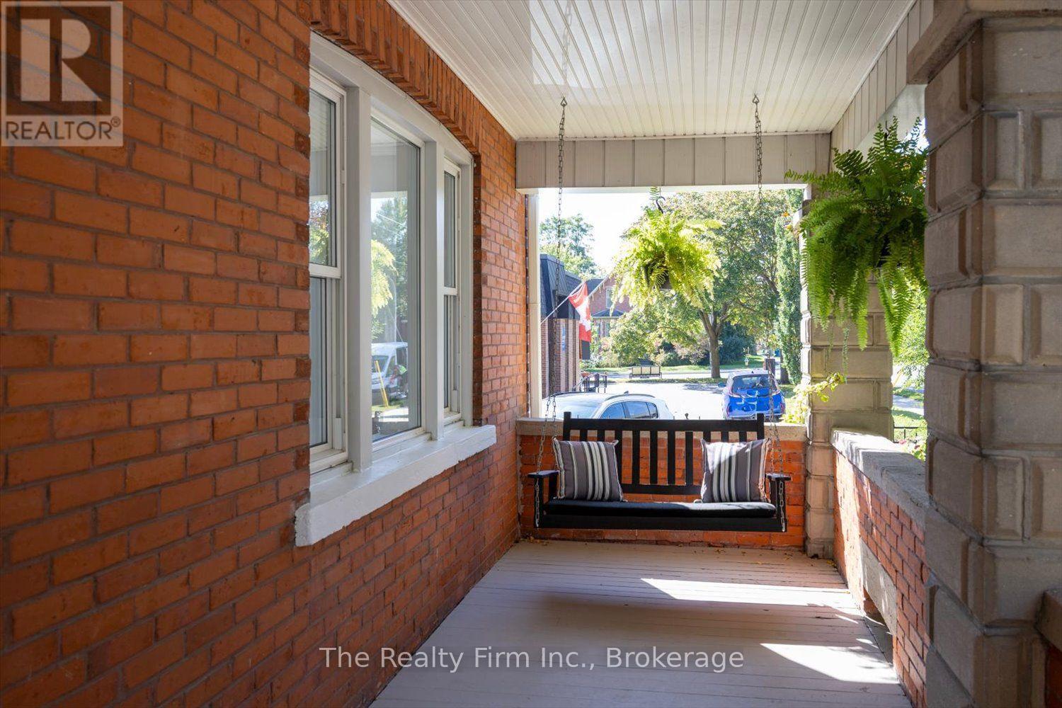
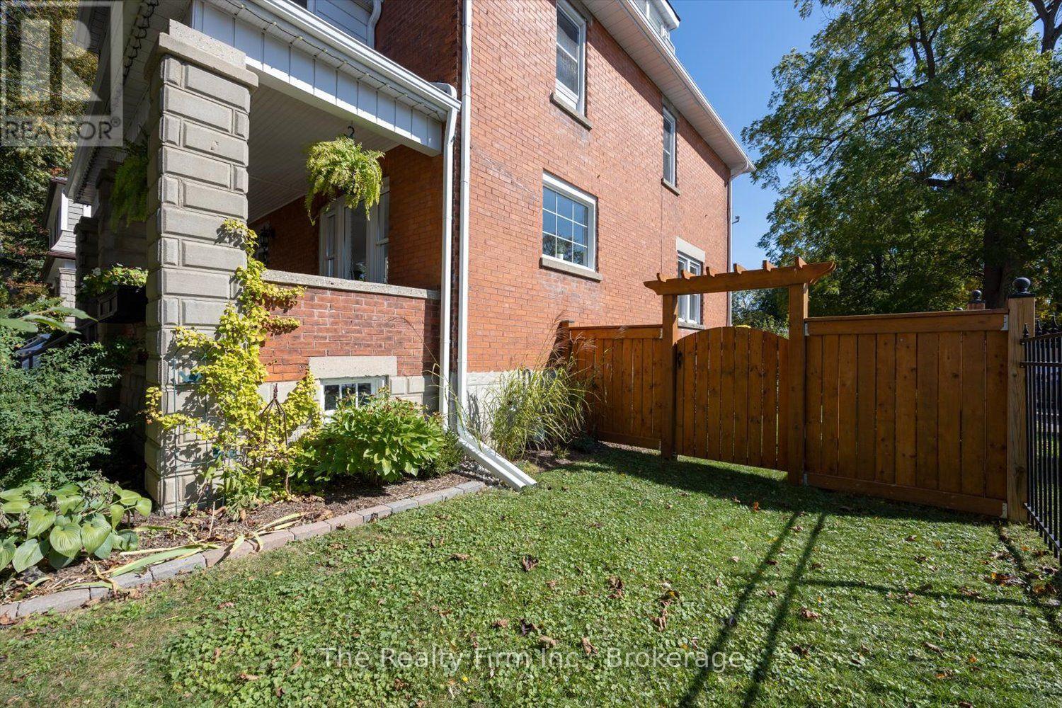
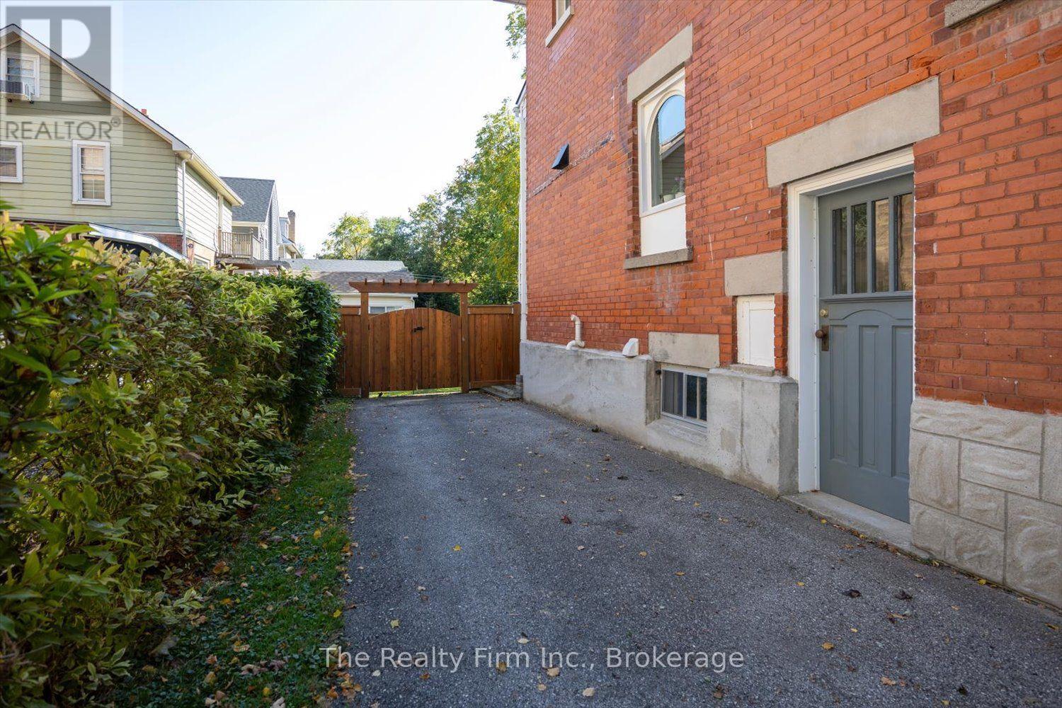
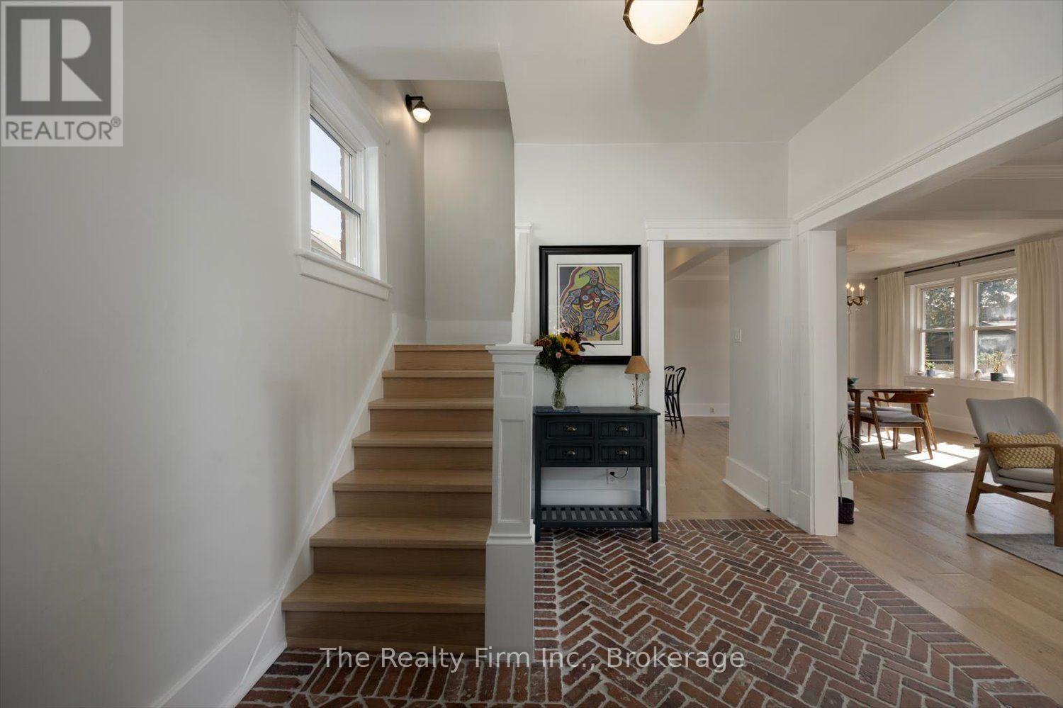
Welcome to this impressive 2.5 storey red brick home nestled in Stratford's desirable Avon Ward! This impressive gem blends classic character with exceptional updates. The welcoming foyer features stunning red brick flooring laid in a herringbone pattern. Throughout the interior, engineered American white oak hardwood flooring adds warmth and classic beauty, complemented by modern light fixtures that bring a fresh, contemporary touch. The extensively renovated kitchen is a true showpiece, boasting quartz countertops and a striking La Cornue 5-burner gas range with double electric convection ovens. The main floor 2-piece bath features an antique early 19th-century Quebec pine console with marble flooring. With 4 bedrooms and 3 sunrooms, there is plenty of space to relax, entertain or create your own special retreat. The walk-up attic provides additional versatility with a family room and separate storage room. The spacious basement provides additional storage and separate storage area. The fully fenced yard with raised deck offers room to garden, entertain and enjoy outdoor living. A rare blend of historic charm, distinctive details, and impressive kitchen finishes, this is a home you won't want to miss!
Map data © OpenStreetMap contributors
No open houses are scheduled for this home.
Can't make it? Request a private viewing.
| Foyer | Main level | 3.72 x 2.87 m |
| Primary Bedroom | Second level | 6.27 x 3.5 m |
| Sunroom | Second level | 4.09 x 1.97 m |
| Sunroom | Second level | 3.84 x 2.17 m |
| Bathroom | Second level | 2.12 x 1.51 m |
| Family room | Third level | 6.11 x 5.77 m |
| Other | Third level | 6.85 x 3.2 m |
| Living room | Main level | 4.1 x 3.85 m |
| Kitchen | Main level | 4.64 x 2.85 m |
| Dining room | Main level | 4.1 x 4.08 m |
| Bathroom | Main level | 3.02 x 1.17 m |
| Sunroom | Main level | 4.28 x 2.18 m |
| Pantry | Main level | 1.17 x 0.96 m |
| Bedroom | Second level | 3.66 x 3.55 m |
| Bedroom | Second level | 3.34 x 3.04 m |
| Bedroom | Second level | 3.04 x 2.91 m |