
 For sale 50
$539,900
4 bed1 bath1,100–1,500 sq ft
341 Ontario Street
Stratford
19 days agoMLS® X13824092
RE/MAX A-B Realty Ltd
241 Mornington Street
Stratford, Ontario N5A5G4
For sale· Added
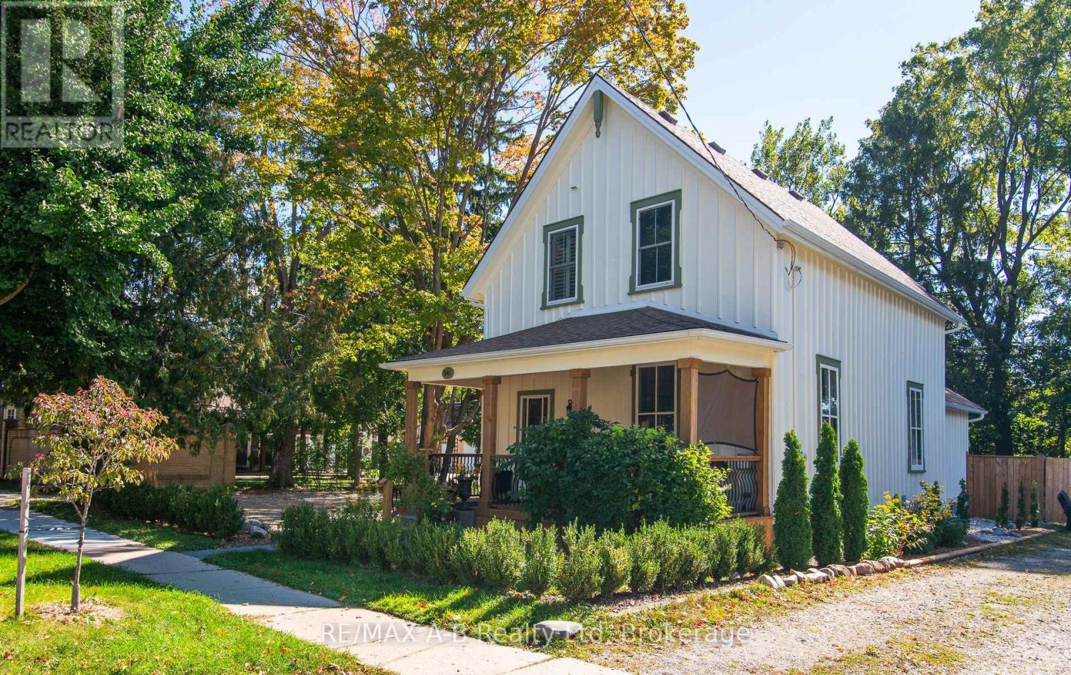
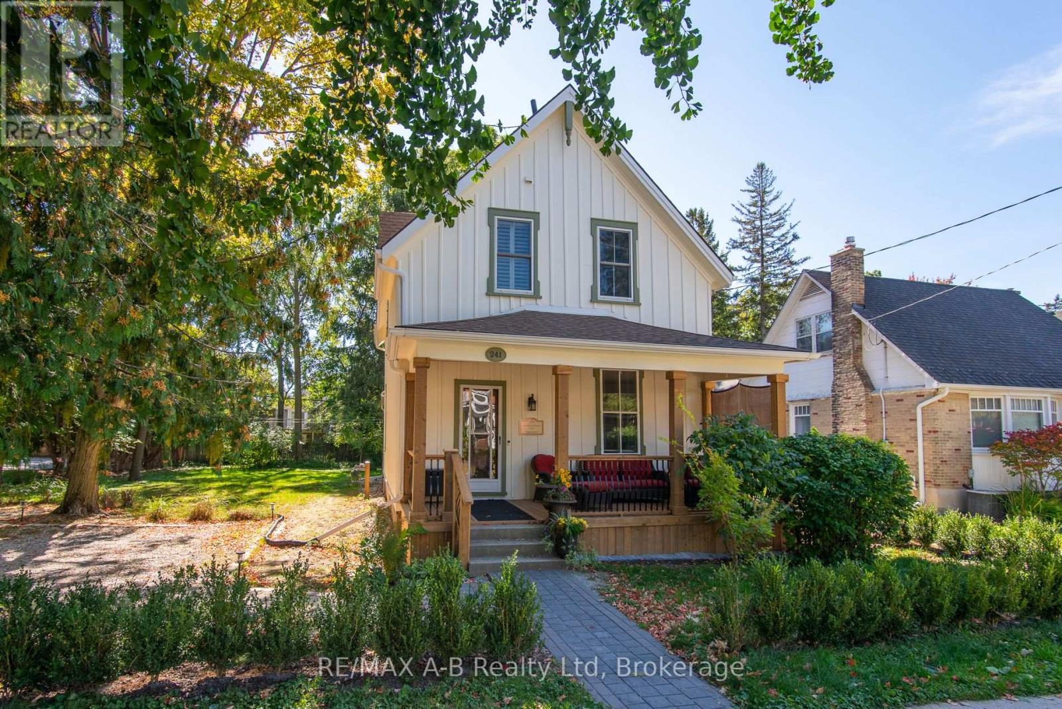
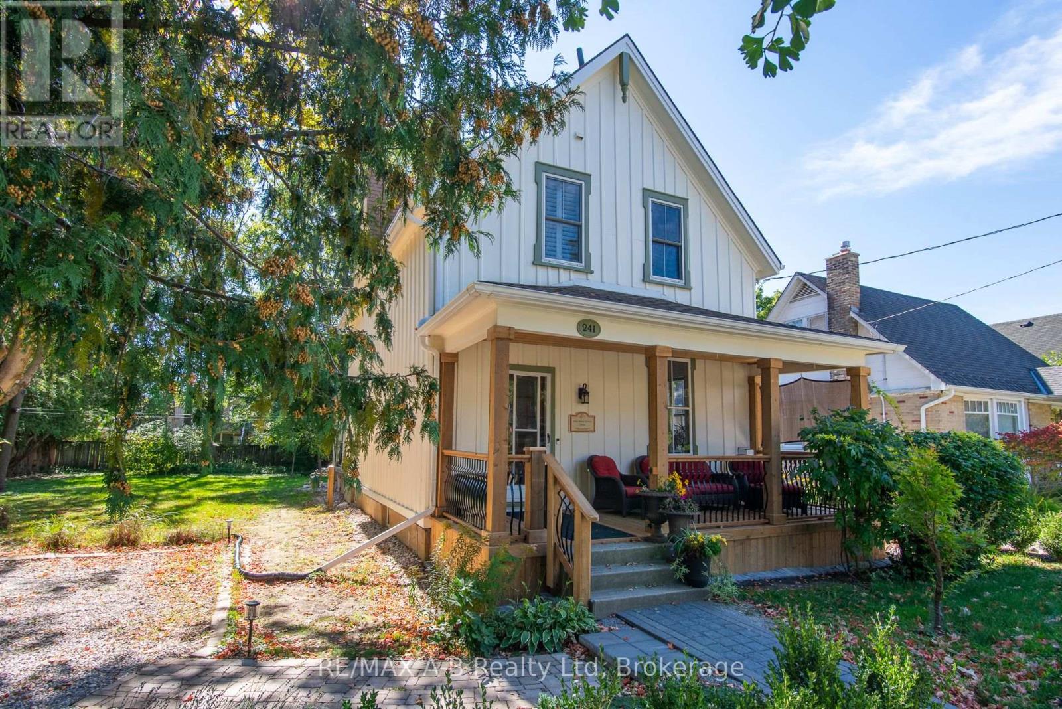
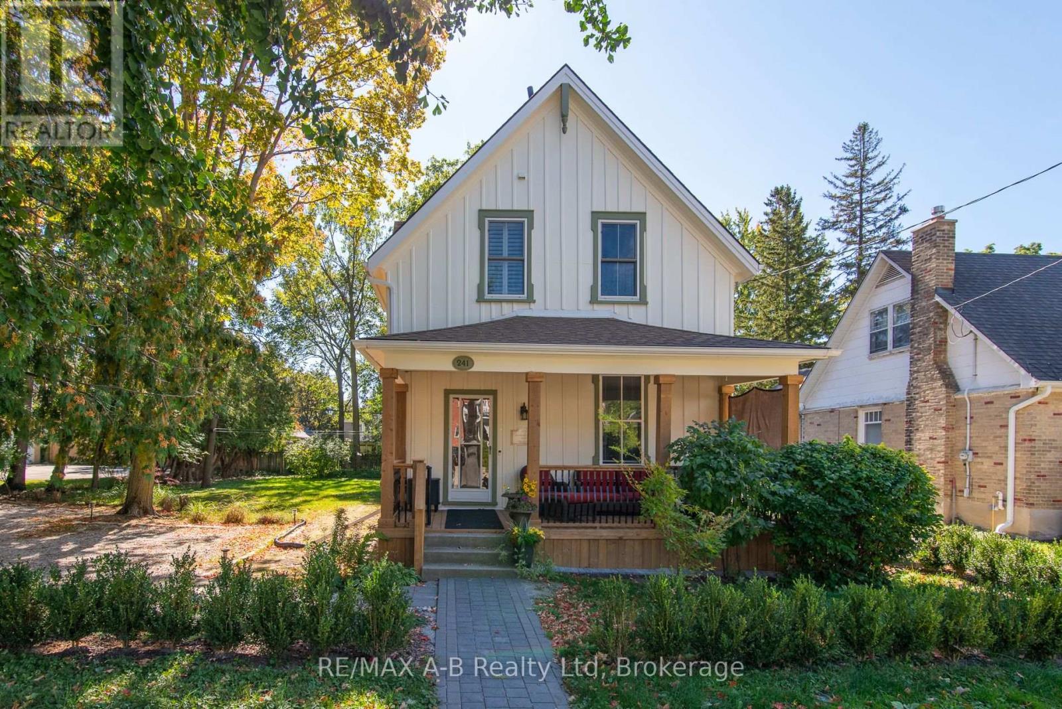
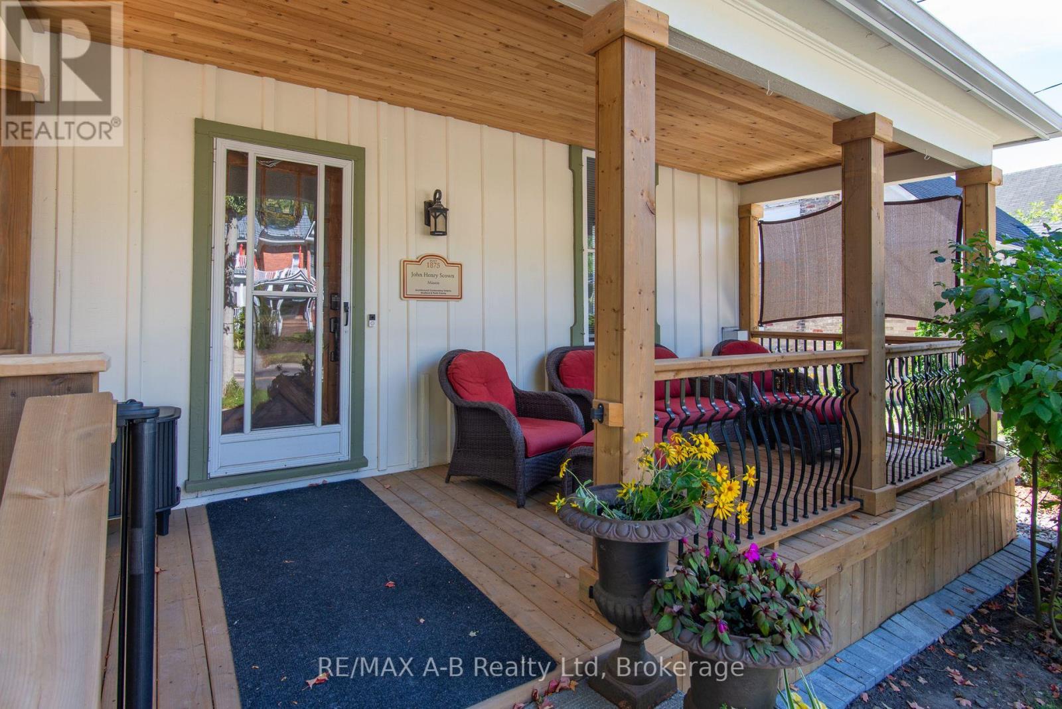
Built in 1875, this century home has kept its soul for over 150 years. The elaborate plaster crown mouldings were crafted by hand and show a level of detail that's rarely seen today. The original floors carry generations of stories and still have a warm, lived-in glow that can't be copied.The charm is real, and so are the updates. The roof, eavestroughs and furnace were all replaced in 2023, so you get the romance of an older home without the usual worries. One standout is an incredible 3-piece bathroom with a huge custom glass and tile shower. Thoughtful modern updates run throughout, making the home as comfortable for everyday living as it is beautiful to look at.Outside, a sprawling quarter-acre lot gives you plenty of options, whether that's a dream garden, a workshop or a summer of backyard gatherings. Timeless craftsmanship with modern peace of mind.
Map data © OpenStreetMap contributors
No open houses are scheduled for this home.
Can't make it? Request a private viewing.
| Kitchen | Main level | 4.75 x 3.96 m |
| Dining room | Main level | 4.34 x 4.22 m |
| Living room | Main level | 5 x 3.96 m |
| Bathroom | Main level | 3.43 x 2.08 m |
| Primary Bedroom | Second level | 4.01 x 3.38 m |
| Bedroom 2 | Second level | 3.84 x 3.35 m |
| Bedroom 3 | Second level | 3.84 x 3.02 m |
| Bathroom | Second level | 4.04 x 2.95 m |




