 For sale 50
$699,900
3 bed2 bath1,500–2,000 sq ft
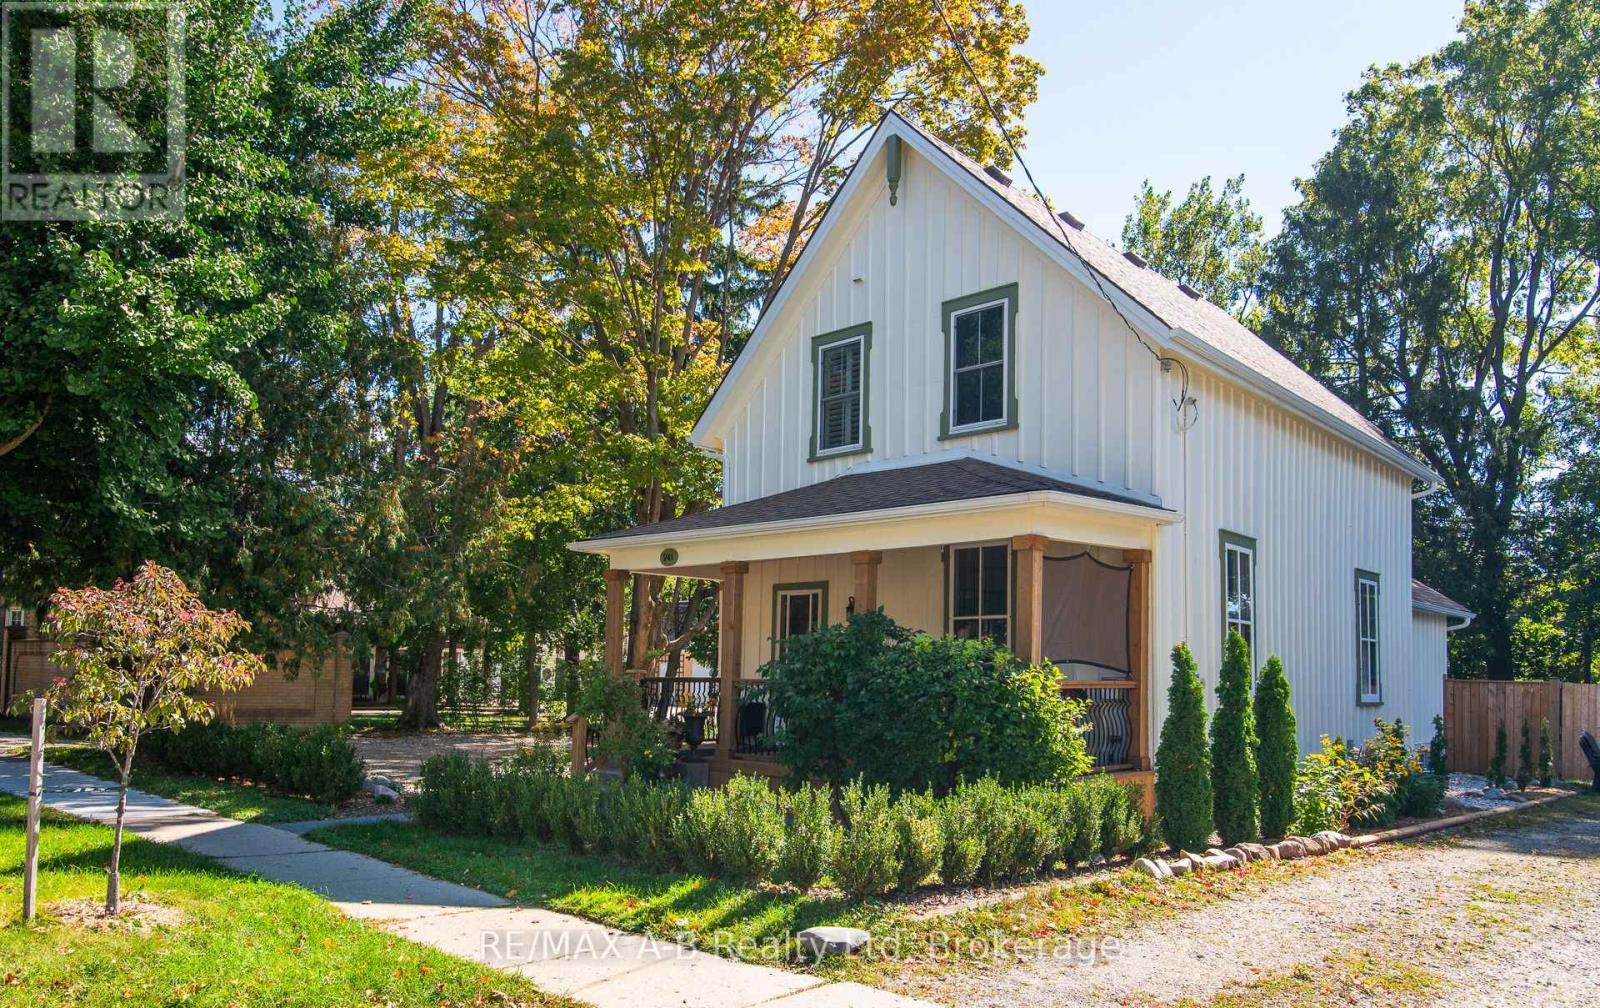
241 Mornington Street
Stratford
15 days agoMLS® X13835264
RE/MAX A-B Realty Ltd
105 Centre Street
Stratford, Ontario N5A1E5
For sale· Added
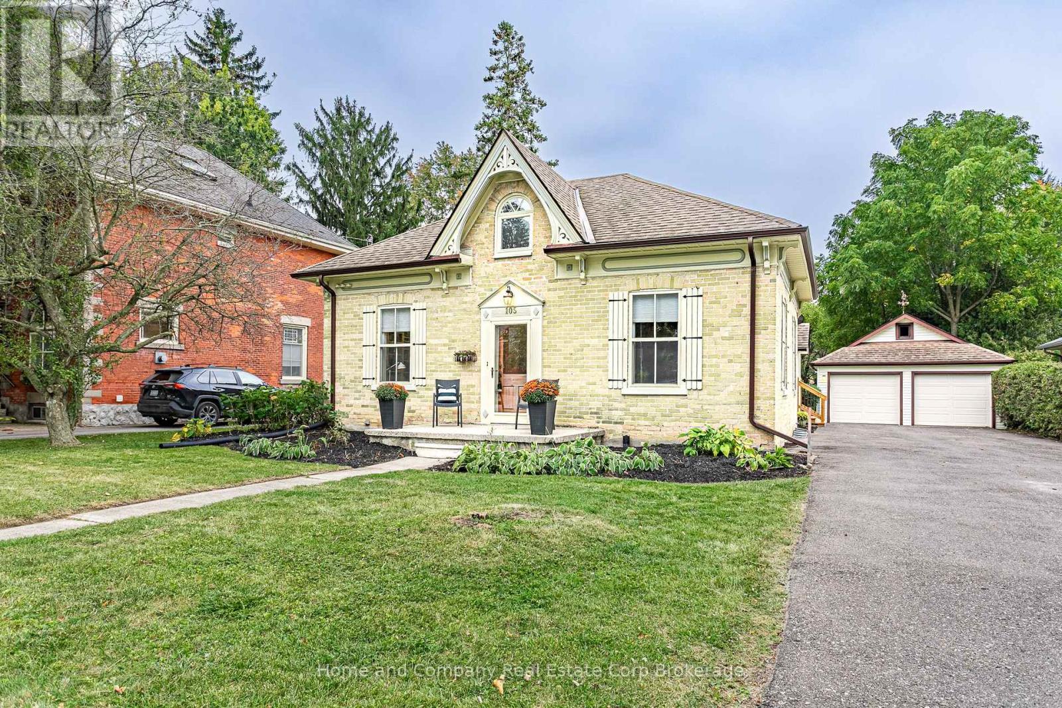
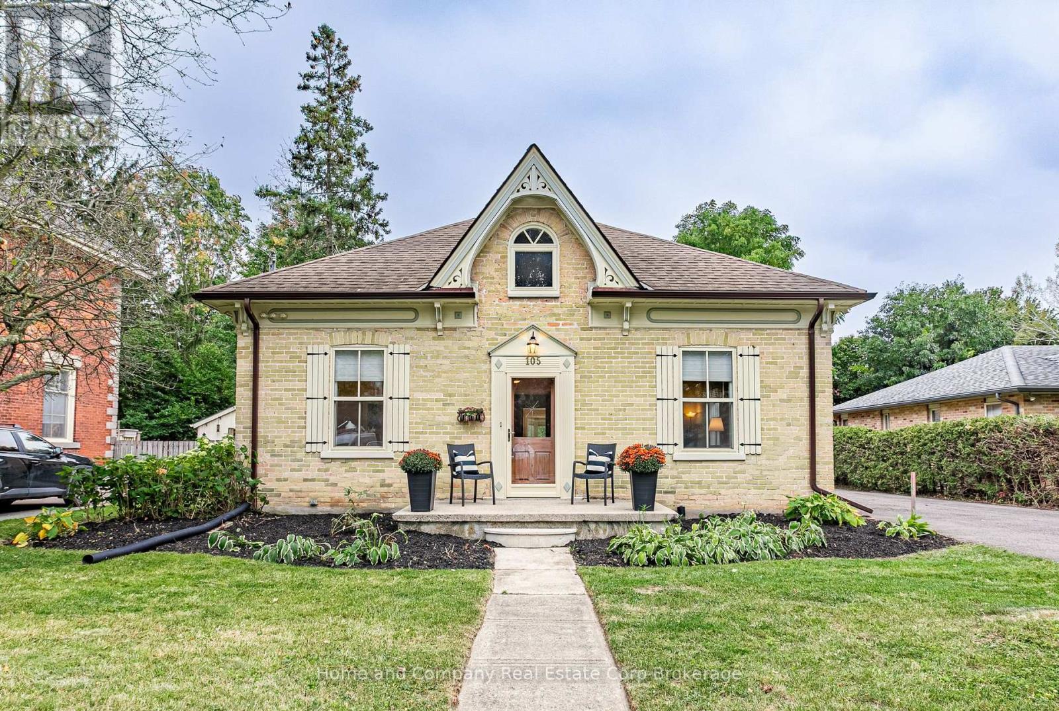
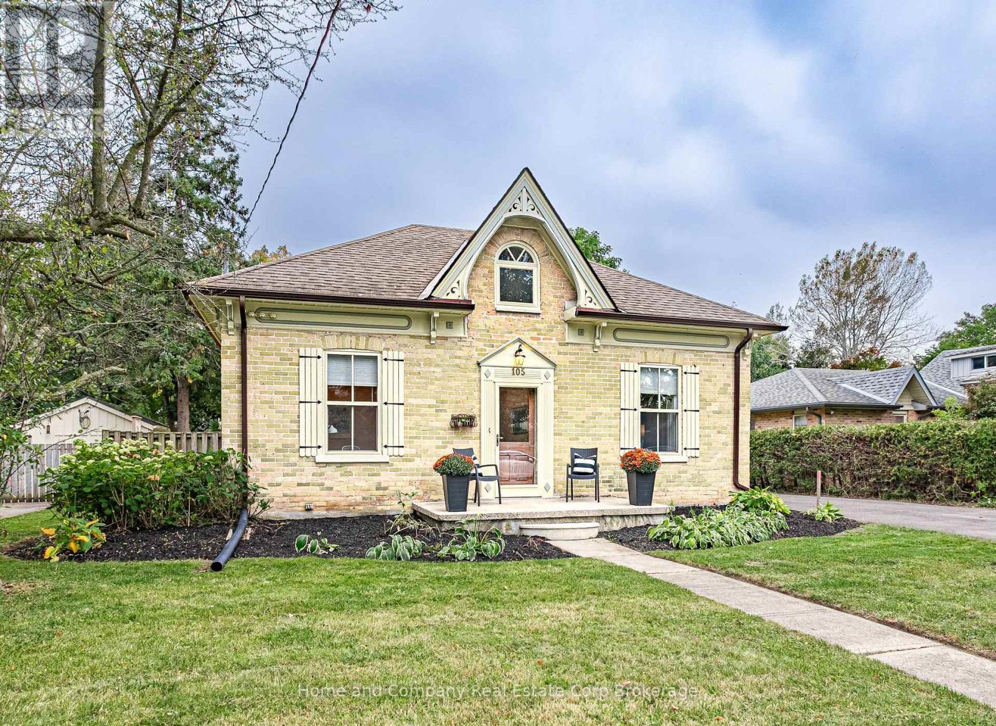
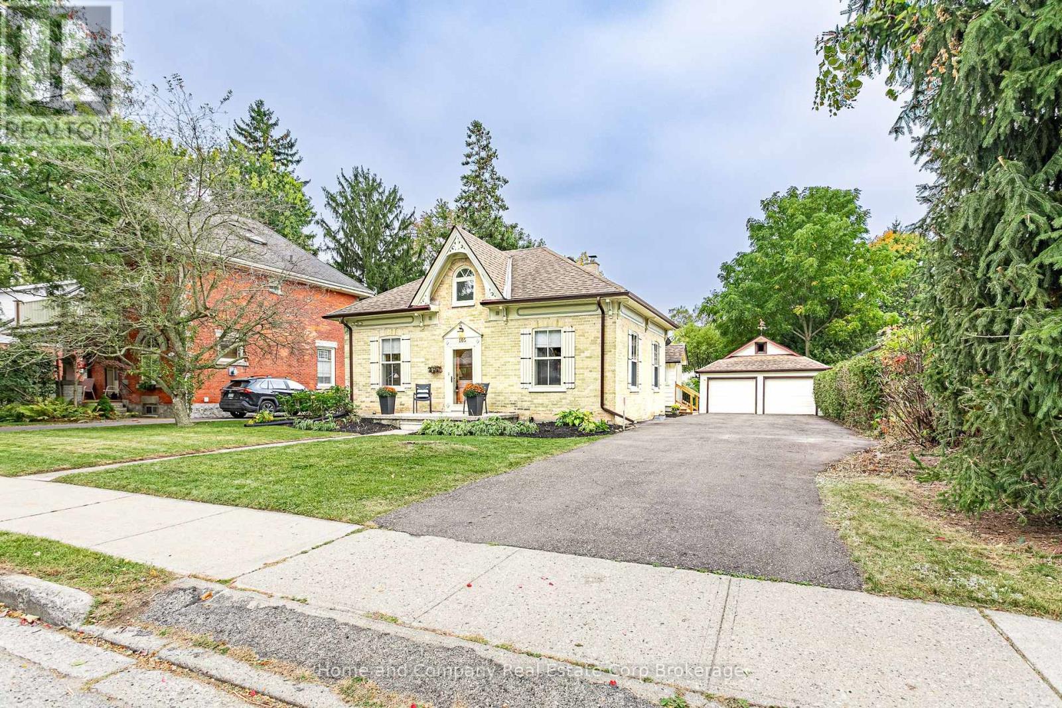
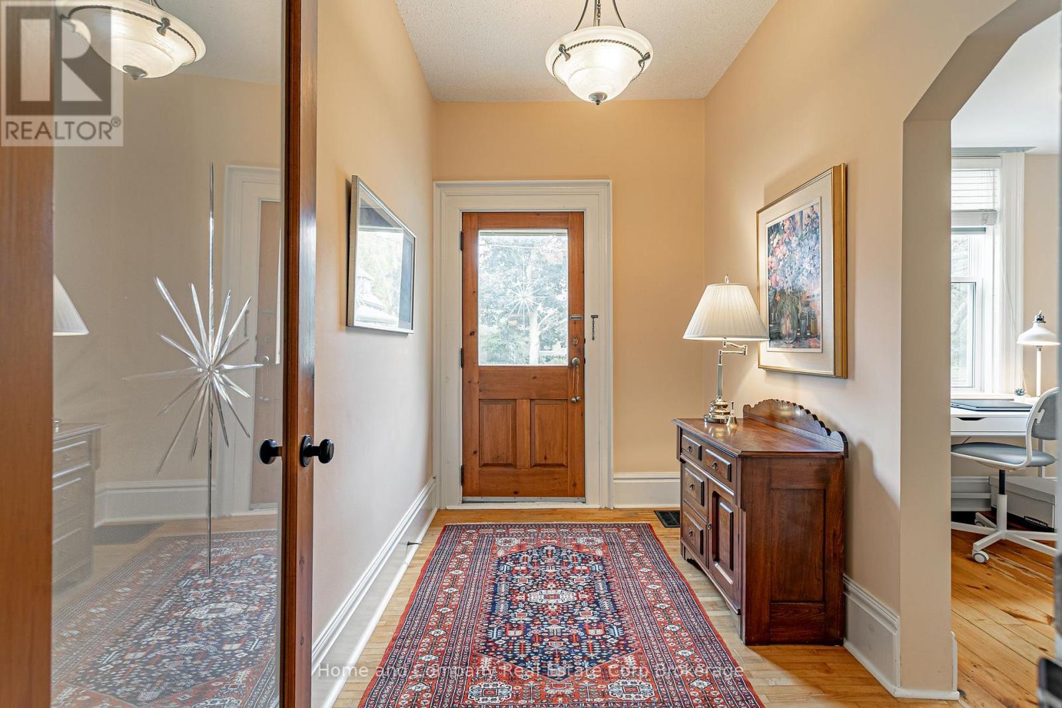
Nestled on one of Stratford's most sought-after streets, this charming 1,871 sq. ft. century-old yellow-brick Ontario Cottage (Circa 1871) offers timeless character and exceptional curb appeal. Perfectly positioned on a generous 66' x 167' lot, the home features 3 bedrooms, including a convenient main floor bedroom (currently used as family/music room), a welcoming foyer, spacious living and dining rooms, and a main floor den. A thoughtfully designed rear addition creates a bright eat-in kitchen and comfortable sitting area overlooking the spacious deck and gardens. The mature lot, large double car garage, and ideal placement of the home provide both privacy and outdoor enjoyment. A rare opportunity to own a classic Stratford treasure.
Map data © OpenStreetMap contributors
No open houses are scheduled for this home.
Can't make it? Request a private viewing.
| Bathroom | Main level | 1.96 x 3.78 m |
| Primary Bedroom | Second level | 4.25 x 4.27 m |
| Bedroom | Main level | 3.2 x 3.62 m |
| Eating area | Main level | 4.1 x 4.67 m |
| Dining room | Main level | 5.87 x 3.62 m |
| Foyer | Main level | 1.9 x 3.21 m |
| Kitchen | Main level | 4.05 x 3.82 m |
| Living room | Main level | 3.94 x 3.38 m |
| Office | Main level | 3.19 x 2.64 m |
| Bathroom | Second level | 1.39 x 1.5 m |
| Bedroom | Second level | 4.18 x 5.42 m |