
 For sale 50
$450,000
3 bed2 bath700–1,100 sq ft
96 Mcnab Street
Stratford
1 month agoMLS® X13721692
Royal LePage Hiller Realty
1065 Erie Street
Stratford, Ontario N5A6S4
For sale· Added
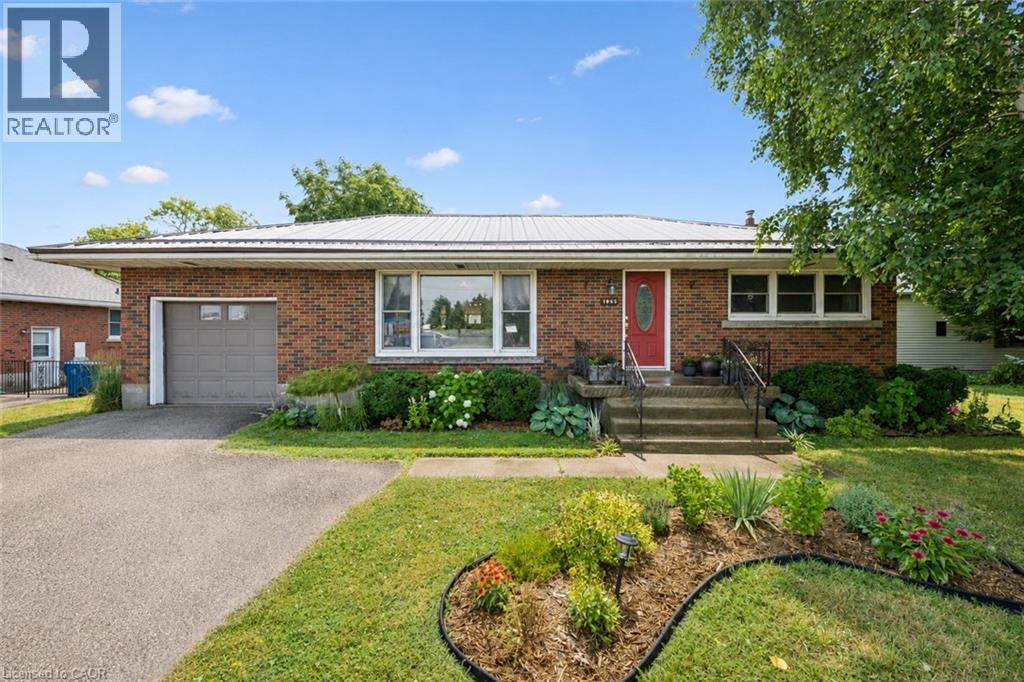
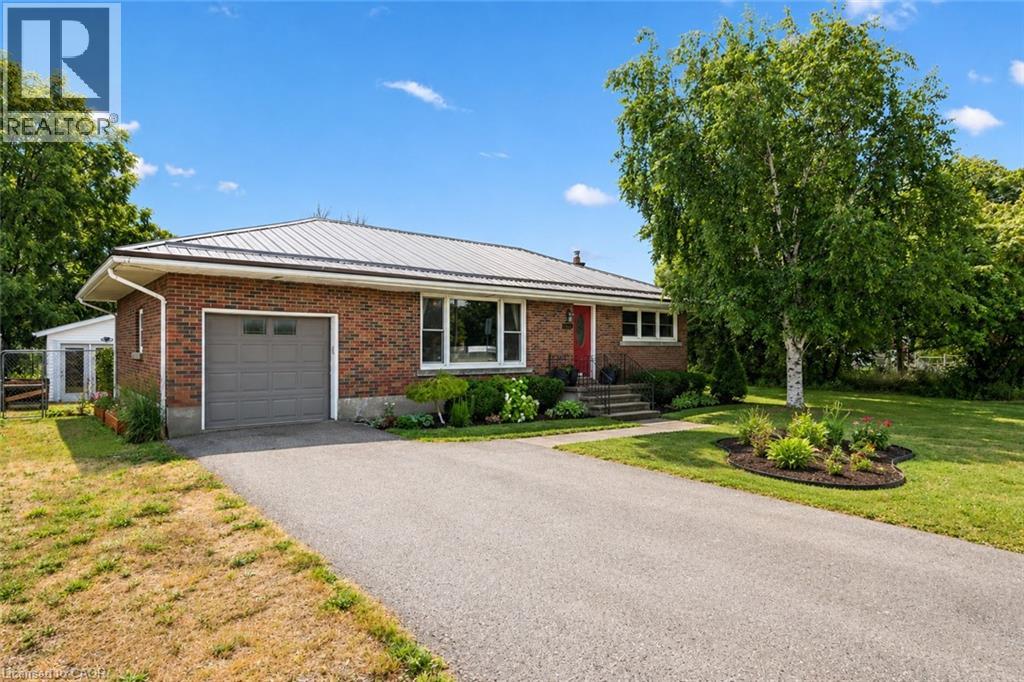
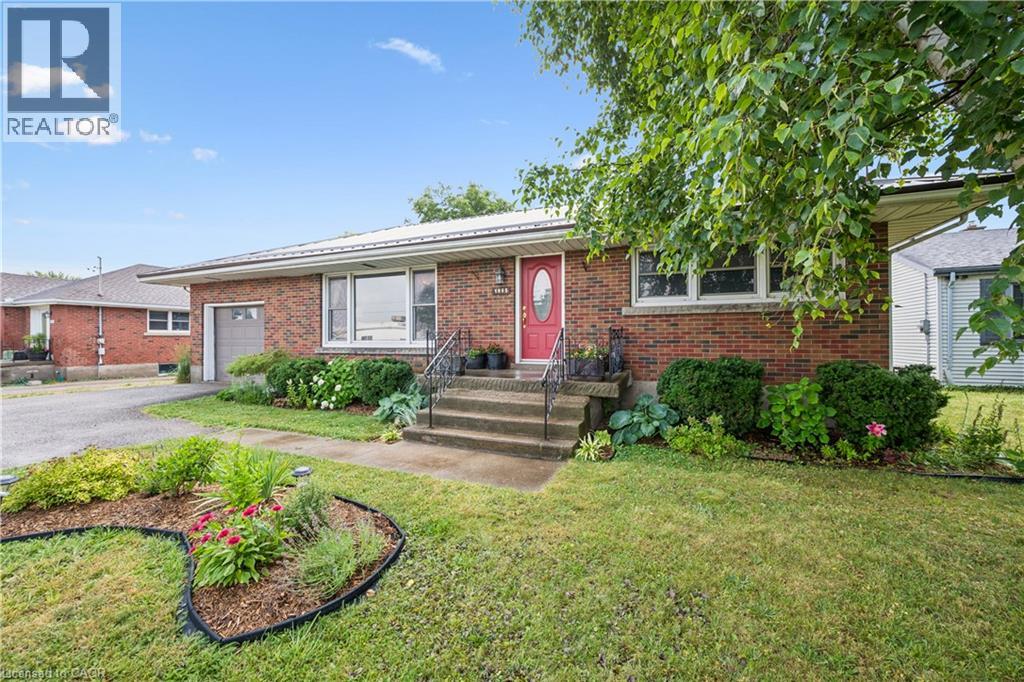
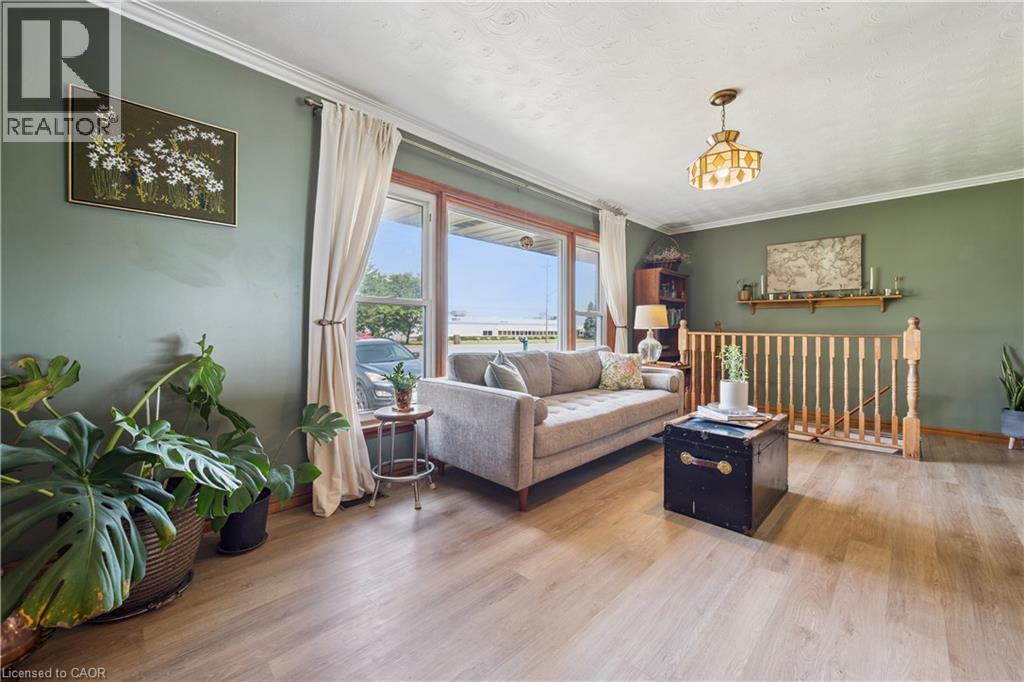
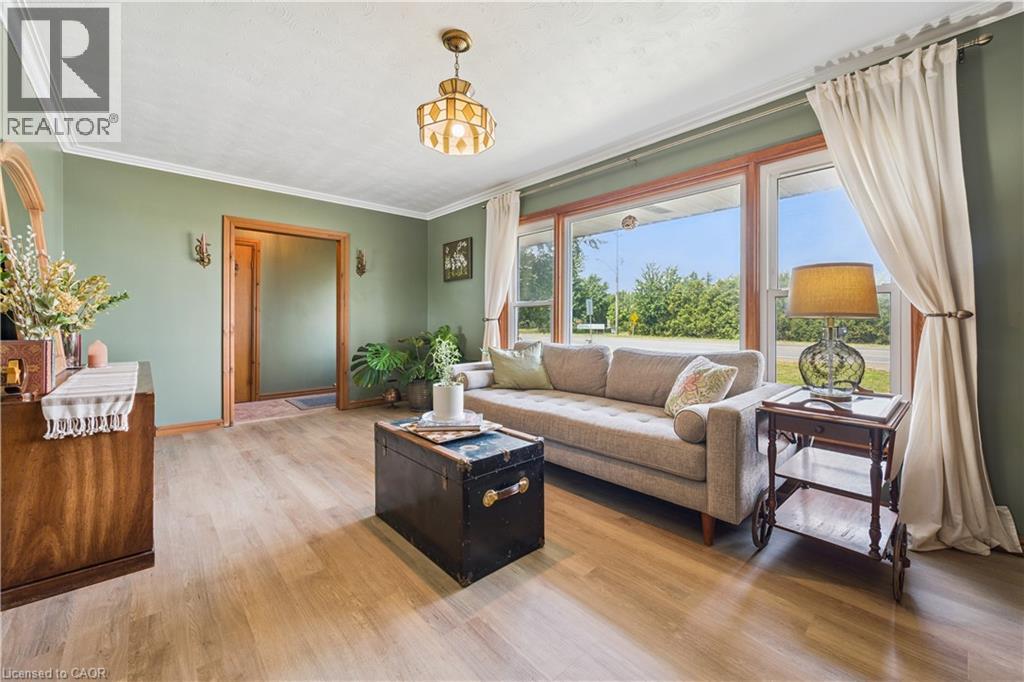
1065 Erie Street is more than a three bedroom bungalow. It is a chance to have the space you have been looking for, both inside and out. The standout feature is the 15 by 25 foot heated shop with hydro and water. Whether you need room for projects, a serious workspace or a place to explore a home business, this is a feature that opens up possibilities. The generous, fenced backyard gives you even more room to enjoy, with space to garden, gather or simply spread out. Inside, large windows bring in natural light, while the kitchen connects to a four season sunroom that lets you enjoy the view of the yard year round. The finished basement adds valuable living space, a gas fireplace and plenty of potential for guests, extended family or a setup that fits your needs. With parking for six to seven vehicles, parks and trails across the street, and everyday amenities close by, 1065 Erie Street brings together the comfort of home and the kind of space that is hard to find. Come see what you could make of it.
Map data © OpenStreetMap contributors
No open houses are scheduled for this home.
Can't make it? Request a private viewing.
| Sep 28, 2026 | $599,000 | ▼ $16,000 |
| Sep 4, 2026 | $615,000 | First recorded price |
Price changes since Sep 4, 2026.
| Office | Basement | 10'1'' x 11'8'' |
| Utility room | Basement | 12'1'' x 13'11'' |
| 2pc Bathroom | Basement | 5'9'' x 8'0'' |
| Laundry room | Basement | 7'9'' x 7'0'' |
| Recreation room | Basement | 27'3'' x 22'11'' |
| Sunroom | Main level | 9'8'' x 14'3'' |
| 4pc Bathroom | Main level | 7'5'' x 4'10'' |
| Primary Bedroom | Main level | 11'2'' x 11'2'' |
| Bedroom | Main level | 11'0'' x 10'2'' |
| Bedroom | Main level | 9'9'' x 10'2'' |
| Kitchen | Main level | 13'7'' x 14'8'' |
| Living room | Main level | 11'2'' x 20'10'' |




