
 For sale 50
$553,900
4 bed3 bath1,500–2,000 sq ft
108 Walsh Crescent
Stratford
25 days agoMLS® X13804630
RE/MAX A-B Realty Ltd
113 Cottle Way
Stratford, Ontario N5A0M7
For sale· Added
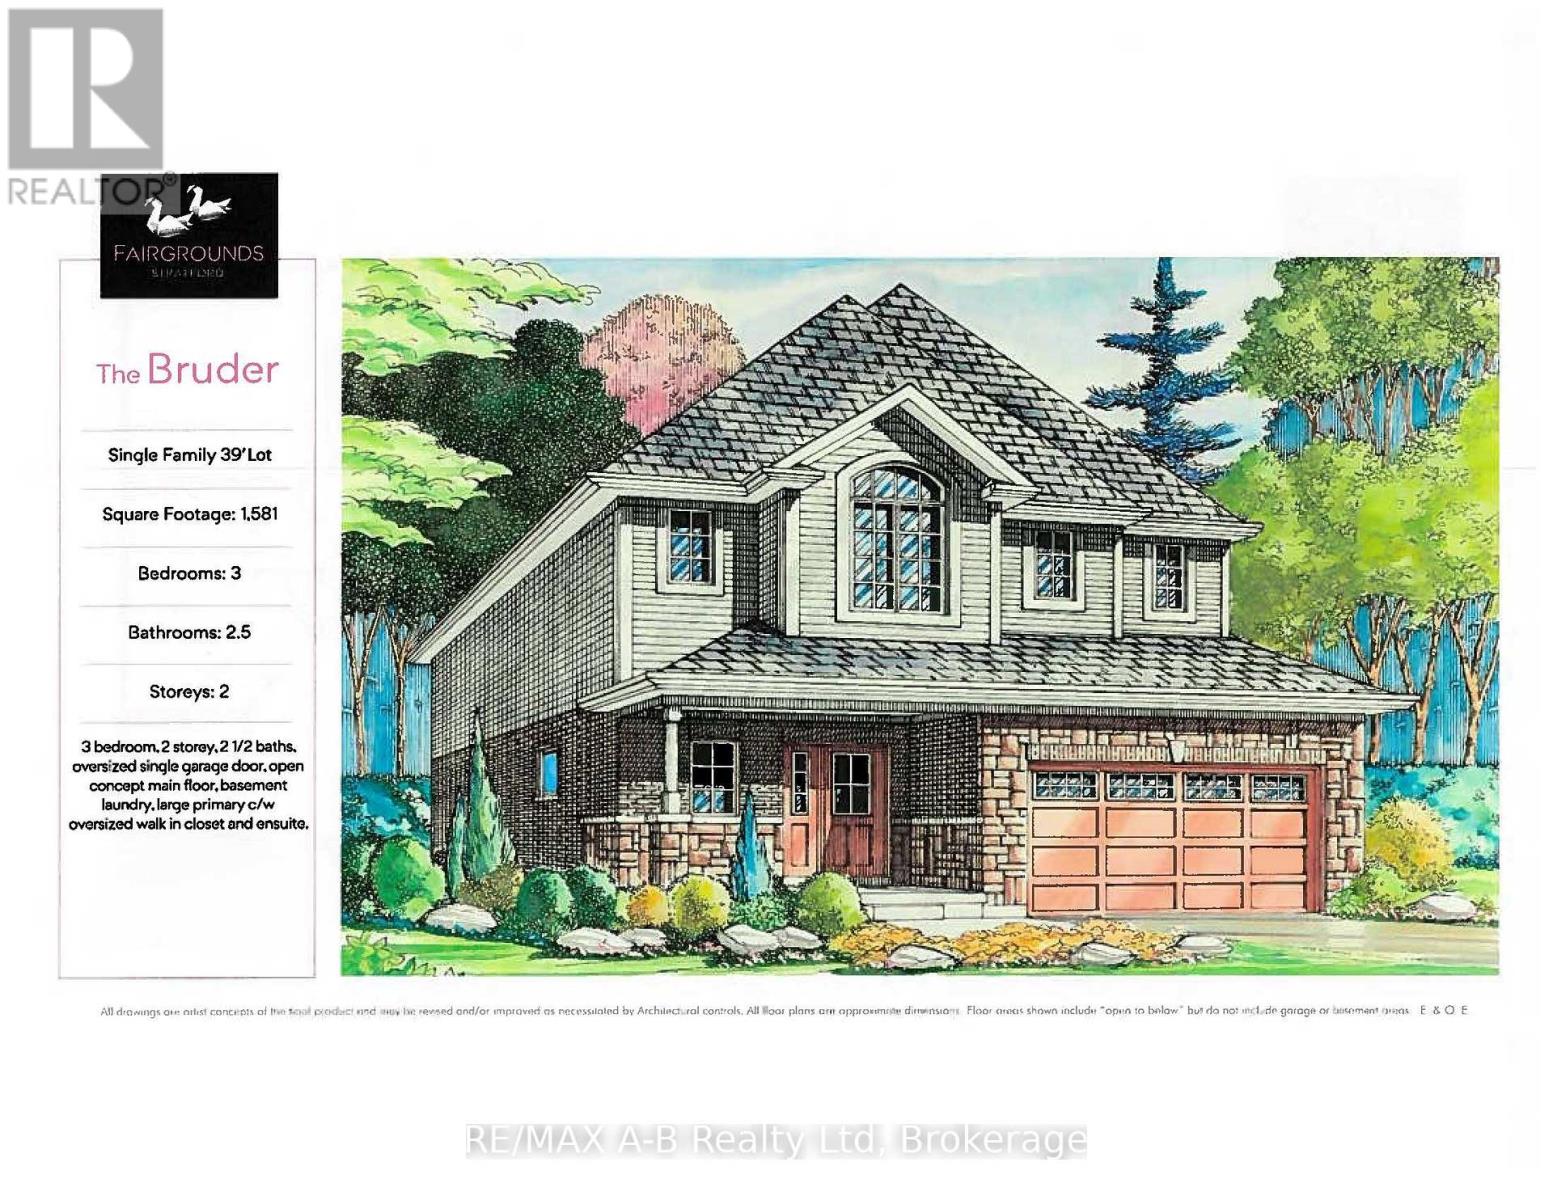
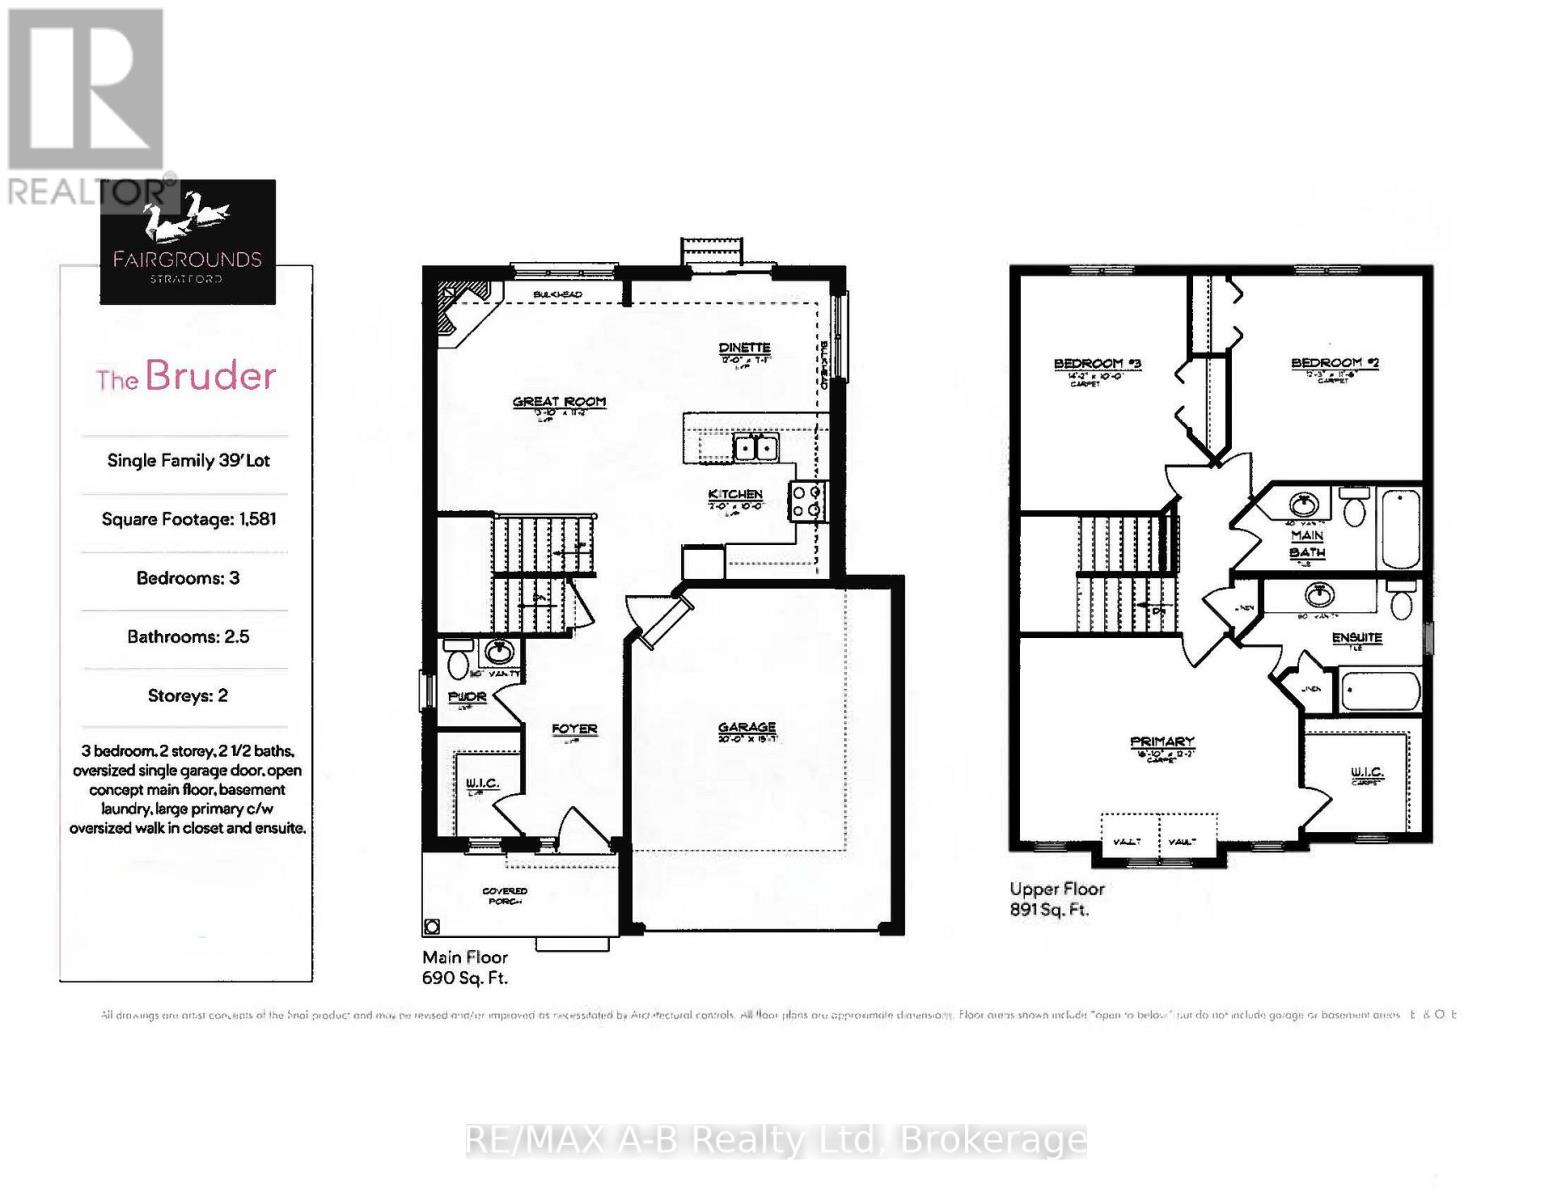
The Bruder is 1581 sq ft model to be built at the new Fairgrounds subdivision, situated in a well-established Stratford neighbourhood. This lovely 2-storey home has welcoming stone detailing at the front. The open concept main floor offers luxury vinyl plank flooring, 9' ceilings and a gas fireplace. The kitchen features Barzotti soft-close cabinetry with crown moulding and quartz countertops. The primary bedroom measures 16'10" x 12'2", with a large walk-in closet and 4-piece ensuite. We offer many plans and finishes to choose from. It's your vision, it's your home!
Map data © OpenStreetMap contributors
No open houses are scheduled for this home.
Can't make it? Request a private viewing.
| Living room | Main level | 4.22 x 3.4 m |
| Dining room | Main level | 3.66 x 2.41 m |
| Kitchen | Main level | 3.66 x 3.05 m |
| Bathroom | Main level | 1.6 x 1.52 m |
| Primary Bedroom | Second level | 5.13 x 3.71 m |
| Bathroom | Second level | 2.9 x 2.44 m |
| Bedroom 2 | Second level | 3.73 x 3.51 m |
| Bedroom 3 | Second level | 4.32 x 3.05 m |
| Bathroom | Second level | 3.43 x 1.57 m |




