 For sale 50
$609,000
2+1 bed2 bath1,200–1,399 sq ft
255 John Street North #102
Stratford
21 days agoMLS® X13814254
RE/MAX A-B Realty Ltd
113 Whitelock Street
Stratford, Ontario N5A1T2
For sale· Added
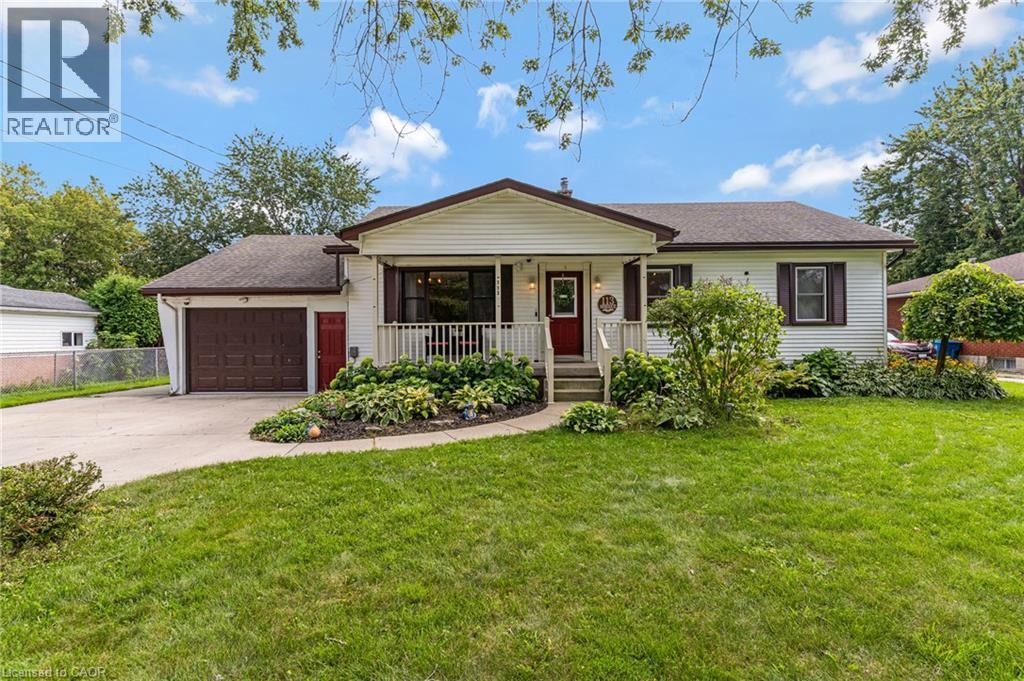
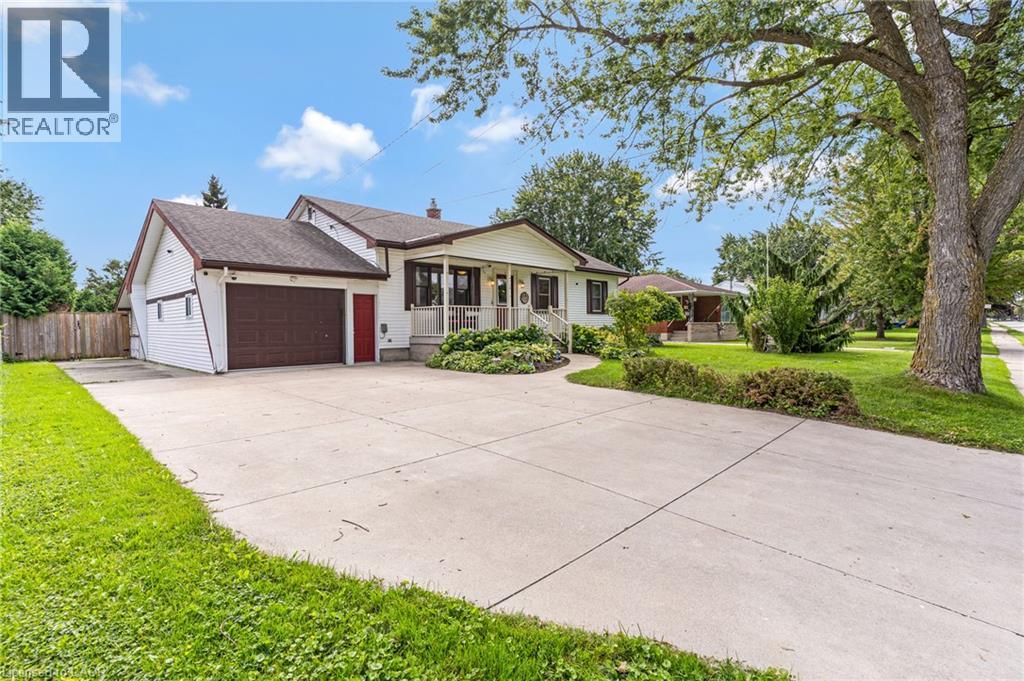
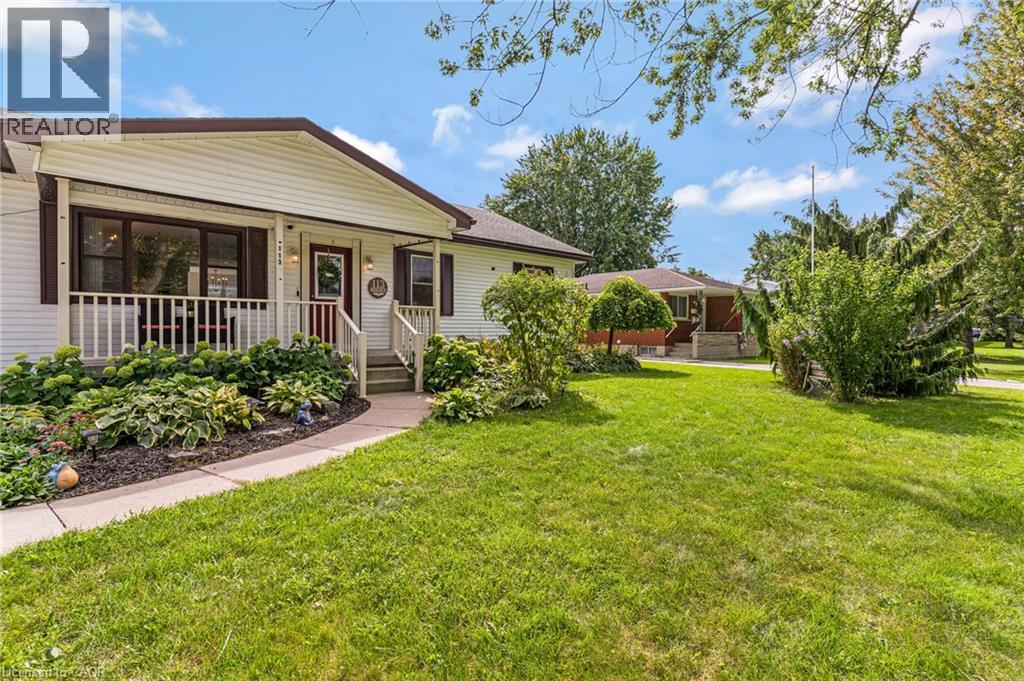
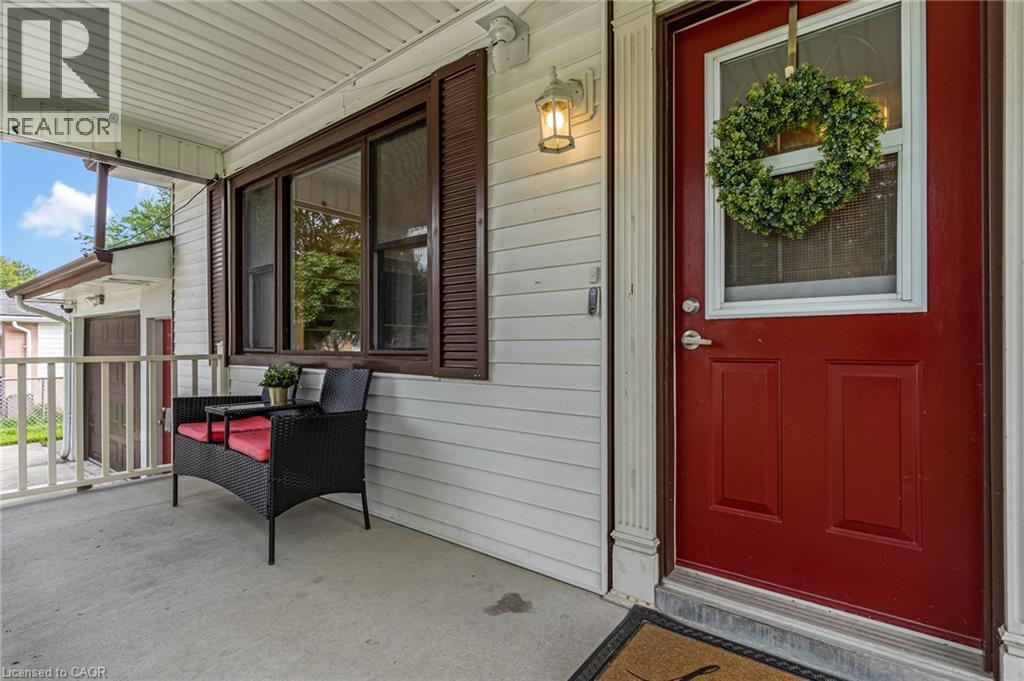
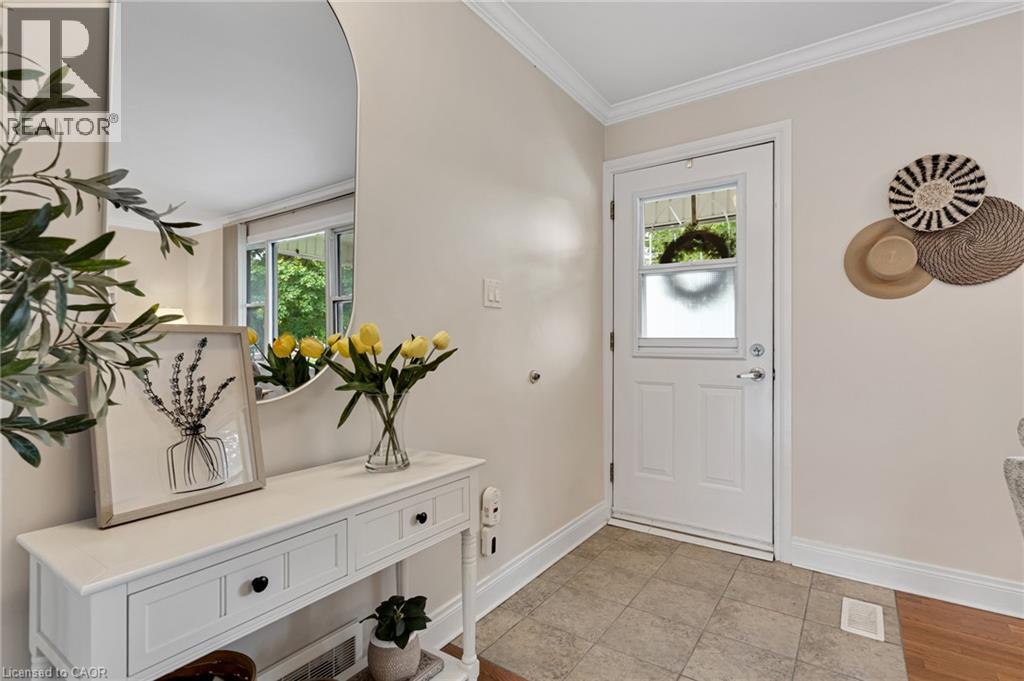
Welcome to 113 Whitelock Street, a 3-bedroom bungalow set on an impressive 80 x 132 ft lot in an established Stratford neighbourhood. Offering ample space inside and out, this home features an open-concept, functional main floor with the convenience of main-floor laundry, plus a finished basement that adds plenty of room for relaxing, entertaining, a home office or additional living space. Outside is where this property really stands out. The attached garage wraps around into a substantial workshop, creating an incredible setup for hobbyists, tradespeople, extra storage or anyone who has been searching for dedicated project space at home. The expansive backyard still leaves plenty of room to enjoy, complete with an above-ground pool surrounded by a built-in deck for lounging, entertaining and summer days outside. With a large lot, finished living space, a unique garage and workshop setup and a backyard made to be enjoyed, 113 Whitelock offers the kind of space and versatility that can be hard to find!
Map data © OpenStreetMap contributors
No open houses are scheduled for this home.
Can't make it? Request a private viewing.
| Utility room | Basement | 18'6'' x 12'0'' |
| Storage | Basement | 9'1'' x 13'6'' |
| Recreation room | Basement | 30'7'' x 13'7'' |
| 3pc Bathroom | Basement | 11'11'' x 11'10'' |
| Primary Bedroom | Main level | 14'1'' x 12'3'' |
| Living room | Main level | 18'3'' x 15'0'' |
| Kitchen | Main level | 19'4'' x 12'7'' |
| Workshop | Main level | 13'3'' x 20'4'' |
| Dining room | Main level | 11'5'' x 9'4'' |
| Bedroom | Main level | 11'2'' x 11'3'' |
| 4pc Bathroom | Main level | 7'2'' x 12'1'' |
| Bedroom | Main level | 10'11'' x 11'3'' |