 NewFor sale 50
$799,000
3 bed3 bath2,000–2,500 sq ft
409 Mornington Street
Stratford
10 hours agoMLS® X14015678
Sutton Group - First Choice Realty Ltd.
117 Kastner Street
Stratford, Ontario N5A0J7
For sale· Added
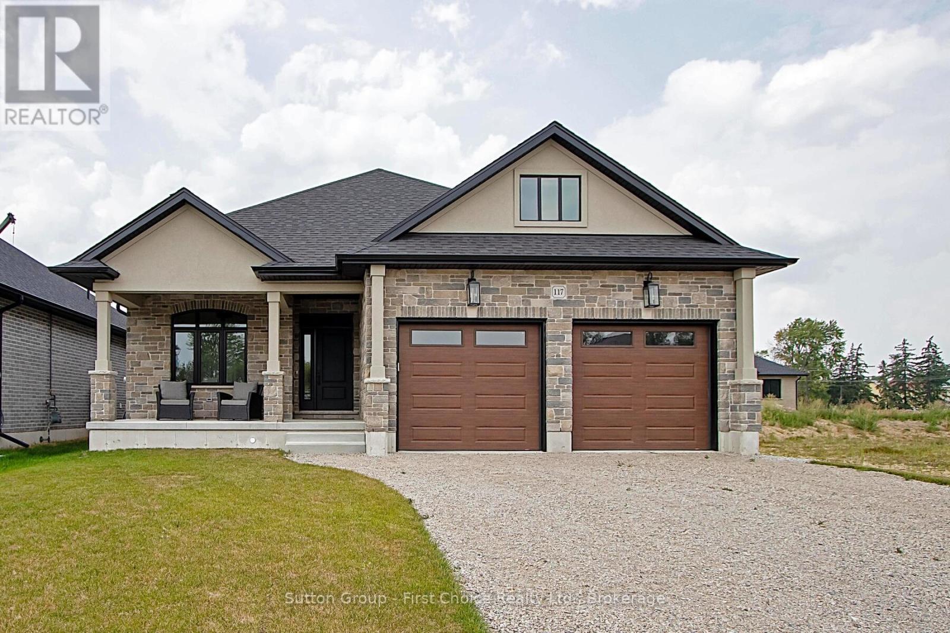
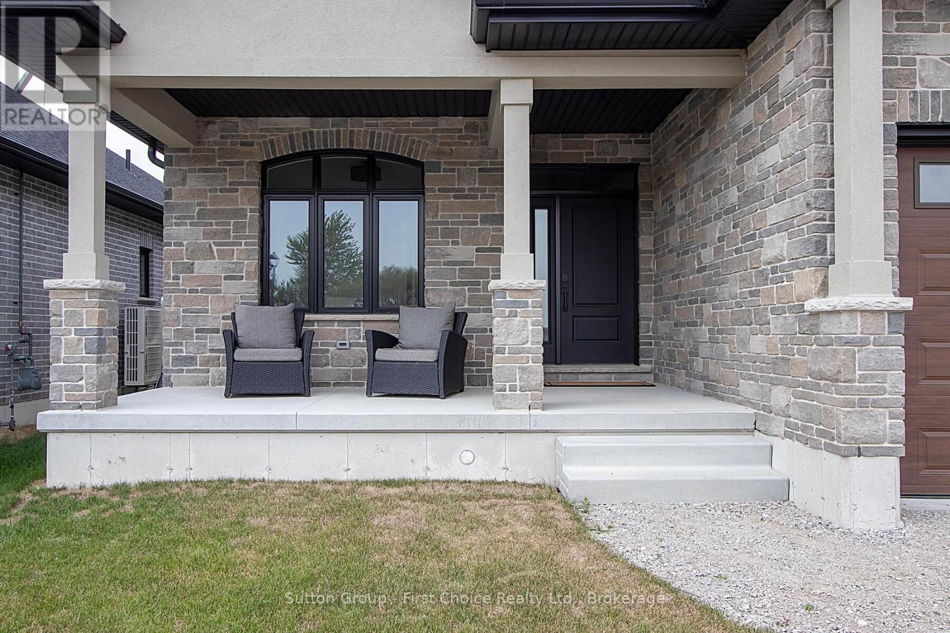
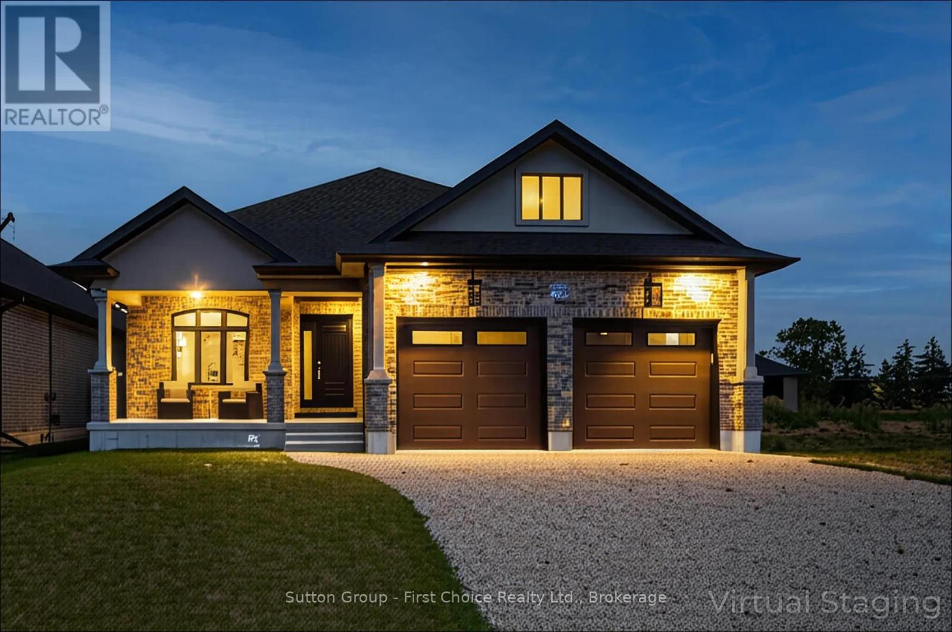
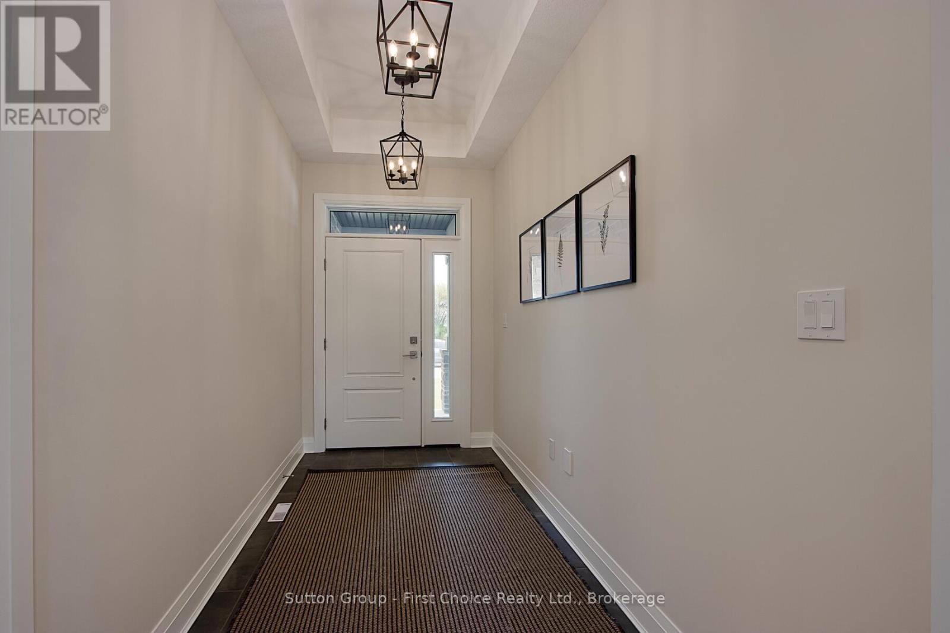
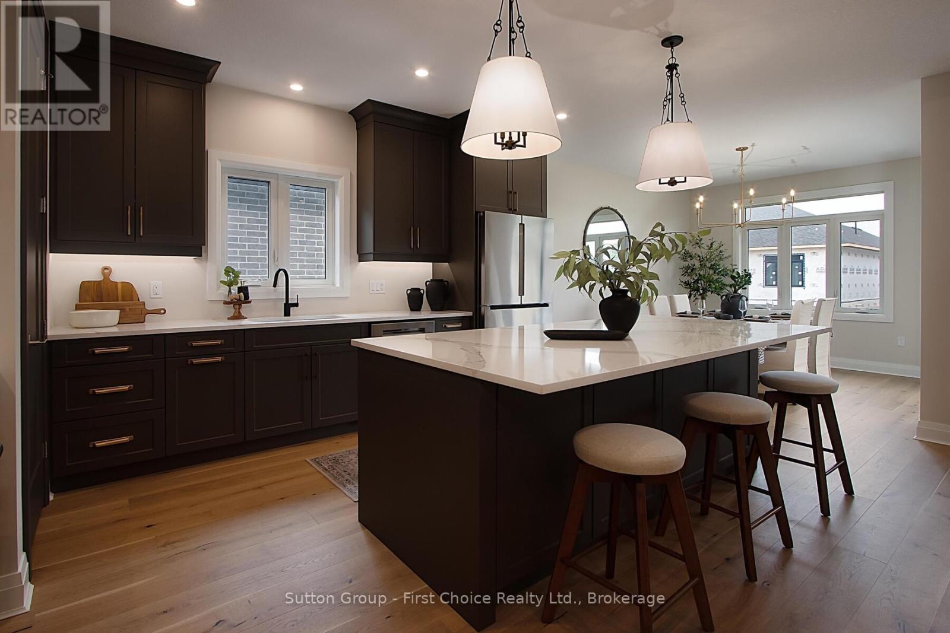
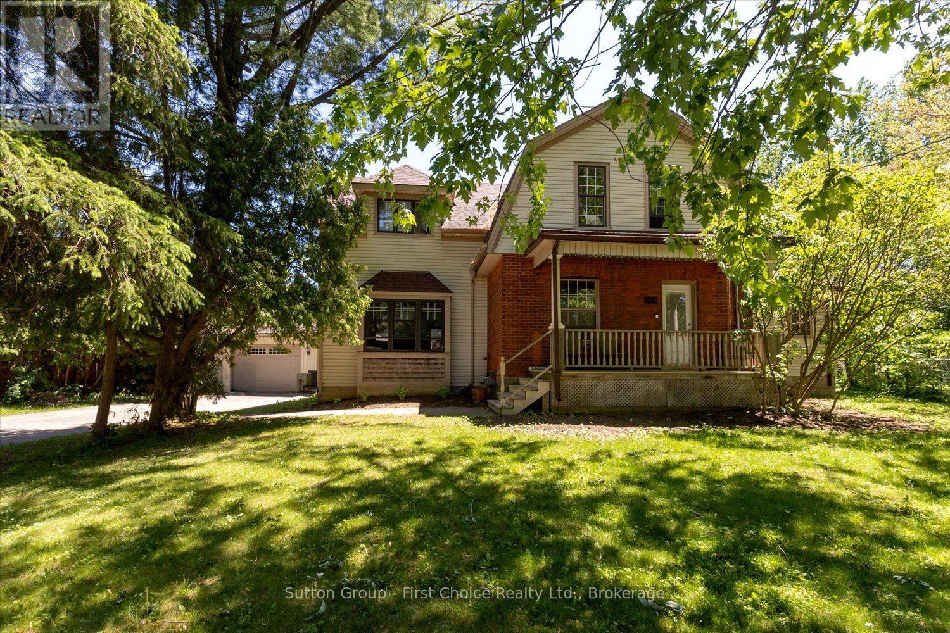
Welcome to Hyde Construction's newest model home! This stunning bungalow features 1,695 square feet on the main floor and an additional 929 square feet of finished space in the basement. With 2 + 2 bedrooms and a double garage, this beautifully appointed home includes a spacious primary bedroom complete with an ensuite and walk-in closet, a cozy gas fireplace, and a huge main floor laundry. The large kitchen boasts an island and butler's pantry, while the main floor also offers a convenient powder room and covered porches both front and back. The finished basement provides two additional bedrooms, a 4-piece bathroom, and plenty of family room and storage space. Call for more information about available plan options in Phase 4 or to explore the possibility of custom designing your own home. Limited lots are remaining!
Map data © OpenStreetMap contributors
No open houses are scheduled for this home.
Can't make it? Request a private viewing.
| Bathroom | Main level | 1.88 x 1.63 m |
| Other | Main level | 2.9 x 2.79 m |
| Family room | Basement | 7.77 x 3.71 m |
| Bathroom | Basement | 2.87 x 1.83 m |
| Laundry room | Main level | 1.88 x 3.81 m |
| Kitchen | Main level | 3.35 x 4.57 m |
| Bedroom | Basement | 3.17 x 3.71 m |
| Games room | Basement | 5.33 x 3.2 m |
| Living room | Main level | 5.18 x 4.27 m |
| Bedroom | Basement | 4.52 x 3.1 m |
| Dining room | Main level | 3.38 x 4.27 m |
| Bedroom | Main level | 3.28 x 3.53 m |
| Primary Bedroom | Main level | 4.67 x 3.91 m |