 For sale 50
$699,900
3 bed2 bath1,500–2,000 sq ft
241 Mornington Street
Stratford
15 days agoMLS® X13835264
RE/MAX A-B Realty Ltd
29 Kay Street
Stratford, Ontario N5A7R7
For sale· Added
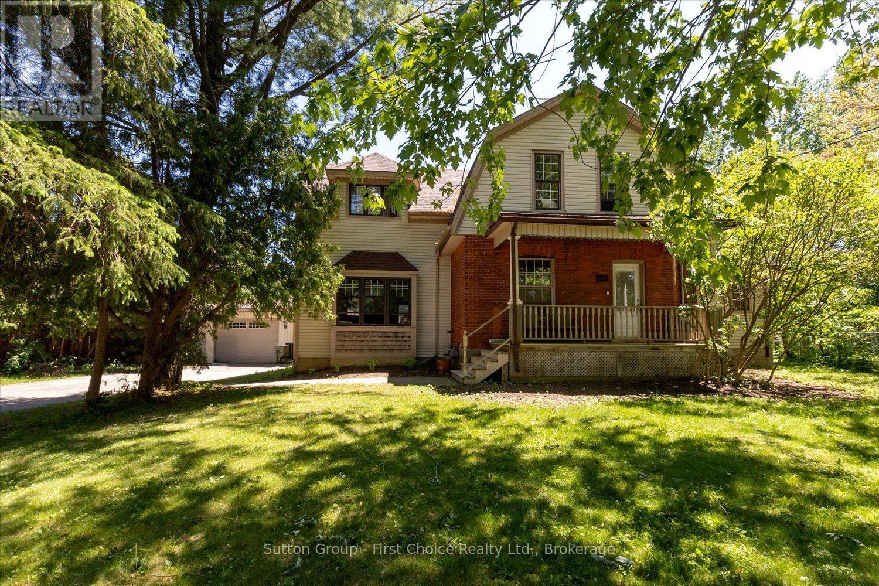
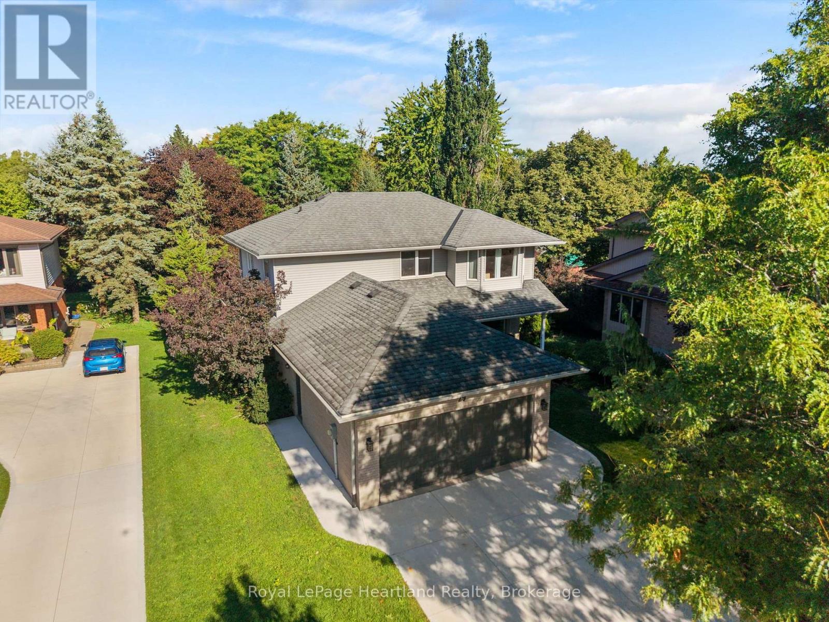
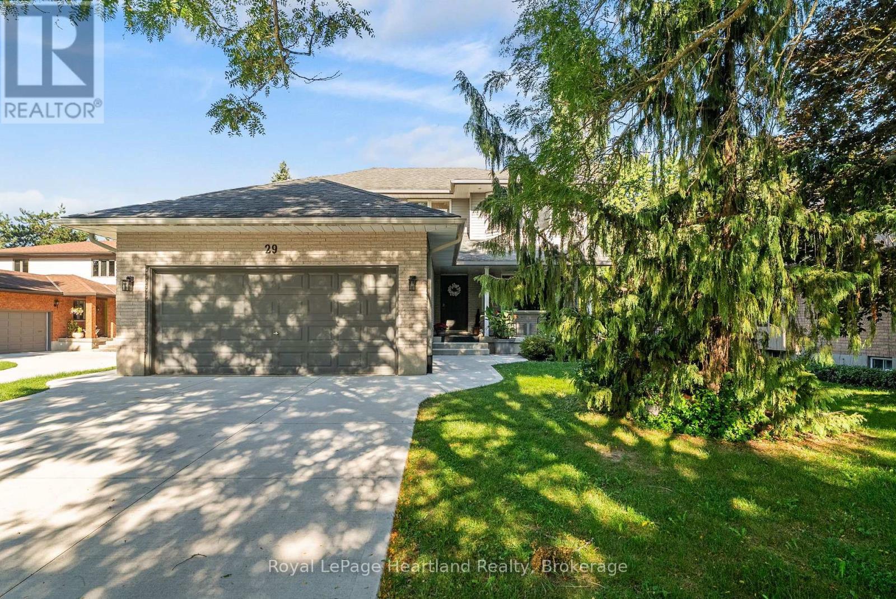
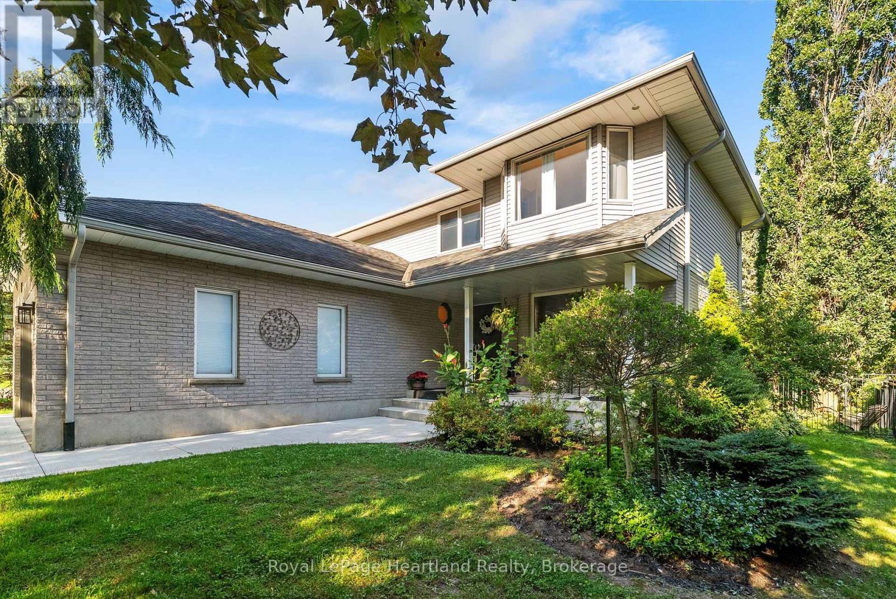
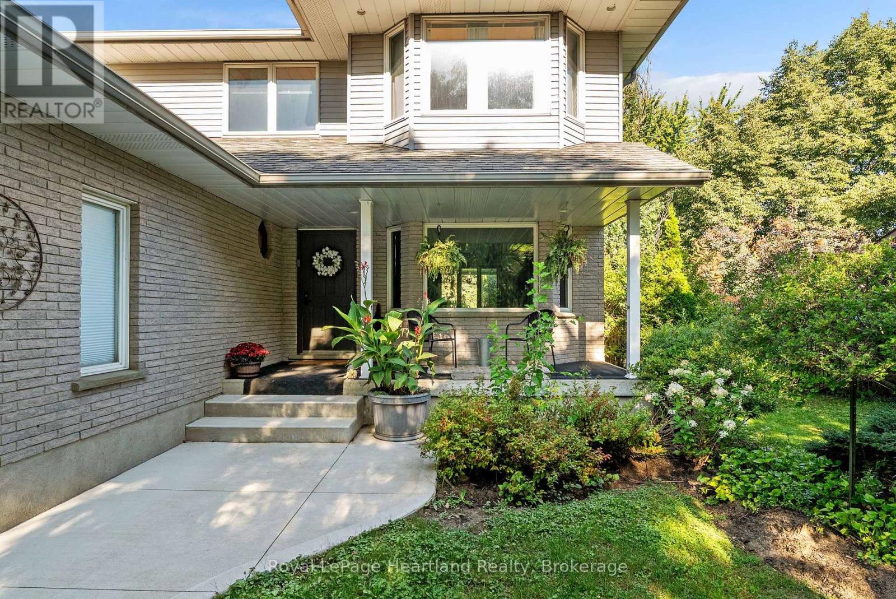
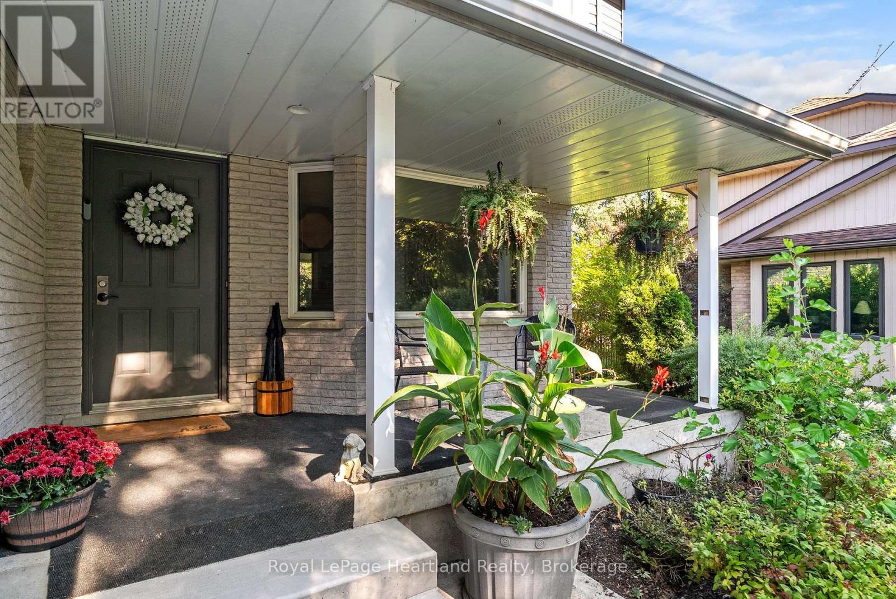
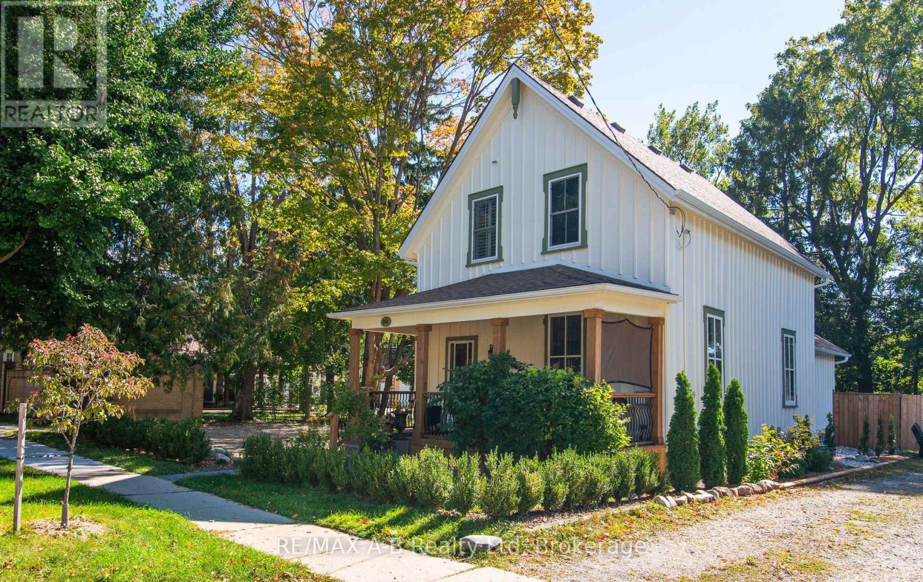
Beautiful curb appeal, a mature landscaped lot and a location families will love - this home makes a wonderful first impression. Nestled in an established neighbourhood and conveniently located close to schools, this well-maintained home offers over 2,000 sq. ft. of thoughtfully designed living space, plus a fully finished basement. Inside, the timeless white kitchen and dining area are warmed by a fireplace and flow naturally out to the covered back porch overlooking the beautiful backyard - a perfect extension of the living space for morning coffee, summer evenings and entertaining. Generous additional living areas provide plenty of room for everyday family life. Upstairs you'll find three spacious bedrooms, including an impressive primary suite with ensuite, while the finished lower level offers a large recreation area, flexible living space, plenty of storage and laundry. Outside, this property truly shines. The mature landscaping and beautifully established lot create a setting that is increasingly hard to find. The backyard feels like a private oasis, surrounded by mature trees and beautiful wrought-iron fencing, with plenty of room to relax, entertain and enjoy the outdoors. An attached double garage adds even more convenience. A beautifully maintained home, an outstanding yard and a wonderful location close , shopping, river and all Stratford's beautiful Festival City.
Map data © OpenStreetMap contributors
No open houses are scheduled for this home.
Can't make it? Request a private viewing.
| Living room | Ground level | 7.54 x 3.71 m |
| Bedroom 3 | Second level | 3.71 x 3.15 m |
| Bathroom | Second level | 3.44 x 2.32 m |
| Bathroom | Second level | 3.71 x 2.78 m |
| Recreational, Games room | Basement | 10.42 x 6.01 m |
| Bedroom 4 | Basement | 6.57 x 4.76 m |
| Bathroom | Basement | 1.58 x 1.51 m |
| Utility room | Basement | 3.31 x 3.15 m |
| Other | Basement | 5.09 x 1.86 m |
| Kitchen | Ground level | 3.84 x 3.38 m |
| Dining room | Ground level | 4.37 x 2.55 m |
| Family room | Ground level | 3.84 x 2.65 m |
| Office | Ground level | 3.3 x 3.15 m |
| Laundry room | Ground level | 3.15 x 2.35 m |
| Bathroom | Ground level | 1.88 x 1.56 m |
| Foyer | Ground level | 3.46 x 3.31 m |
| Primary Bedroom | Second level | 5.13 x 3.71 m |
| Bedroom 2 | Second level | 4.3 x 3.44 m |