
 NewFor sale 50
$449,800
2 bed1 bath700–1,100 sq ft
79 Brydges Street
Stratford
4 days agoMLS® X13882104
RE/MAX ESCARPMENT REALTY INC.
12 Mercer Street
Stratford, Ontario N5A6J4
For sale· Added
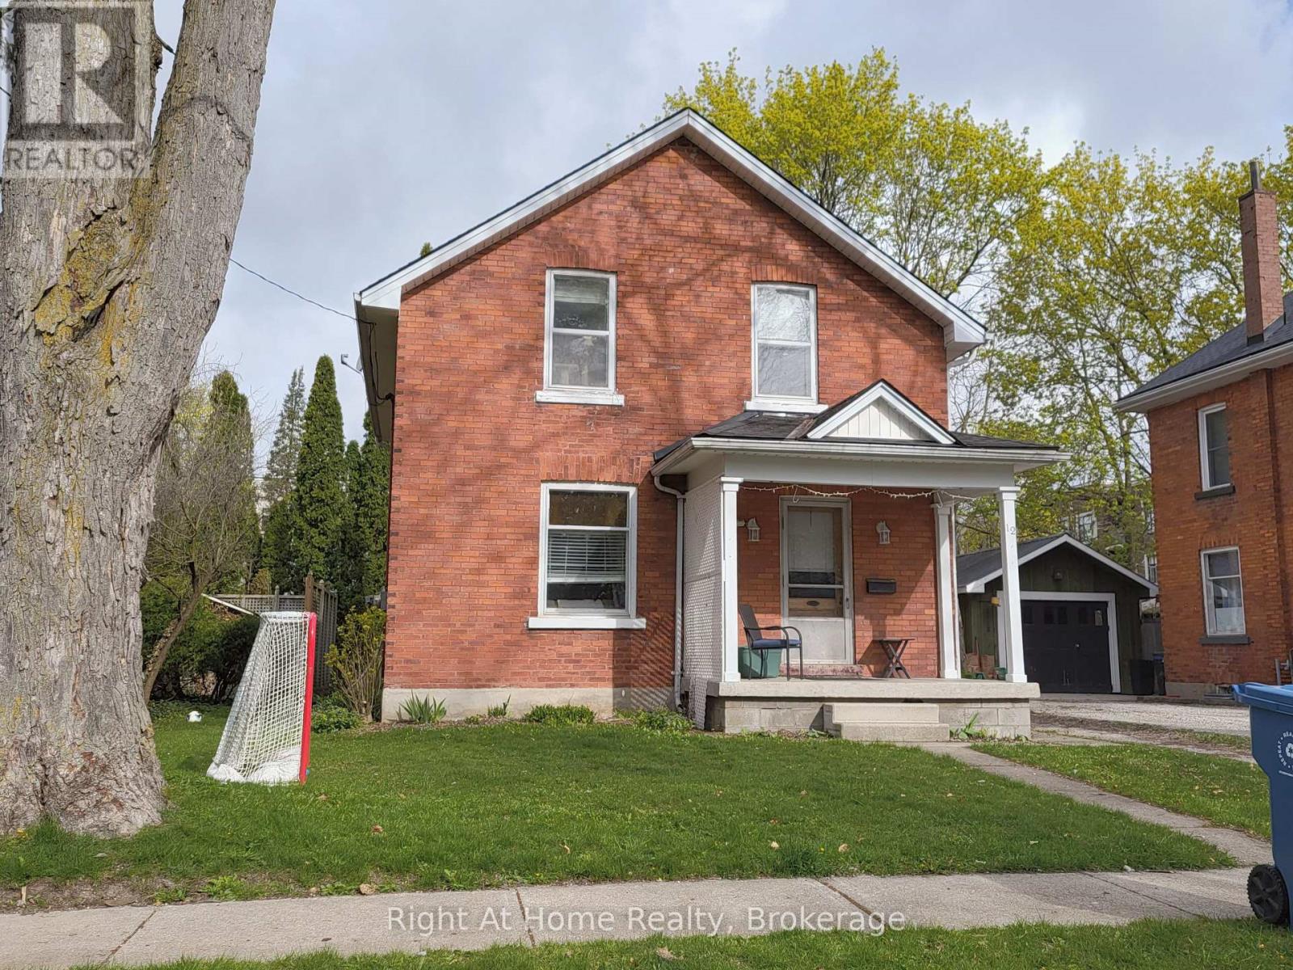
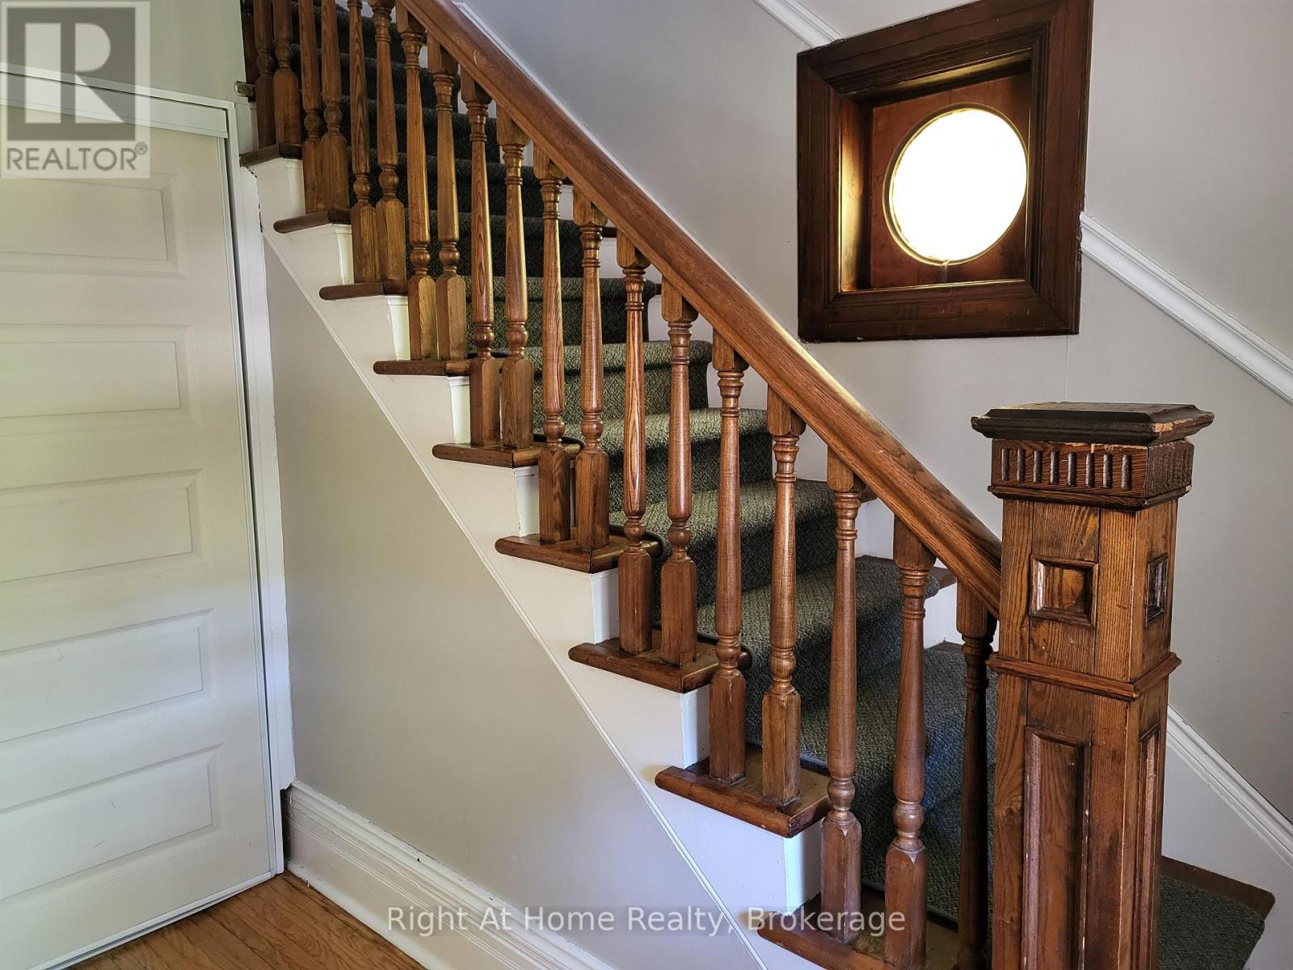
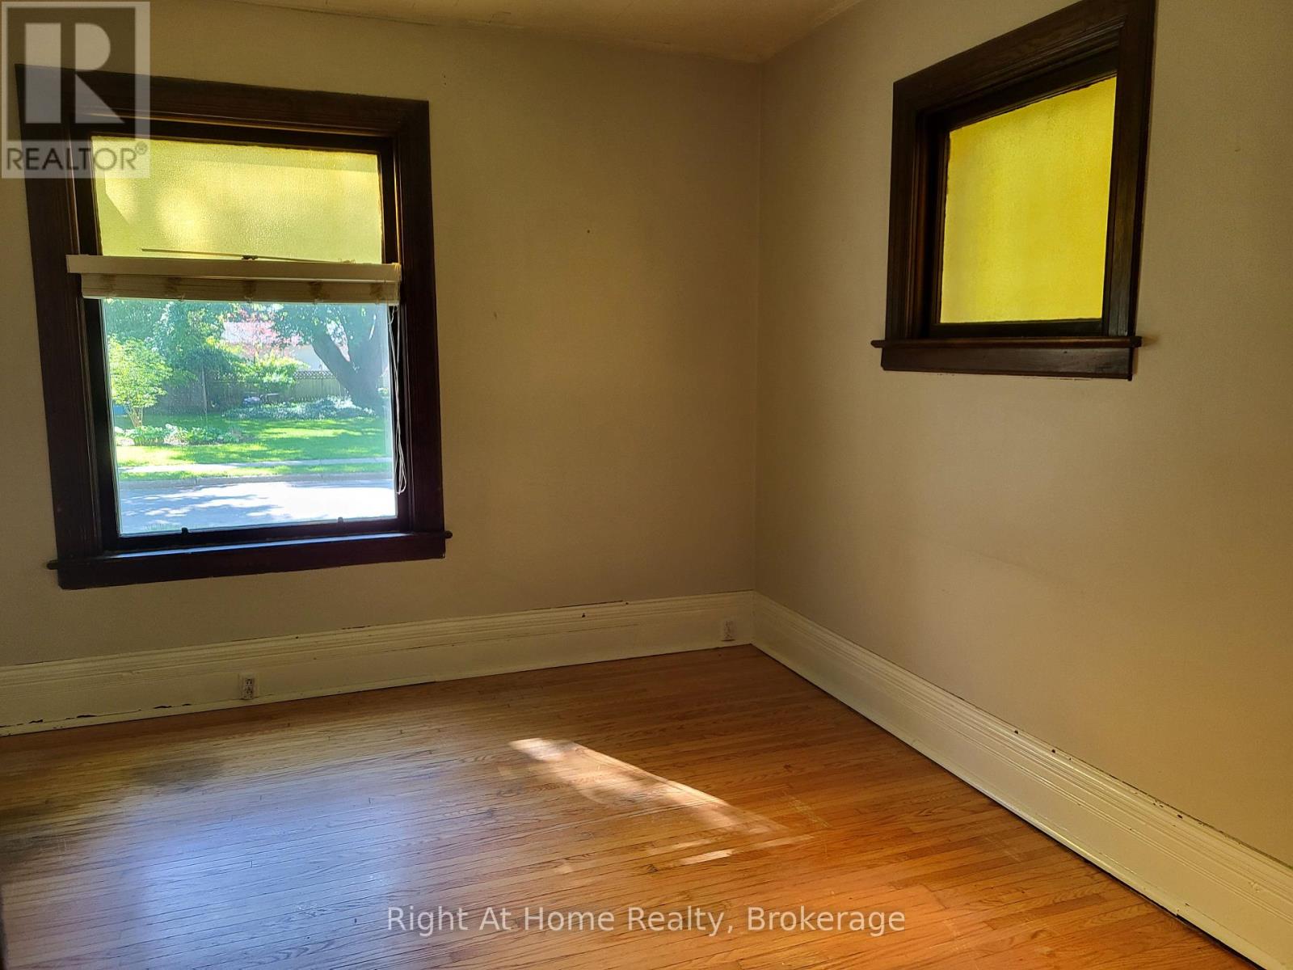
Location! Location! Location! This three-bedroom, two bathroom brick home in Avon Ward is located in a wonderful residential neighbourhood close to schools, churches and just a short walk to Downtown Stratford. And bonus! If you're a car lover and like to tinker or store your "summer car" for the winter, then this is the perfect garage for you! Some of the upgrades to this home over recent years are: furnace 2024 / roof 2019 / water softener 2024. The upper bathroom was completely redone just a few years ago. This means that you don't have to worry about the big ticket items for years and can concentrate on making this home your very own with your own colours and choice of decor. It's located in lovely old Avon Ward and after all, who doesn't want to live in Avon Ward!
Map data © OpenStreetMap contributors
No open houses are scheduled for this home.
Can't make it? Request a private viewing.
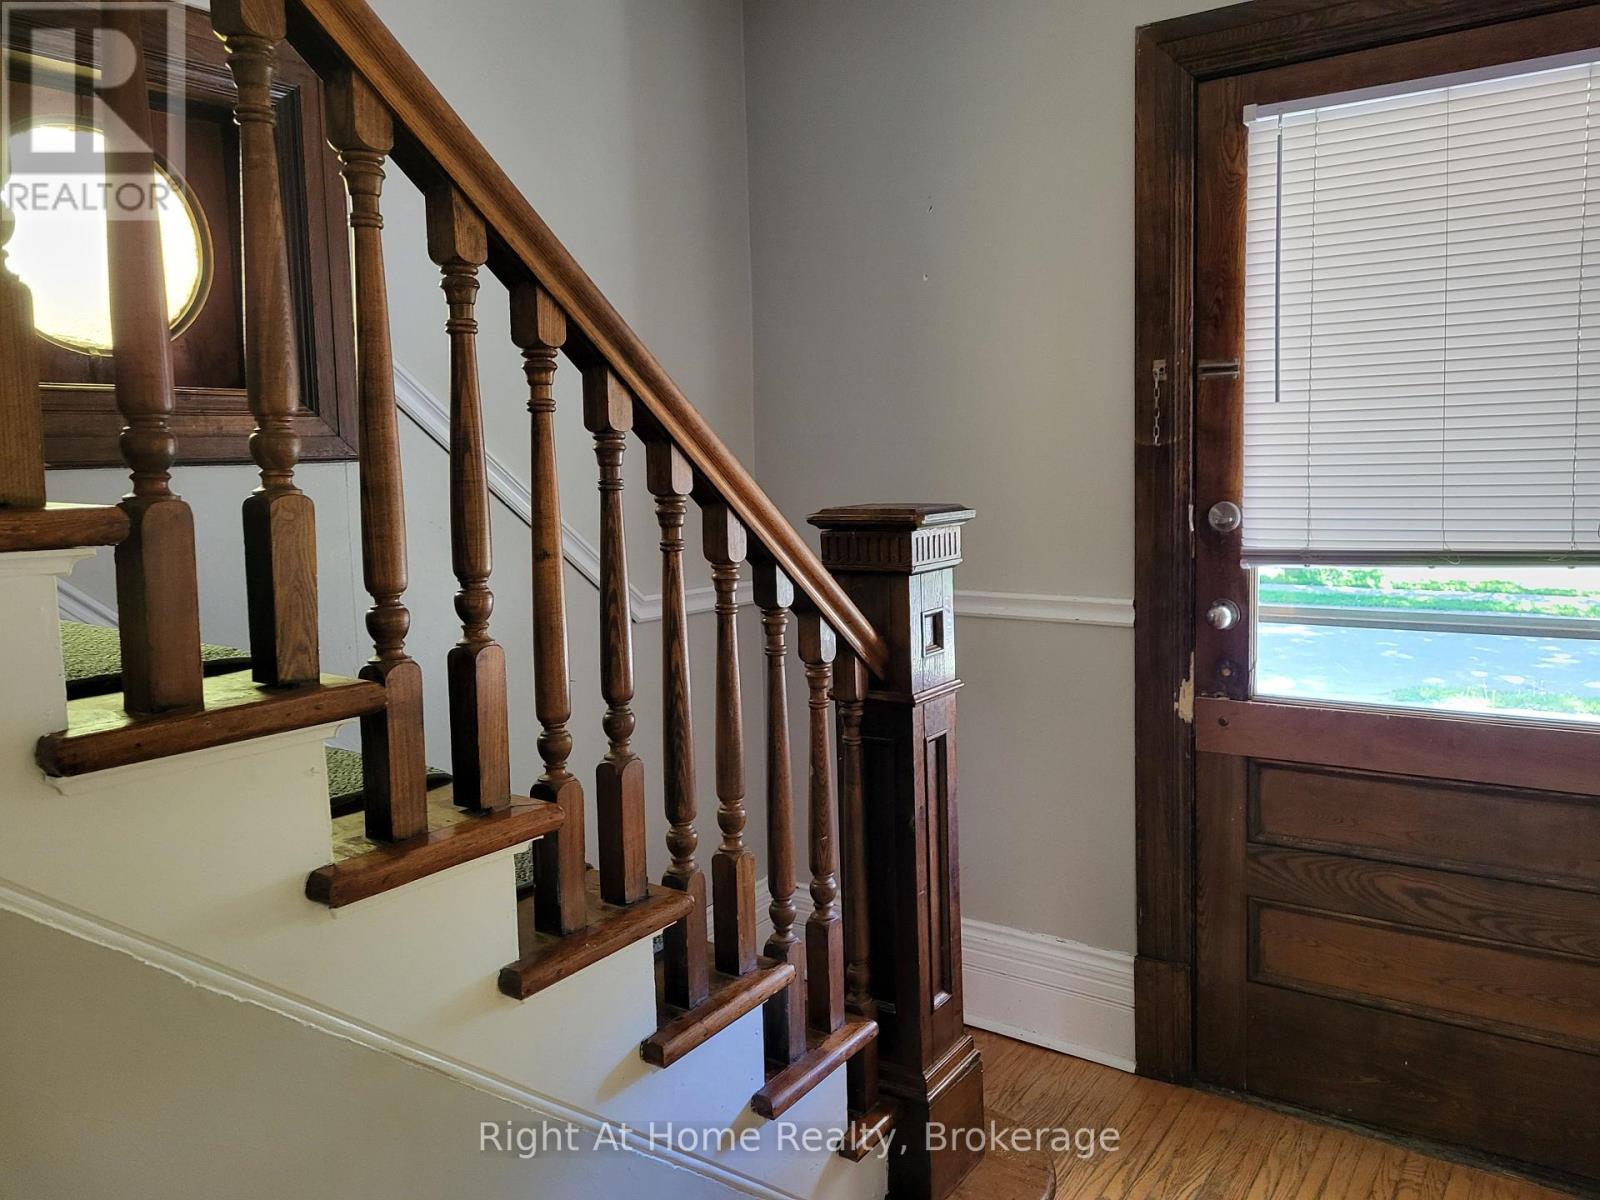
| Foyer | Main level | 3 x 1.5 m |
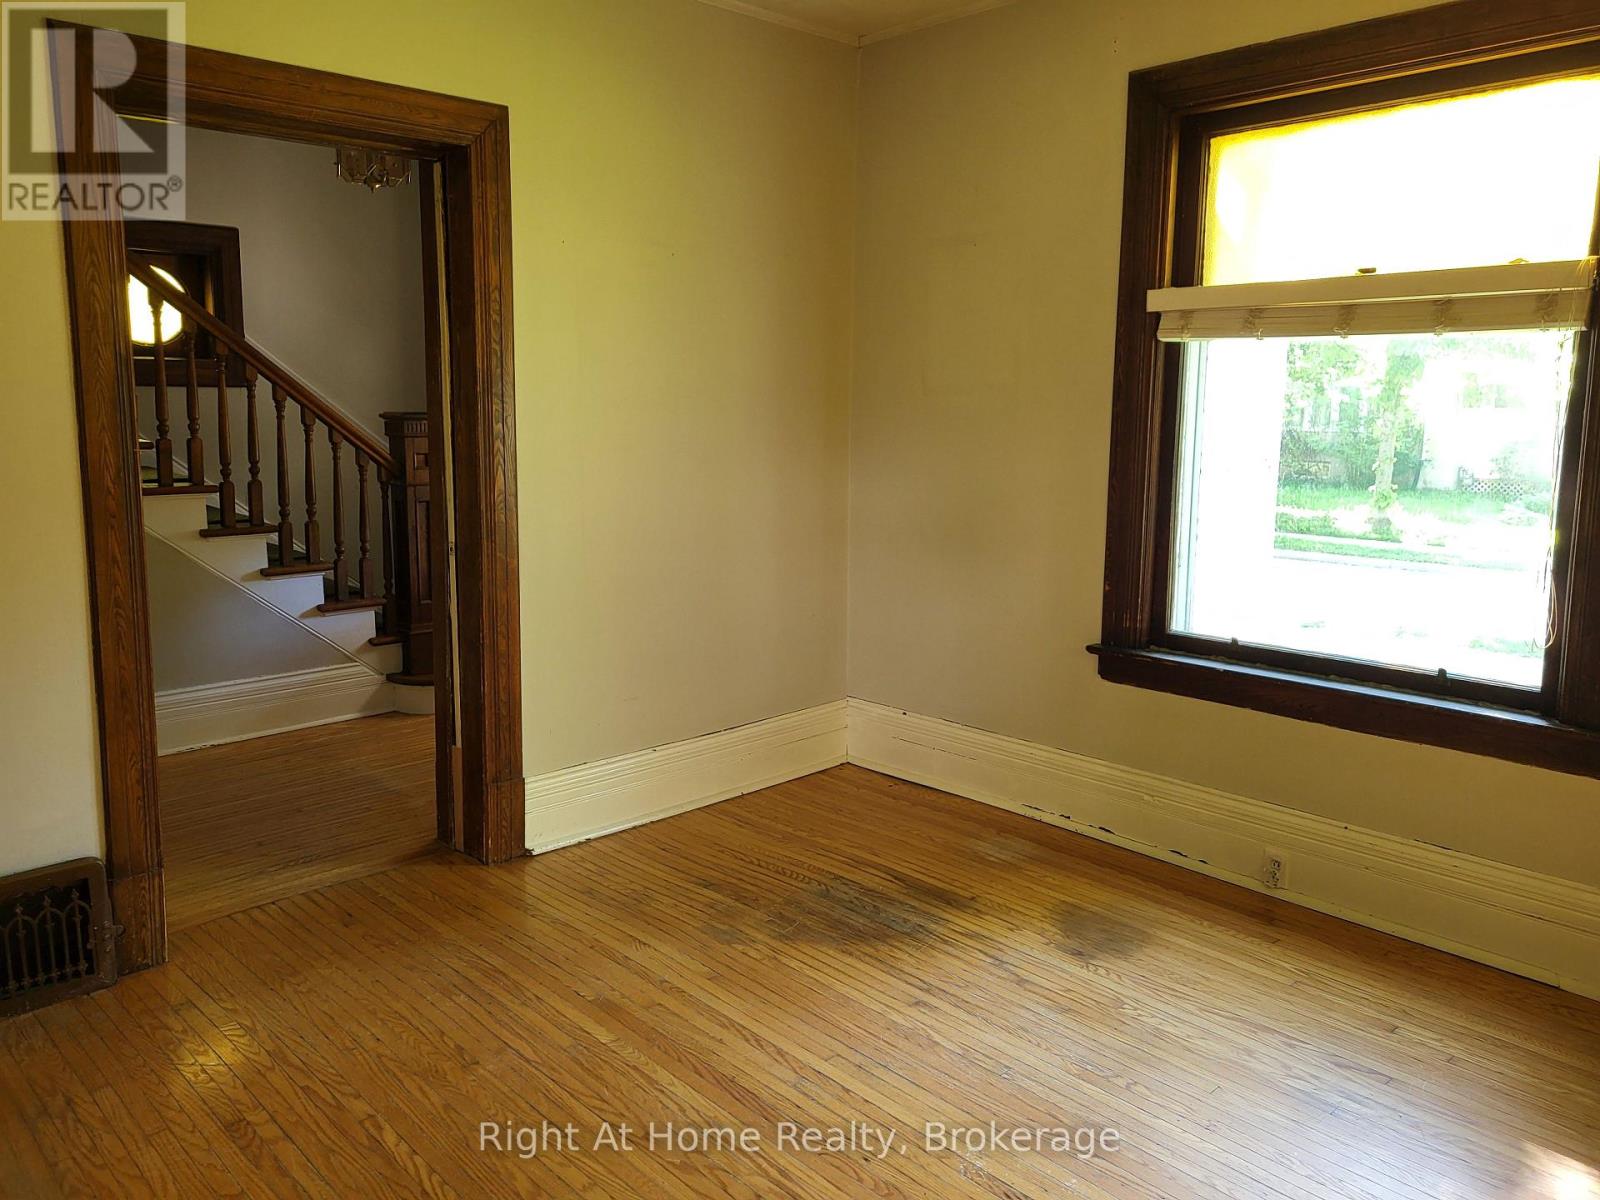
| Living room | Main level | 3.9 x 3.81 m |
| Dining room | Main level | 4.3 x 2.74 m |
| Kitchen | Main level | 3.9 x 2.9 m |
| Bedroom | Second level | 4.11 x 3.05 m |
| Bedroom 2 | Second level | 3 x 274 m |
| Bedroom 3 | Second level | 2.97 x 2.39 m |




