
 For sale 50
$553,900
4 bed3 bath1,500–2,000 sq ft
108 Walsh Crescent
Stratford
24 days agoMLS® X13804630
RE/MAX A-B Realty Ltd
121 Fergusson Way
Stratford, Ontario N5A0M6
For sale· Added
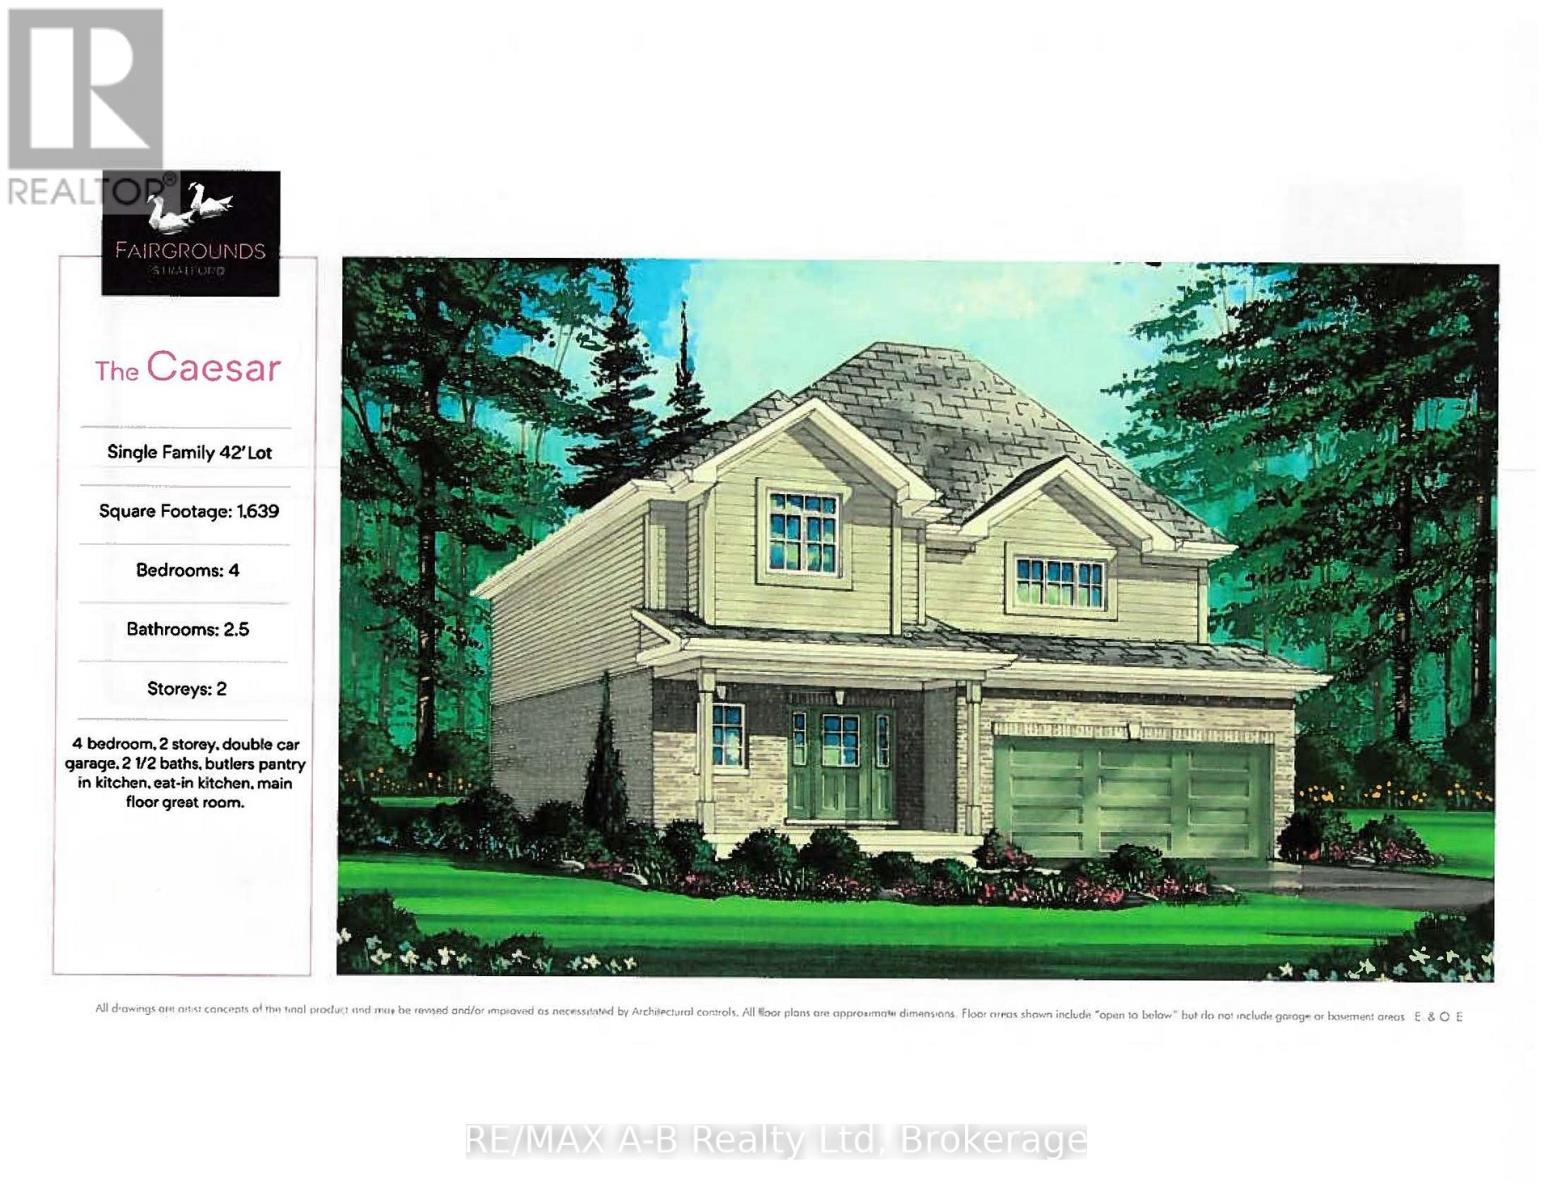
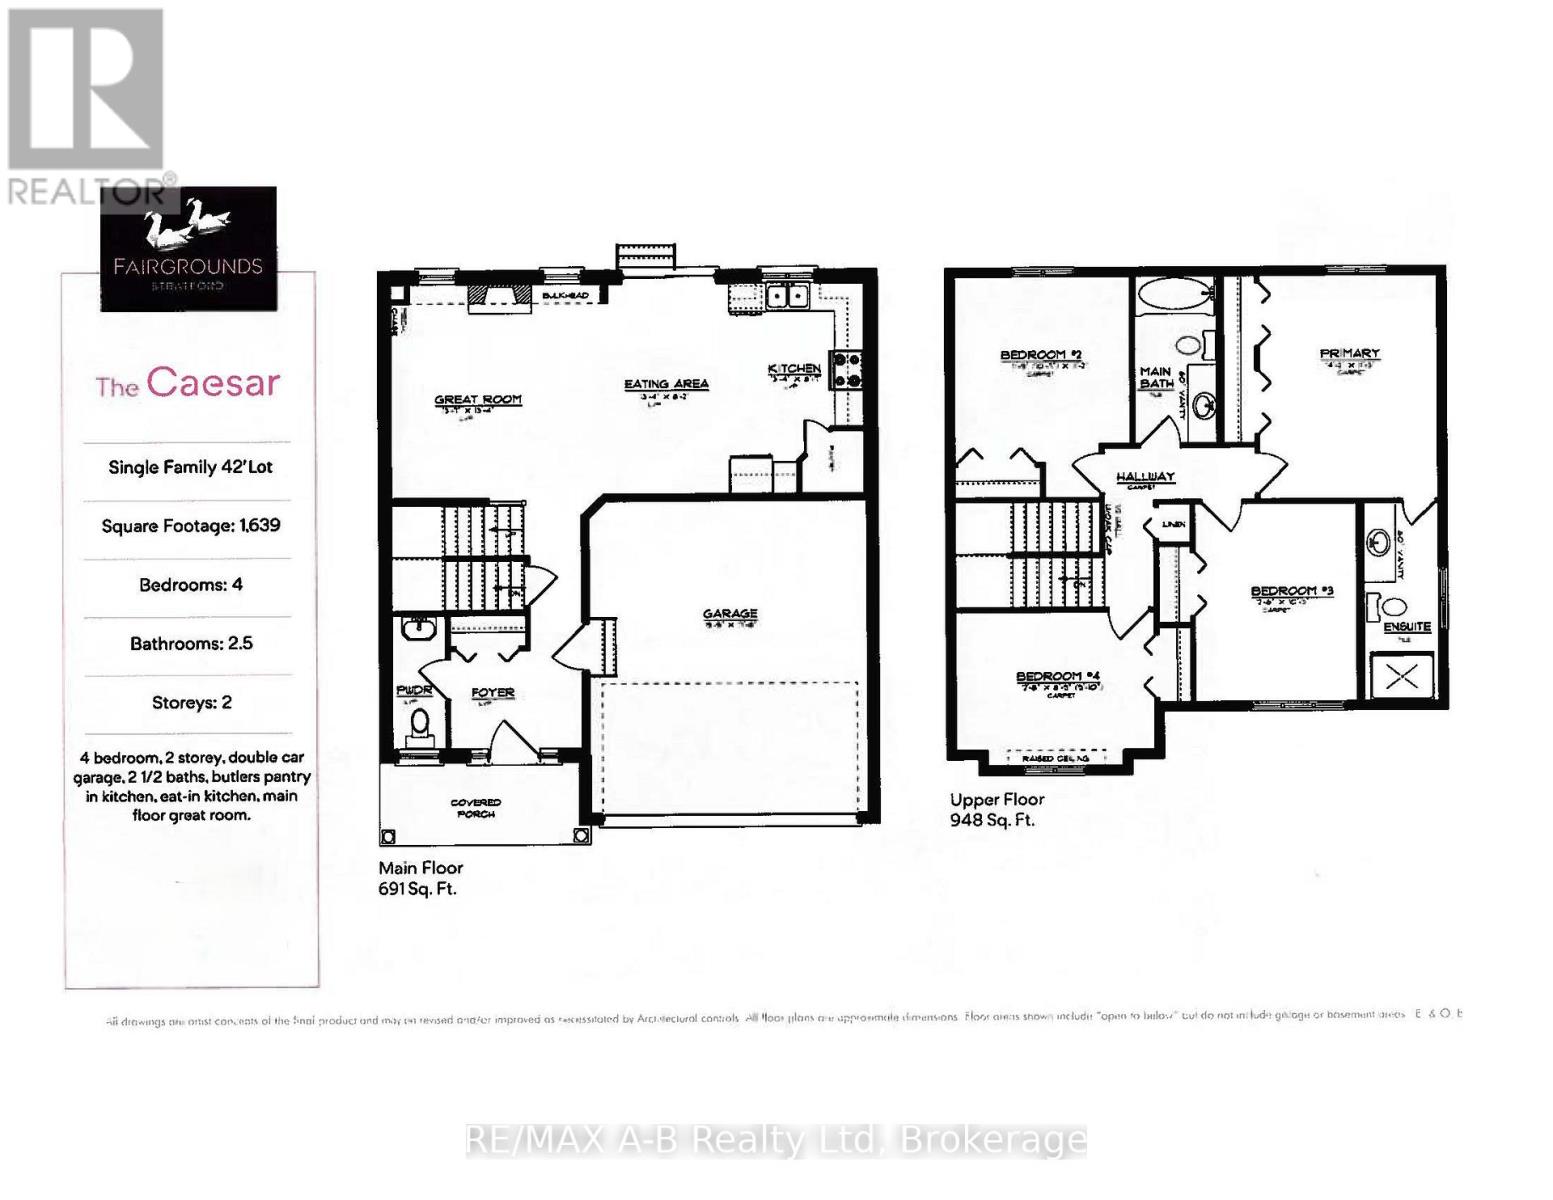
Welcome to the Caesar, a new 2-story home to be built in the Stratford Fairgrounds Subdivision. Featuring 4 spacious bedrooms, including a primary suite with a private 3-piece en-suite, this home offers comfort and style for the whole family. The heart of the home is the large, open-concept eat-in kitchen, beautifully appointed with quartz countertops, custom Barzotti cabinetry complete with soft close drawers and doors, elegant crown molding and a pantry for extra storage. The main floor Great Room features vinyl plank flooring and a gas fireplace. Additional highlights include a double garage and the opportunity to personalize your home with a wide selection of finishes. Thoughtfully designed, this home blends quality, functionality and timeless appeal. It's your vision, it's your home!
Map data © OpenStreetMap contributors
No open houses are scheduled for this home.
Can't make it? Request a private viewing.
| Kitchen | Main level | 2.62 x 4.06 m |
| Dining room | Main level | 2.49 x 4.06 m |
| Great room | Main level | 4.14 x 4.06 m |
| Bathroom | Main level | 2.56 x 1.07 m |
| Primary Bedroom | Second level | 4.32 x 3.42 m |
| Bathroom | Second level | 3.81 x 1.42 m |
| Bedroom 2 | Second level | 3.58 x 3.4 m |
| Bedroom 3 | Second level | 3.81 x 3.12 m |
| Bedroom 4 | Second level | 3.86 x 3 m |
| Bathroom | Second level | 3.22 x 1.57 m |




