
 NewFor sale 50
$449,800
2 bed1 bath1,053 sq ft
79 Brydges Street
Stratford
4 days agoMLS® 40870356
RE/MAX Escarpment Realty Inc.
127 Walsh Crescent
Stratford, Ontario N5A7X7
For sale· Added
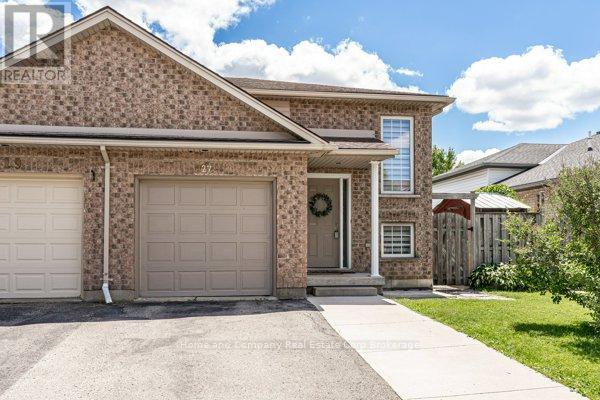
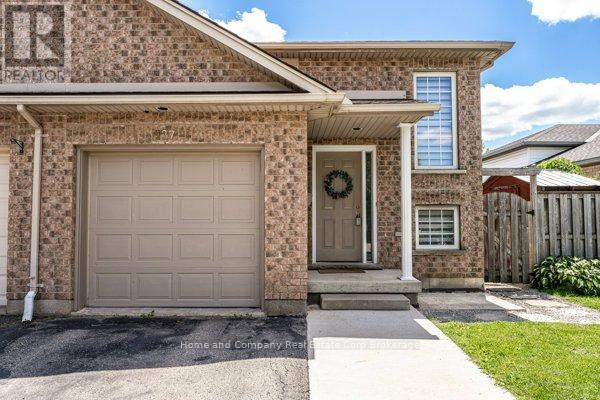
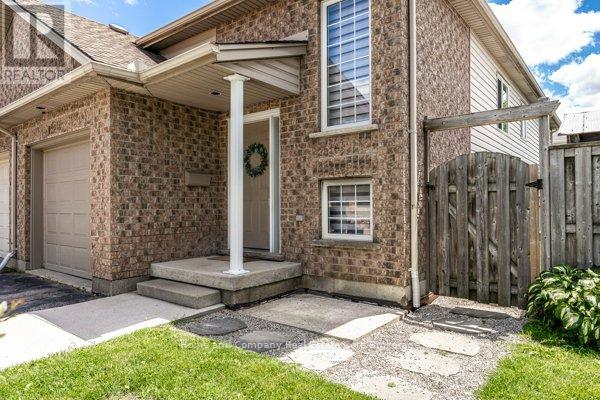
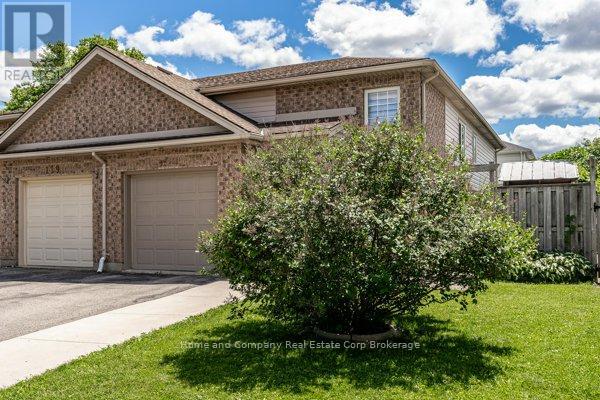
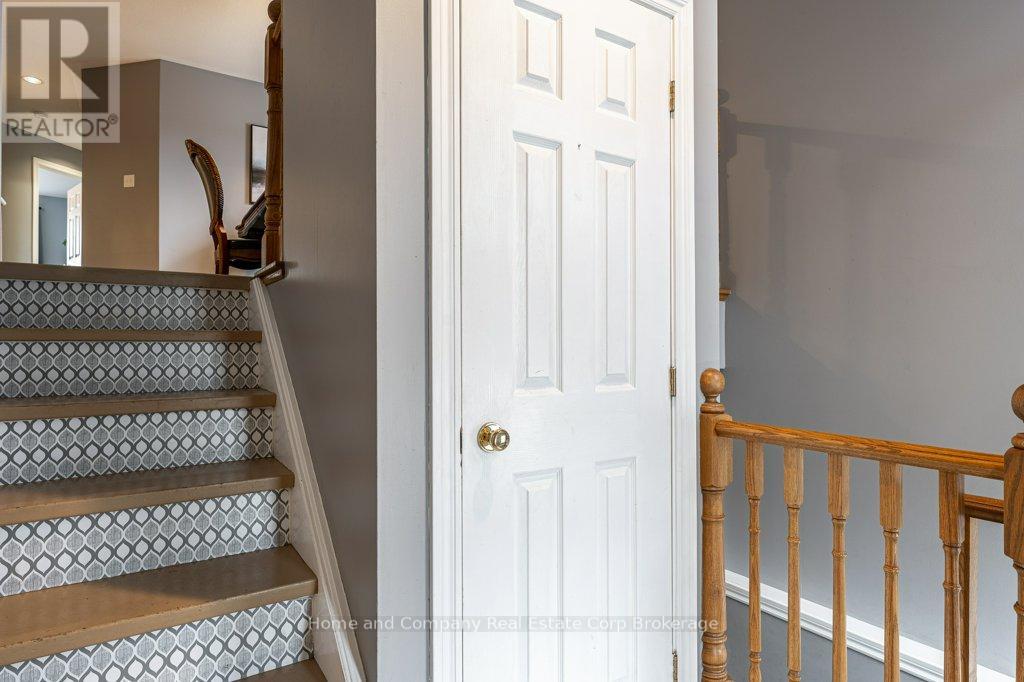
Nestled in a quiet, family friendly neighbourhood, you will find this 3 bedroom, 2 bath semi-detached home. Highly sought after Bedford School ward, and close to the east end shopping and restaurants are highlights of this property. You are welcomed by a bright foyer that leads up to the open concept dining room and kitchen, functionally equipped with generous counter space and cupboard storage. Further on this level, is a 4 piece bathroom, and 2 bedrooms. Lastly, there is a convenient main floor laundry room. Downstairs there is a living space for everyone to relax and gather in the freshly painted recroom boasting a lovely gas fireplace. A newly installed shower finishes off the 3 piece bathroom, and a comfortable 3rd bedroom completes this level. Walk out to the fully fenced south facing yard to play or tend to the gardens. Now is your chance!
Map data © OpenStreetMap contributors
No open houses are scheduled for this home.
Can't make it? Request a private viewing.
| Dining room | Main level | 4.2 x 3.13 m |
| Kitchen | Main level | 3.39 x 3.96 m |
| Bathroom | Main level | 1.56 x 2.29 m |
| Primary Bedroom | Main level | 3.96 x 3.3 m |
| Bedroom 2 | Main level | 3.61 x 3.02 m |
| Laundry room | Main level | 2.89 x 2.93 m |
| Recreational, Games room | Lower level | 10.86 x 3.49 m |
| Bedroom 3 | Lower level | 3.05 x 2.69 m |
| Utility room | Lower level | 3.59 x 2.81 m |
| Bathroom | Lower level | 2.27 x 2.67 m |




