 For sale 50
$659,000
3 bed2 bath1,866 sq ft
18 Mayberry Place
Stratford
1 month agoMLS® 40857481
PEAK REALTY LTD.
142 Elizabeth Street
Stratford, Ontario N5A4Z3
For sale· Added
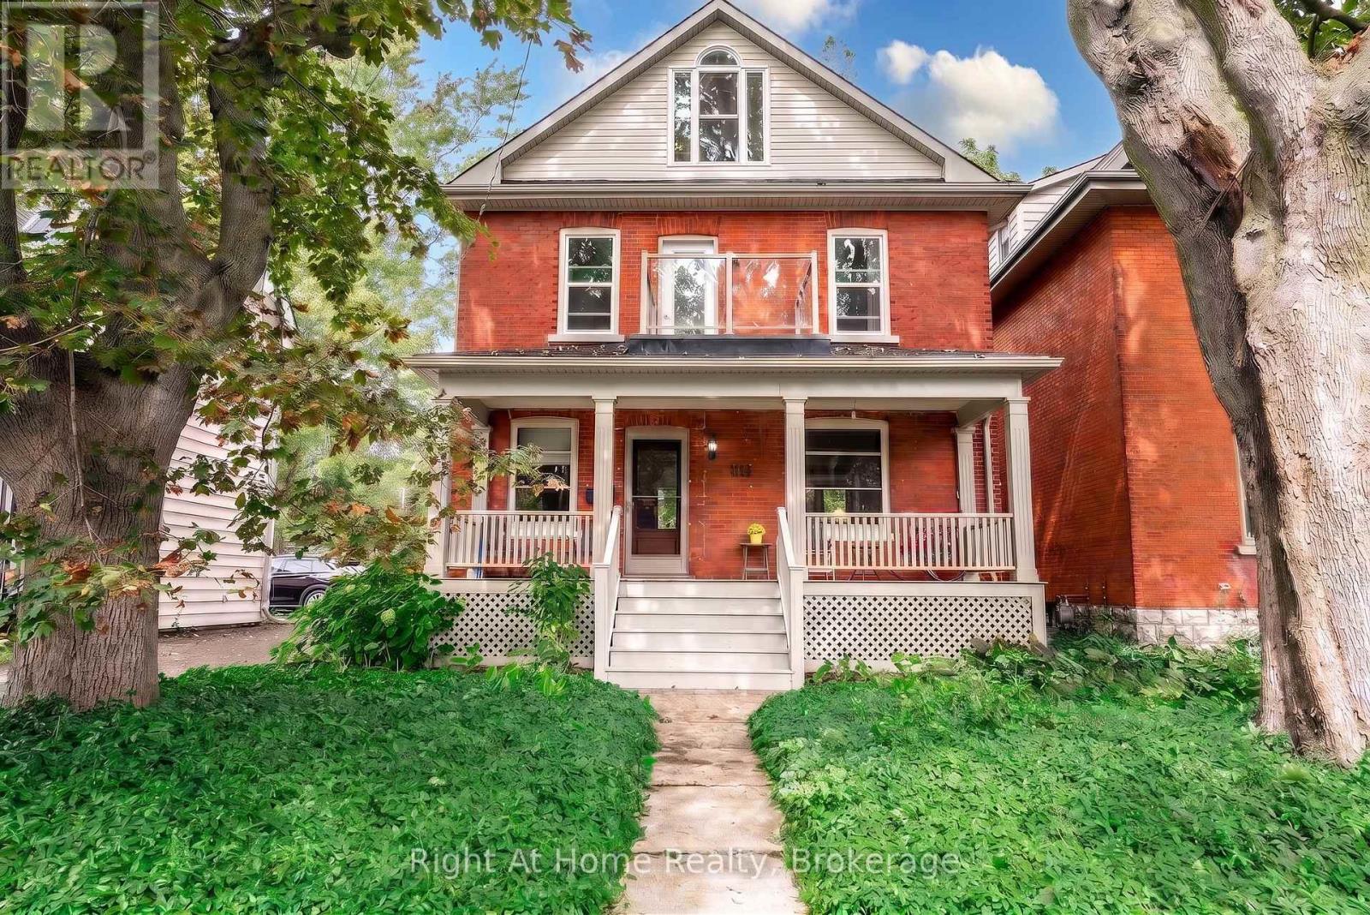
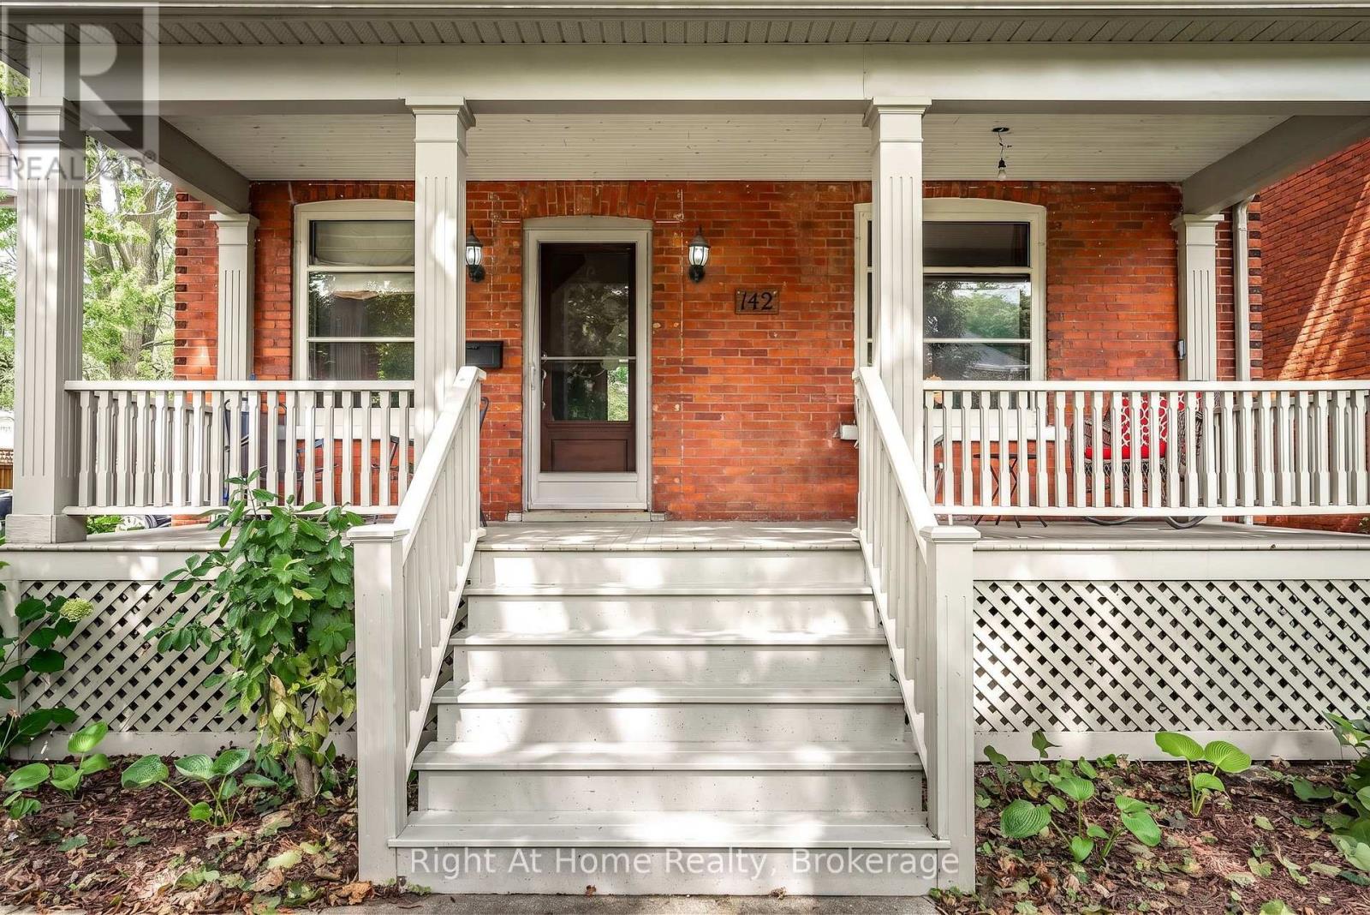
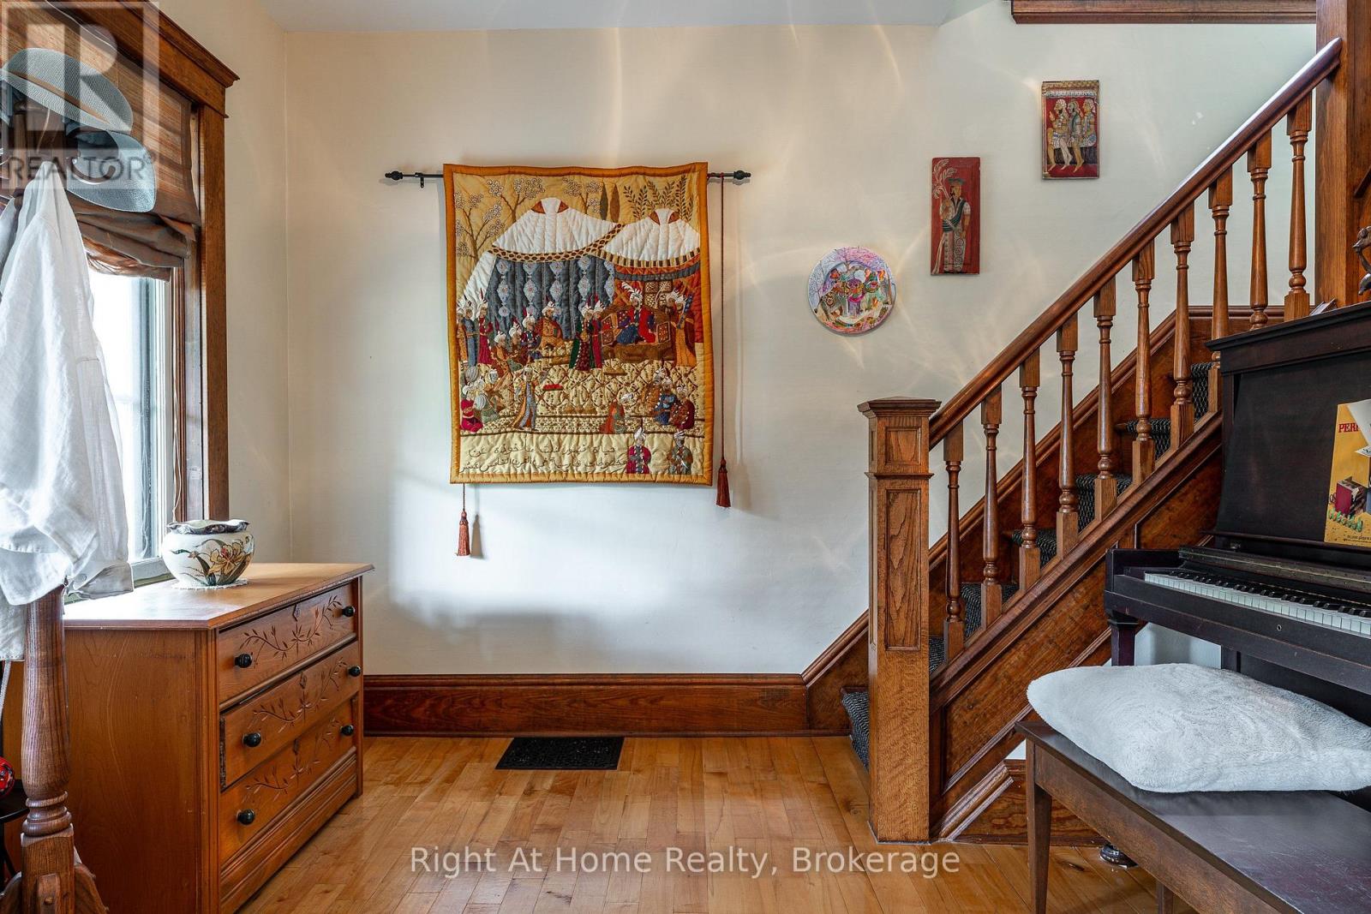
Classic charm meets modern refinement in this turnkey, 2.5-storey red brick century home on prestigious Elizabeth Street in Stratford. The refreshed main level showcases rich refinished wood floors, anchored by an inviting living room with custom built-ins framing a warm gas fireplace. Entertain effortlessly in the spacious custom eat-in kitchen, or host dinner parties in the formal dining room, where sliding doors open to a private deck overlooking a mature backyard oasis. Upstairs, the second level features three generous bedrooms, including a serene primary retreat with a walk-in closet and 3-piece ensuite. 2 additional spacious bedrooms and an updated 4-piece family bath. The fully finished third-floor loft provides exceptional versatility-ideal as a fourth bedroom, creative studio, playroom, or home theatre. A full, unfinished lower level offers ample storage and workshop space, while the landscaped grounds are complemented by a detached garage equipped with hydro. Timeless character meets modern living in an unbeatable, walk-to-everything location.
Map data © OpenStreetMap contributors
No open houses are scheduled for this home.
Can't make it? Request a private viewing.
| Oct 10, 2026 | $850,000 | ▼ $25,000 |
| Sep 24, 2026 | $875,000 | ▼ $25,000 |
| Sep 9, 2026 | $900,000 | First recorded price |
Price changes since Sep 9, 2026.
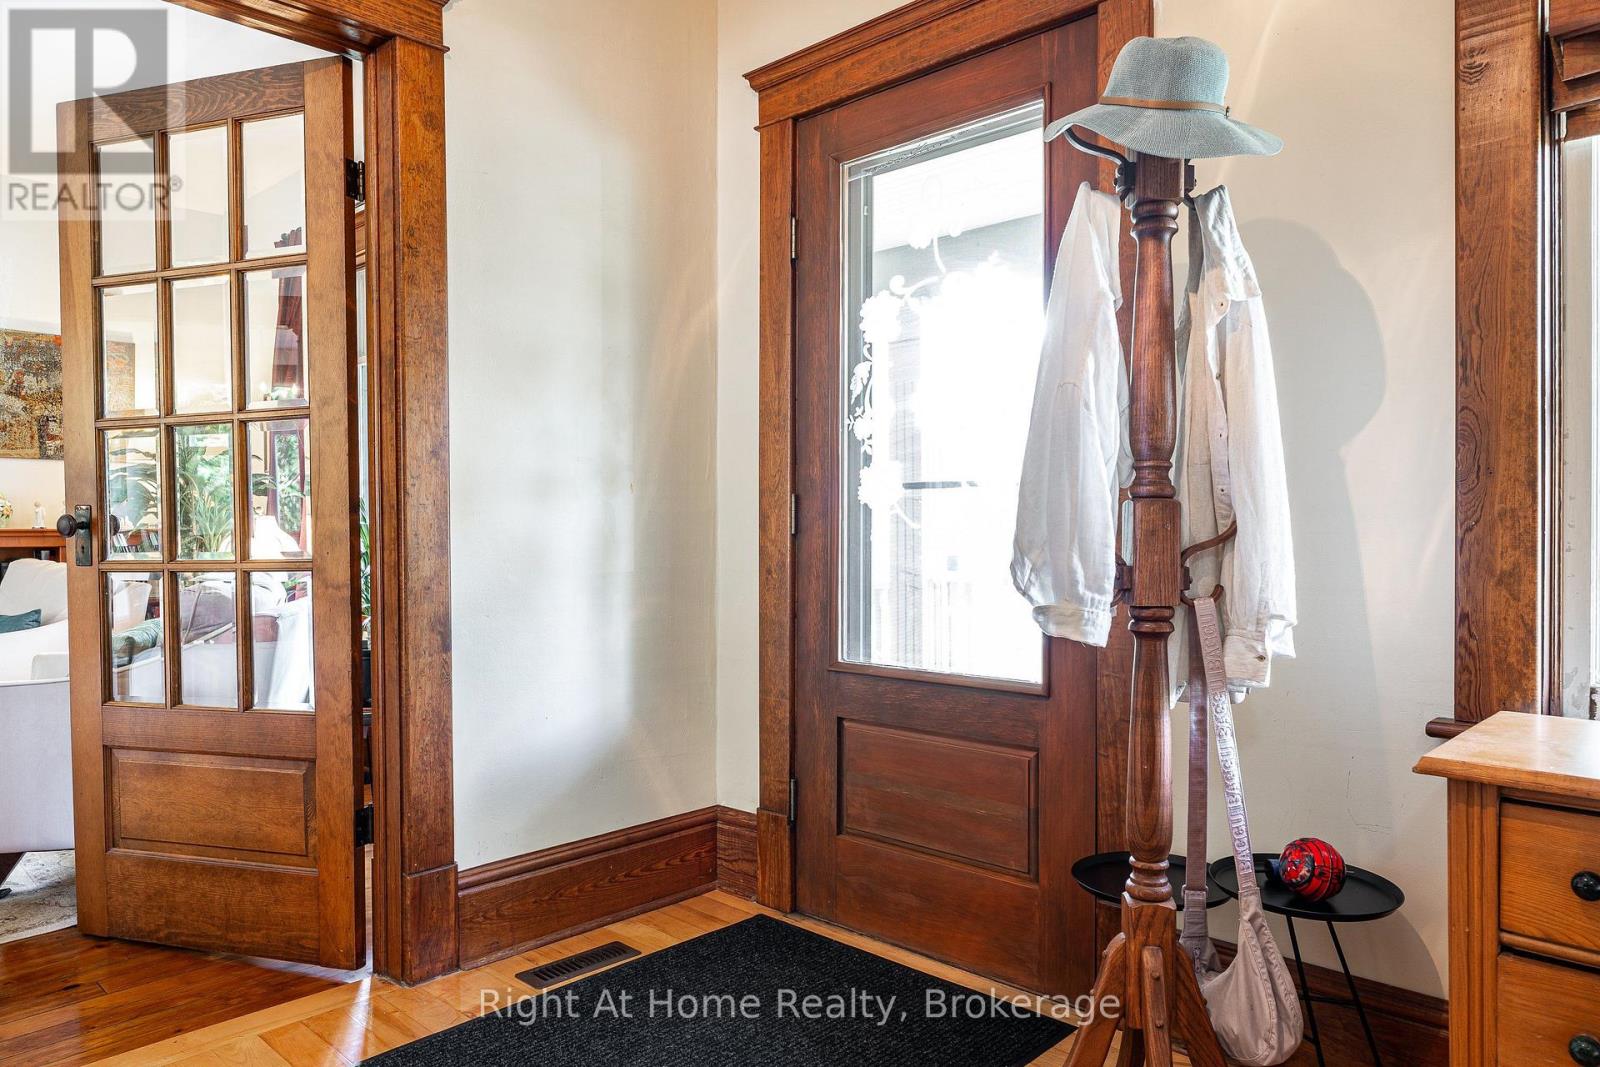
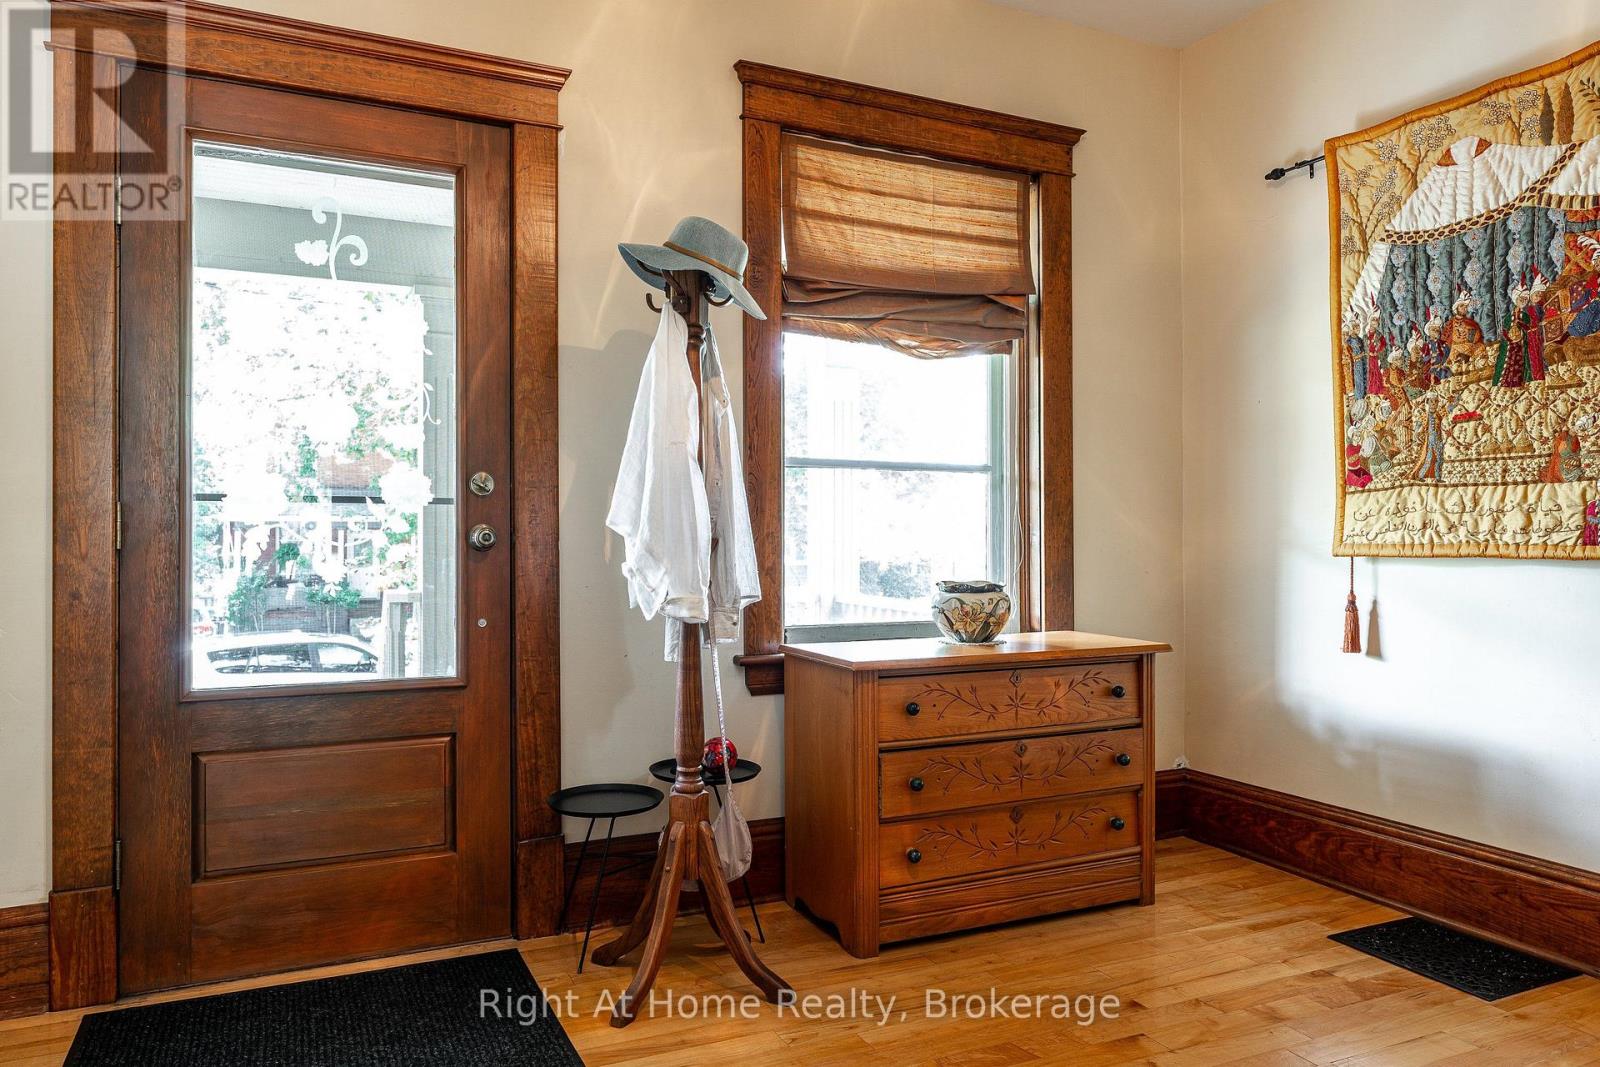
| Foyer | Main level | 3.5 x 3.44 m |
| Family room | Upper Level | 5 x 4.46 m |
| Utility room | Basement | 4.75 x 3.24 m |
| Workshop | Basement | 9 x 3.84 m |
| Other | Basement | 4.13 x 3.26 m |
| Living room | Main level | 4.59 x 3.85 m |
| Dining room | Main level | 4.62 x 3.82 m |
| Kitchen | Main level | 6.29 x 3.51 m |
| Primary Bedroom | Second level | 4.4 x 3.5 m |
| Bathroom | Second level | 2.75 x 1.37 m |
| Bedroom | Second level | 4.09 x 2.82 m |
| Bedroom | Second level | 3.84 x 2.81 m |
| Bathroom | Second level | 4.55 x 2.62 m |
| Bedroom | Upper Level | 4.46 x 4.13 m |