
 For sale 50
$553,900
4 bed3 bath1,500–2,000 sq ft
108 Walsh Crescent
Stratford
25 days agoMLS® X13804630
RE/MAX A-B Realty Ltd
15 Cottle Way
Stratford, Ontario N5A0M7
For sale· Added
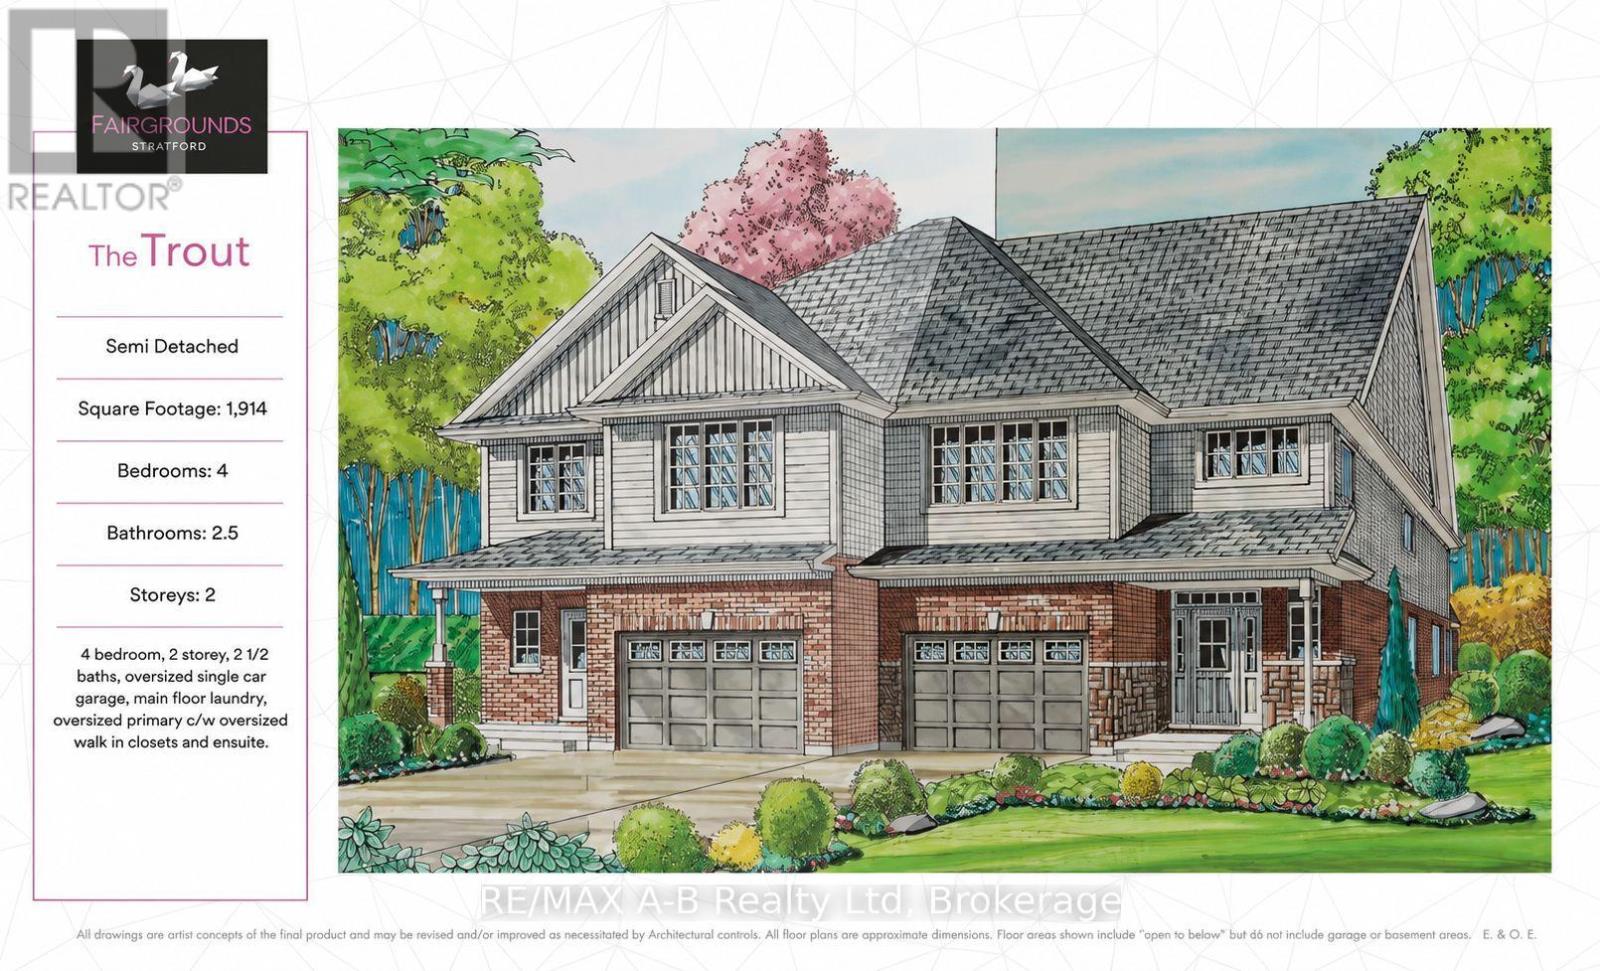
Perfect for a growing family, this 4 bedroom Trout semi-detached model offers 1,914 square feet of living space. Conveniently located in the Stratford Fairgrounds subdivision, this new/to be built home is a short stroll to the Rec. complex. The open concept main floor offers luxury vinyl plank flooring, a gas fireplace, custom Barzotti kitchen with soft close cabinetry, crown moulding and quartz countertops. Enjoy the opportunity to personalize your home with a wide selection of finishes. It's your vision, it's your home!
Map data © OpenStreetMap contributors
No open houses are scheduled for this home.
Can't make it? Request a private viewing.
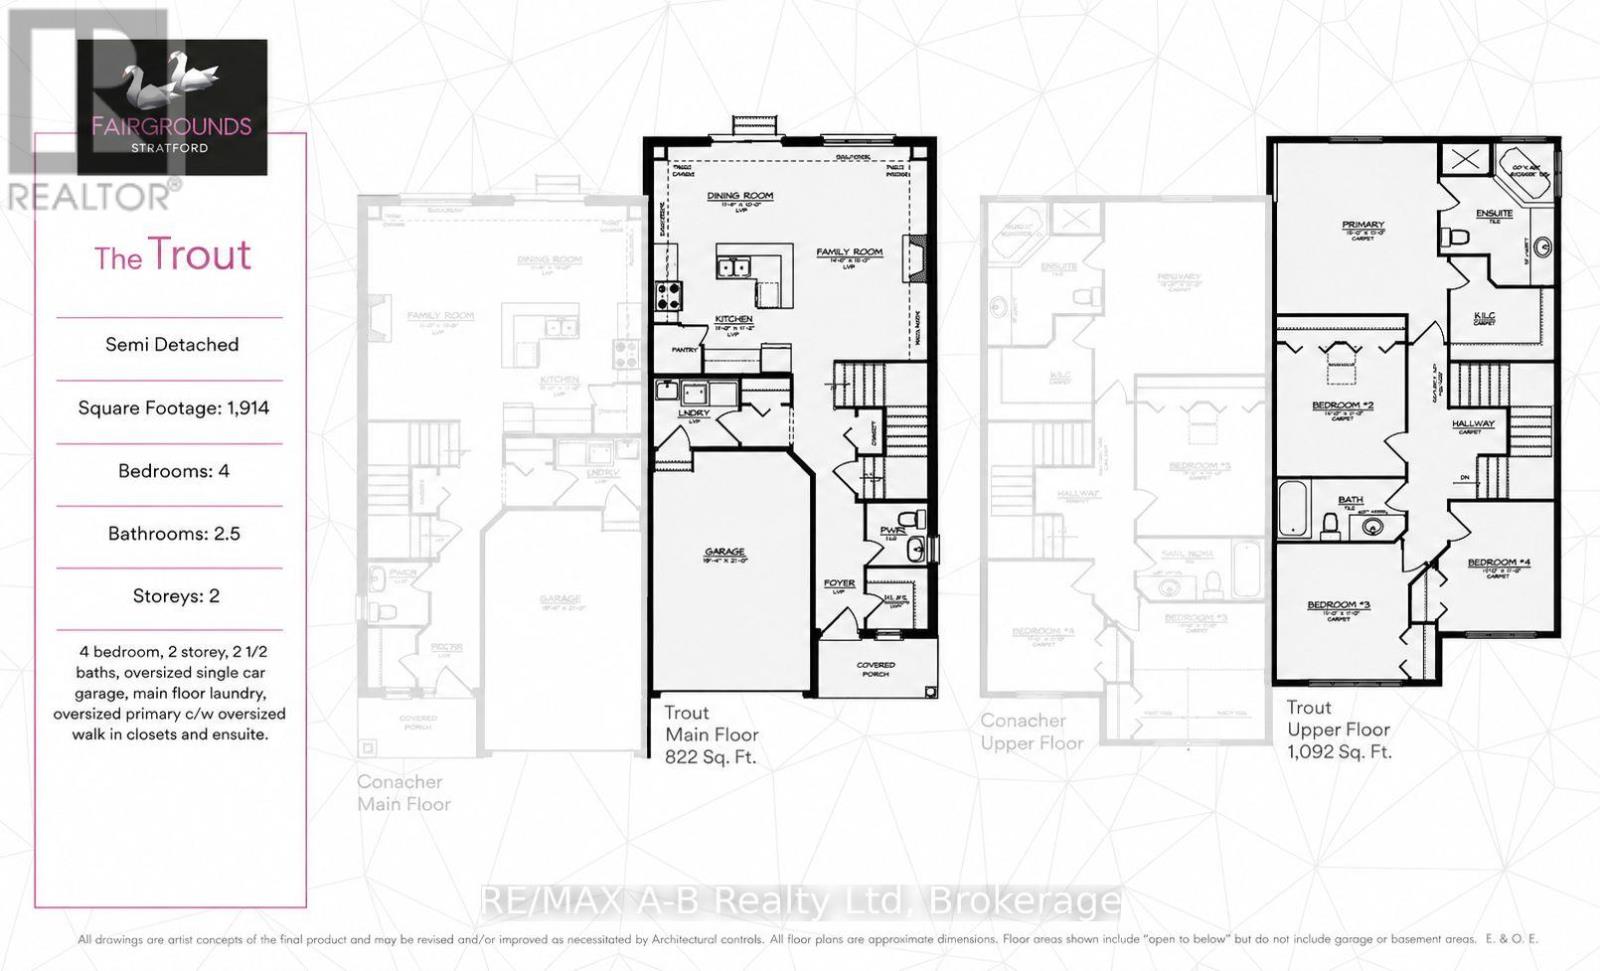
| Kitchen | Main level | 3.6 x 3.07 m |
| Bathroom | Second level | 3.35 x 1.53 m |
| Dining room | Main level | 3.6 x 3.47 m |
| Living room | Main level | 5.3 x 3.47 m |
| Laundry room | Main level | 1.76 x 2.19 m |
| Bathroom | Main level | 1.58 x 1.5 m |
| Primary Bedroom | Second level | 4.38 x 4.45 m |
| Bathroom | Second level | 3.65 x 2.74 m |
| Bedroom 2 | Second level | 3.35 x 3.32 m |
| Bedroom 3 | Second level | 3.47 x 3.35 m |
| Bedroom 4 | Second level | 3.08 x 3.01 m |




