 For sale 50
$699,000
4 bed3 bath1,500–2,000 sq ft
361 Nelson Street
Stratford
2 months agoMLS® X13586274
Royal LePage Hiller Realty
15 Orchard Drive
Stratford, Ontario N5A0J7
For sale· Added
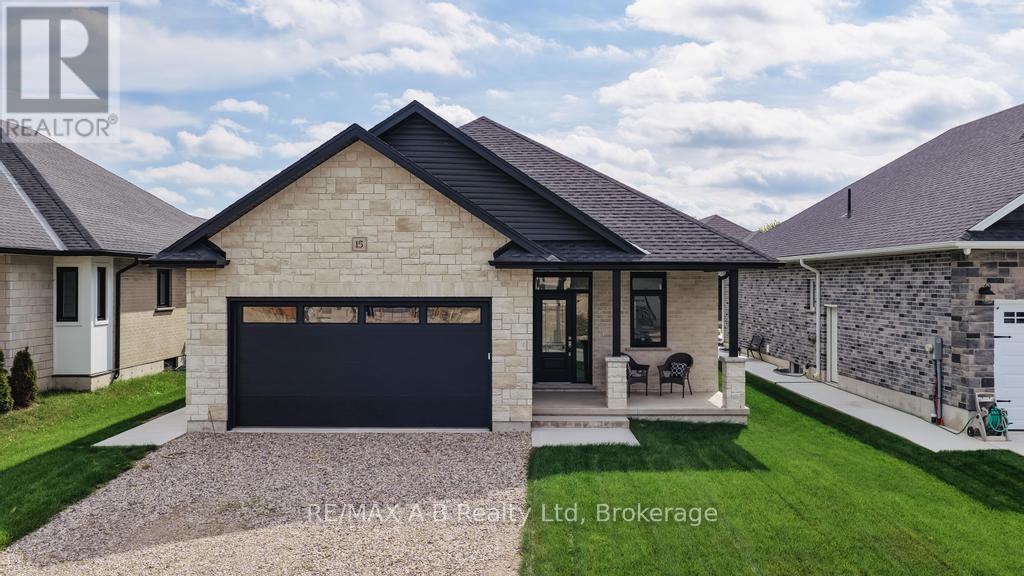
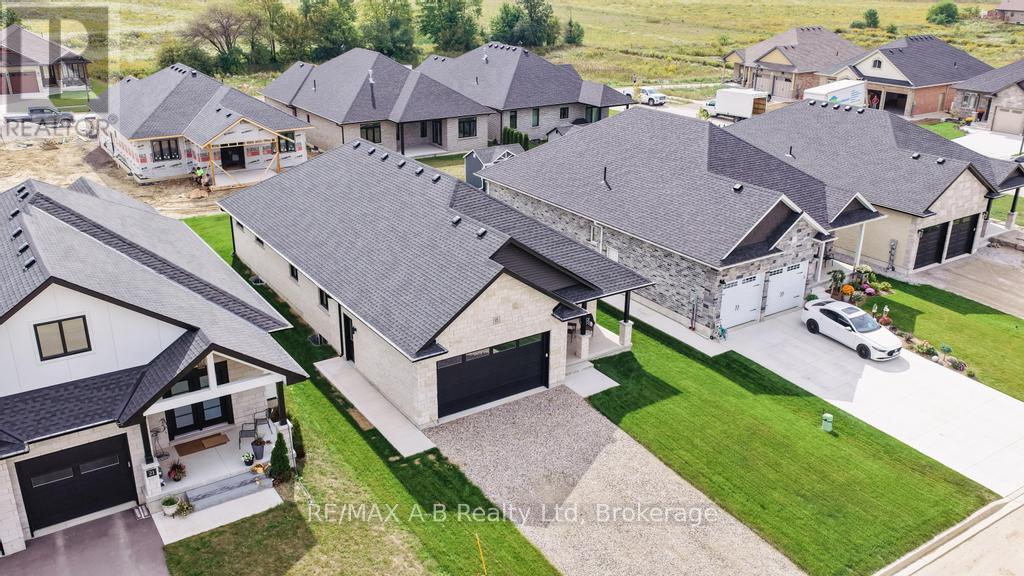
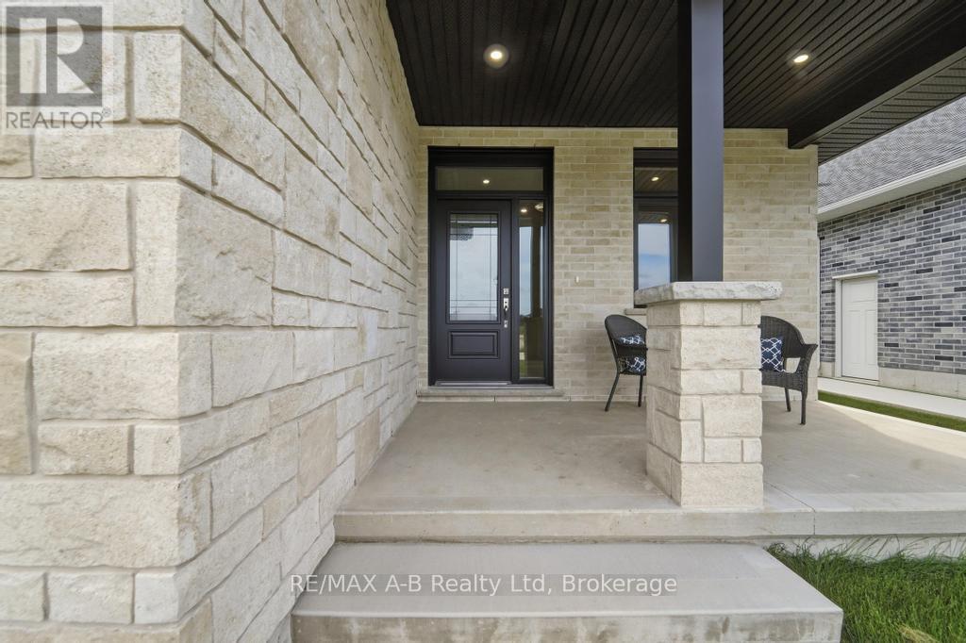
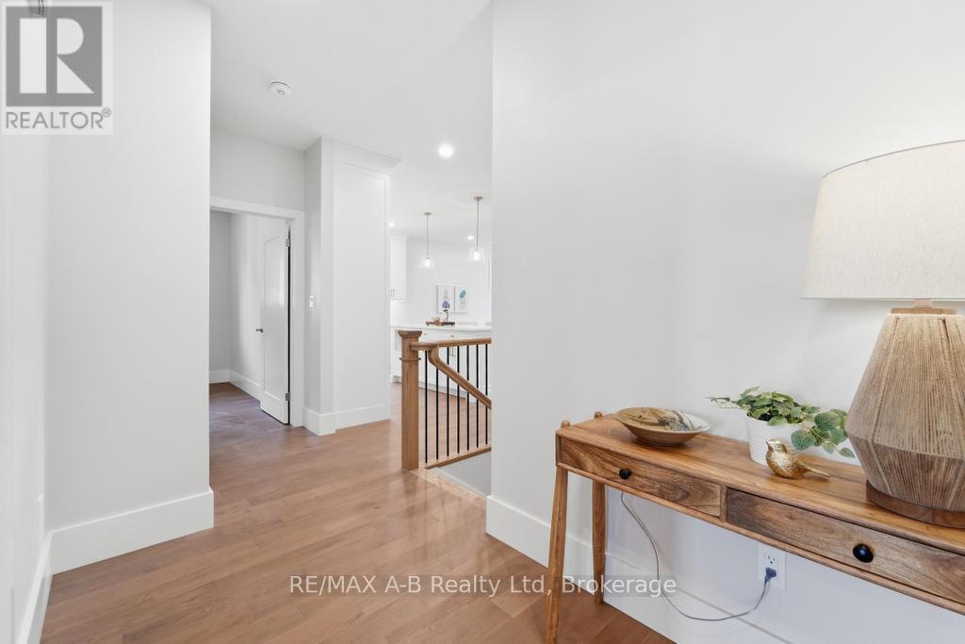
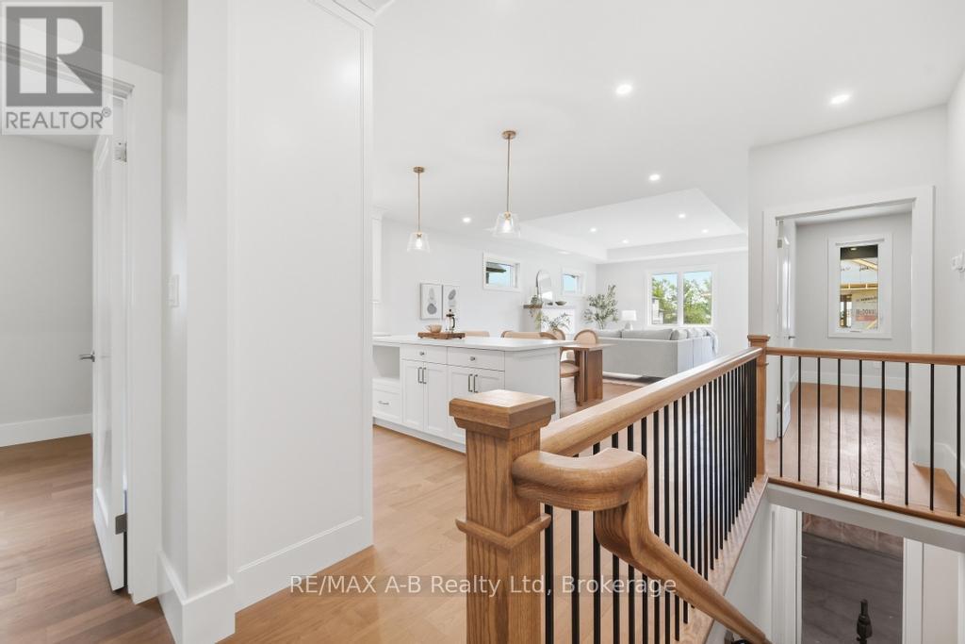
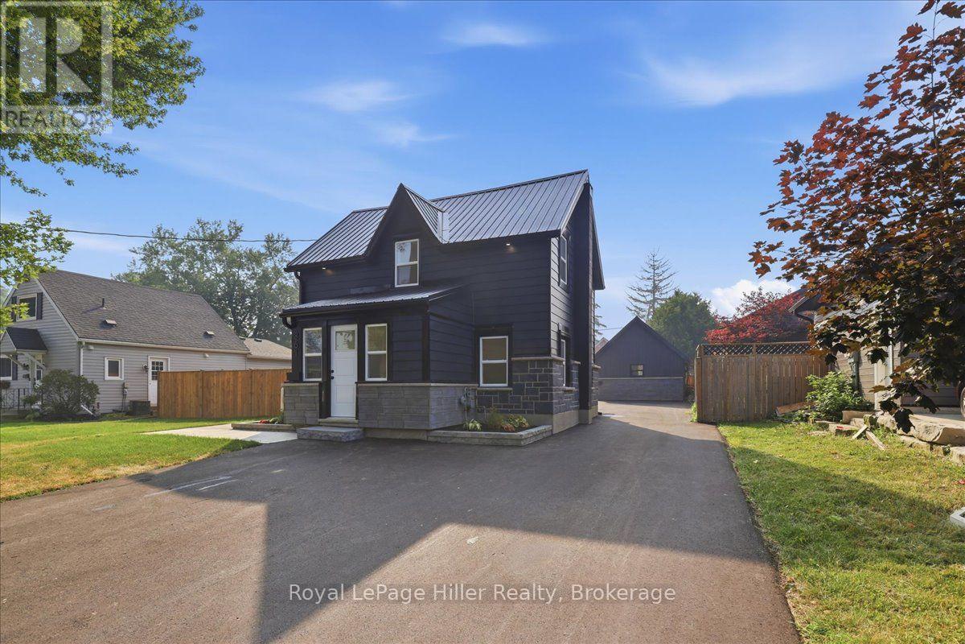
New Home with, BRAND NEW PRICE! With Ontario's HST rebate now in place, owning your dream home is more attainable than ever. Located in Stratford's premier new community - this custom stone & brick home displays exquisite design and modern sophistication. Offering main-floor living, the open-concept layout features a designer kitchen, dining, and living area that leads through sliding glass doors to a covered rear porch and concrete patio. The main floor showcases two bedrooms, a private office, a luxurious primary suite with a walk-in closet, spa-like ensuite, and main floor bathroom. The partially finished basement includes a full 4 piece bathroom, with the option to finish even more living space with a rec room, and additional bedroom. Ready for occupancy, this home offers exceptional craftsmanship and modern comfort in a peaceful Stratford setting.
Map data © OpenStreetMap contributors
No open houses are scheduled for this home.
Can't make it? Request a private viewing.
| Foyer | Main level | 3.078 x 1.82 m |
| Bathroom | Basement | 3.07 x 1.55 m |
| Office | Main level | 1.8288 x 1.8288 m |
| Bathroom | Main level | 2.77 x 1.7 m |
| Laundry room | Main level | 1.8288 x 2.68 m |
| Bedroom | Main level | 3.23 x 3.35 m |
| Kitchen | Main level | 3.65 x 2.74 m |
| Dining room | Main level | 2.74 x 3.65 m |
| Living room | Main level | 8.16 x 4.602 m |
| Primary Bedroom | Main level | 4.26 x 5.18 m |
| Bathroom | Main level | 3.688 x 1.8288 m |