
 NewFor sale 50
$449,800
2 bed1 bath1,053 sq ft
79 Brydges Street
Stratford
4 days agoMLS® 40870356
RE/MAX Escarpment Realty Inc.
160 Athlone Crescent
Stratford, Ontario N4Z1H9
For sale· Added
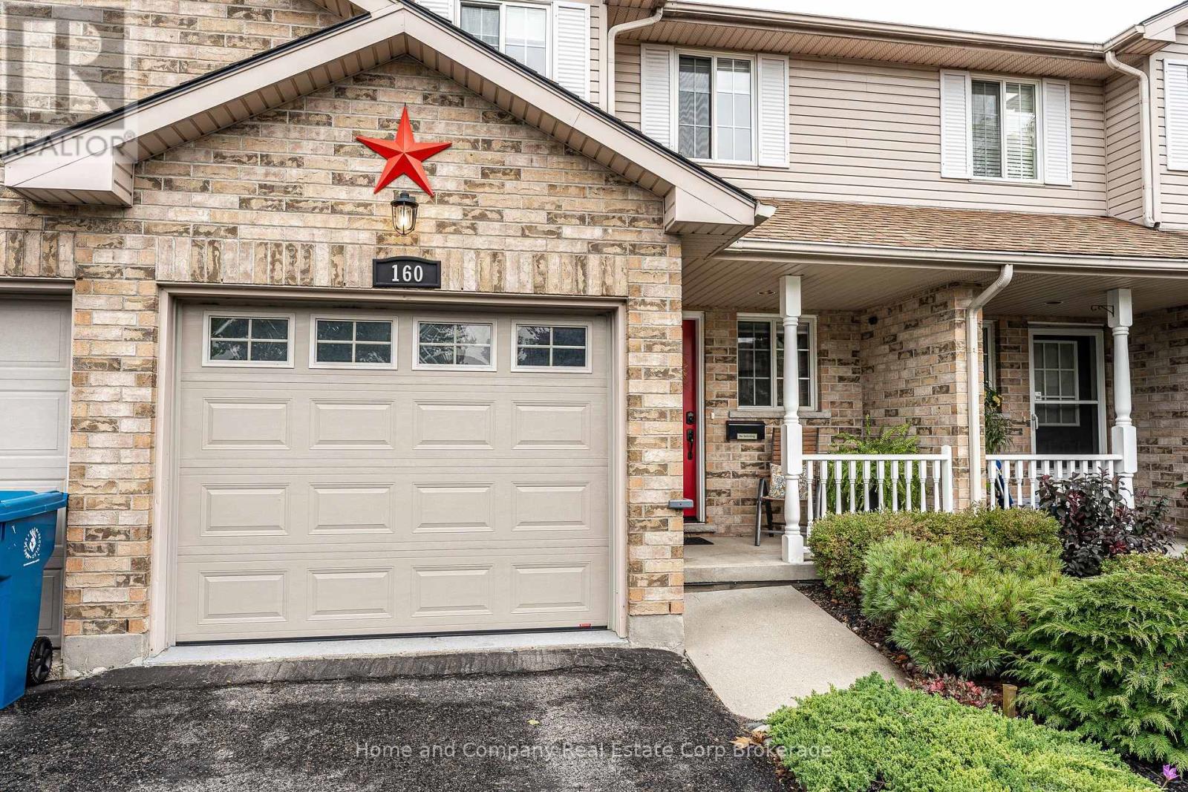
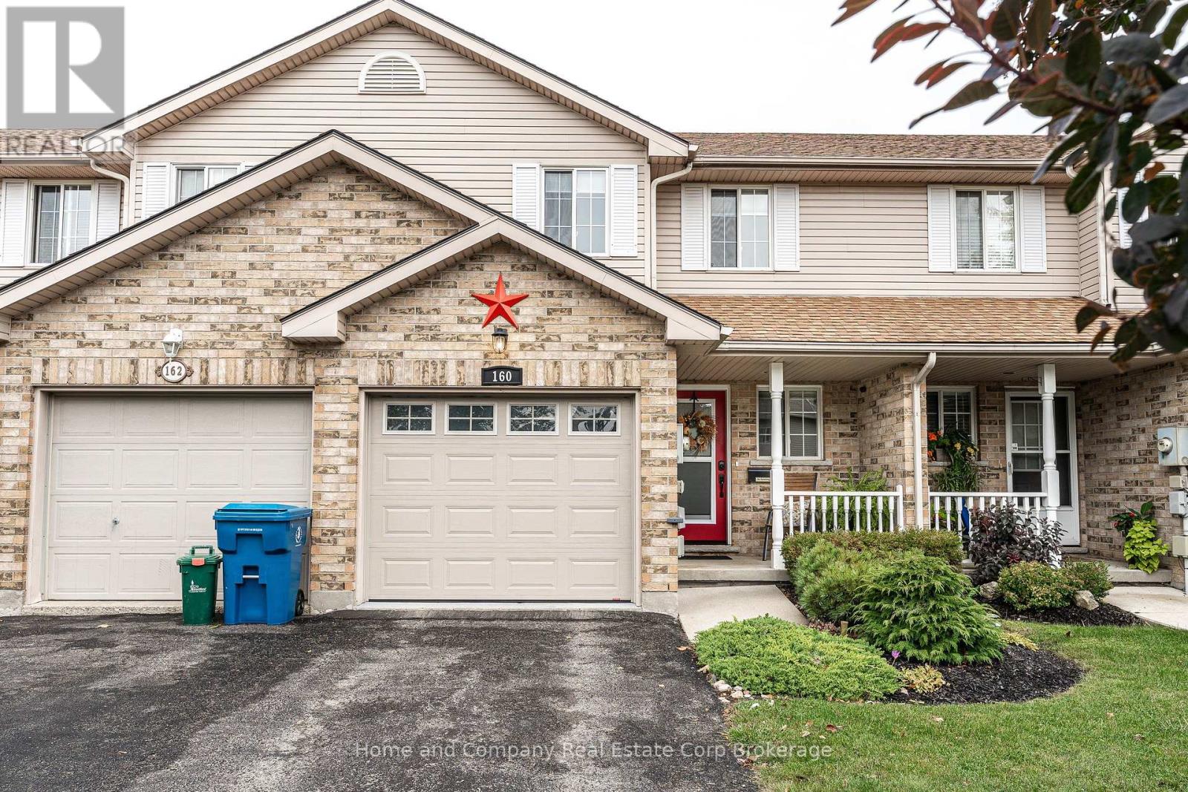
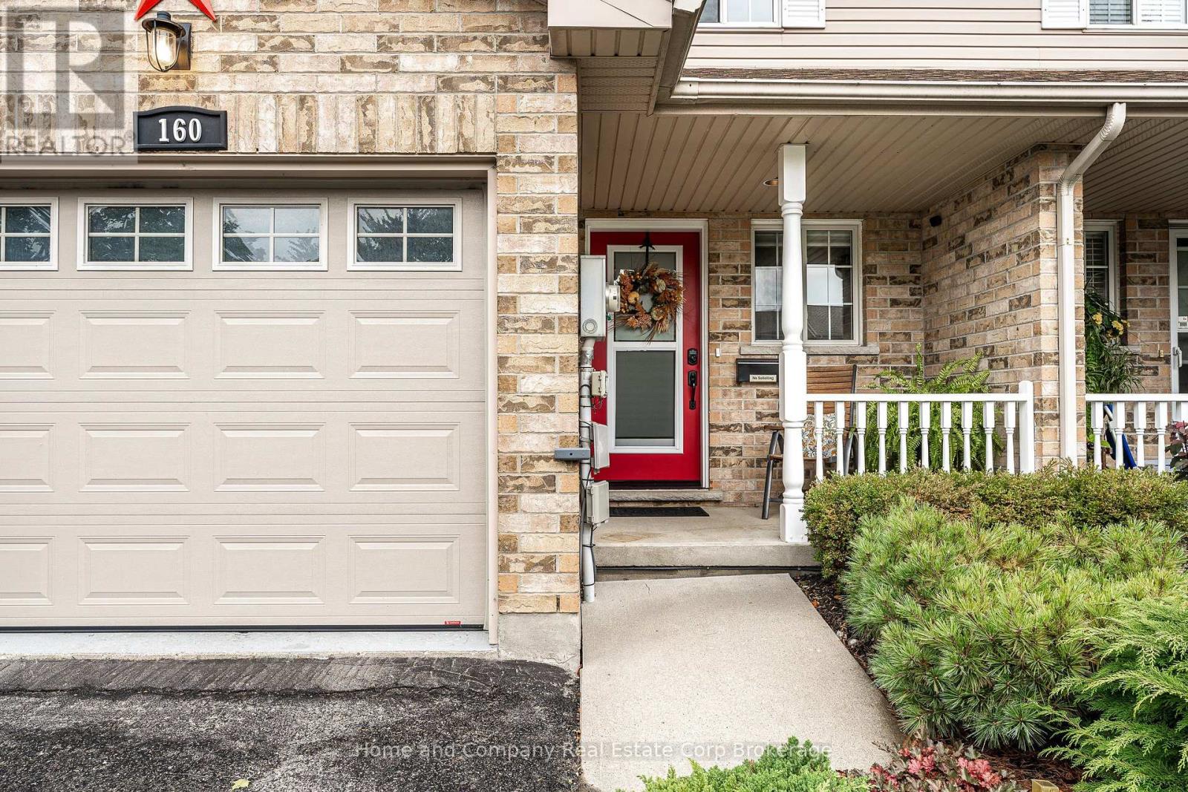
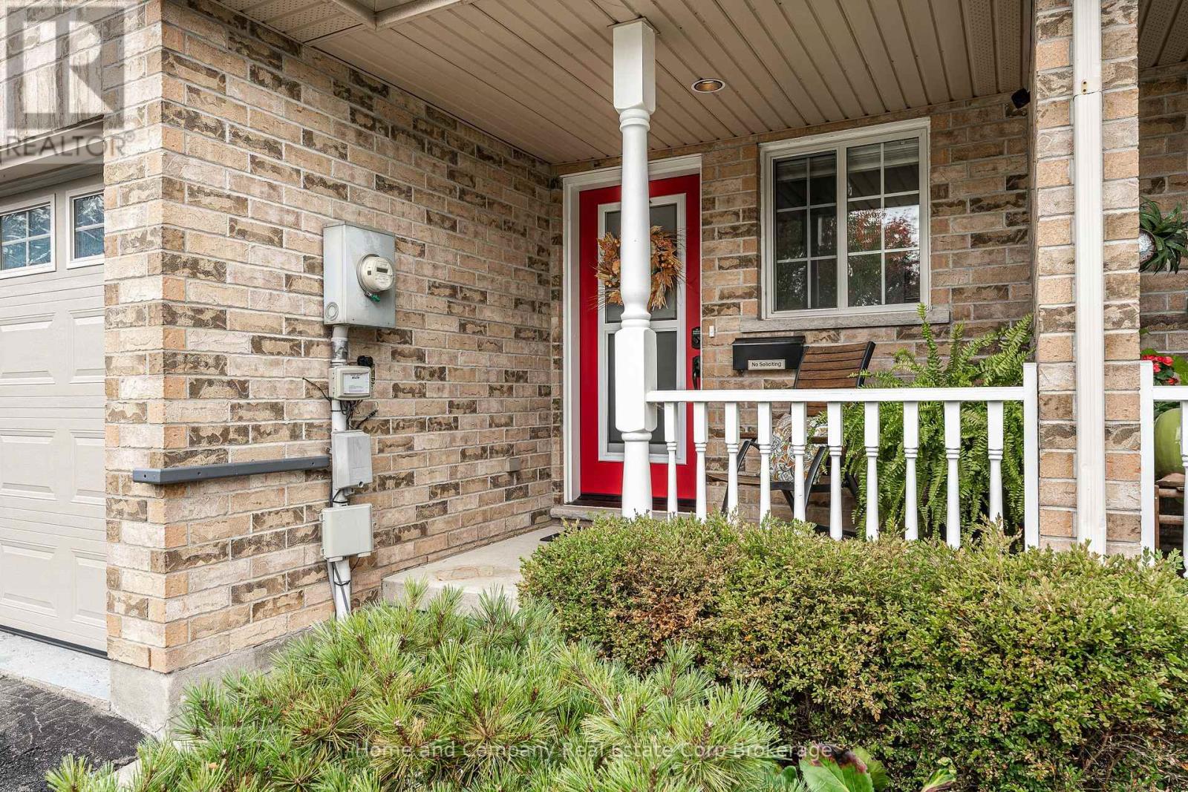
Freshly painted and tastefully updated, this freehold townhouse will amaze you! Vinyl plank flooring takes you from the convenient 2 piece bath as you enter, right though to the open concept living room, kitchen and dining room. You will be mesmerized by the stunning view of the T.J Dolan Natural Area - enjoy the sunset, the sounds of the birds and the changing colours of the season on the covered deck! You will love the quick access to the walking trails right from your back door! Upstairs are 3 well appointed bedrooms, all with laminate flooring and a 4 piece bathroom. The lower level has a finished bright rec room with sliding door access to a private patio and hot tub. A place to relax while taking in the beautiful scenery. All newer kitchen appliances, great storage and attached garage complete this lovely home. Move in ready! Now is your chance.
Map data © OpenStreetMap contributors
No open houses are scheduled for this home.
Can't make it? Request a private viewing.
| Bathroom | Main level | 1.44 x 1.54 m |
| Kitchen | Main level | 3.08 x 2.82 m |
| Living room | Main level | 3.1 x 4.24 m |
| Dining room | Main level | 2.77 x 2.48 m |
| Primary Bedroom | Second level | 3 x 5.35 m |
| Bedroom 2 | Second level | 2.76 x 4.3 m |
| Bedroom 3 | Second level | 3 x 3.49 m |
| Bathroom | Second level | 2.76 x 1.54 m |
| Recreational, Games room | Basement | 5.85 x 4.49 m |
| Bathroom | Basement | 1.53 x 1.54 m |




