
 NewFor sale 50
$449,800
2 bed1 bath1,053 sq ft
79 Brydges Street
Stratford
4 days agoMLS® 40870356
RE/MAX Escarpment Realty Inc.
164 Strachan Street
Stratford, Ontario N5A2B3
For sale· Added
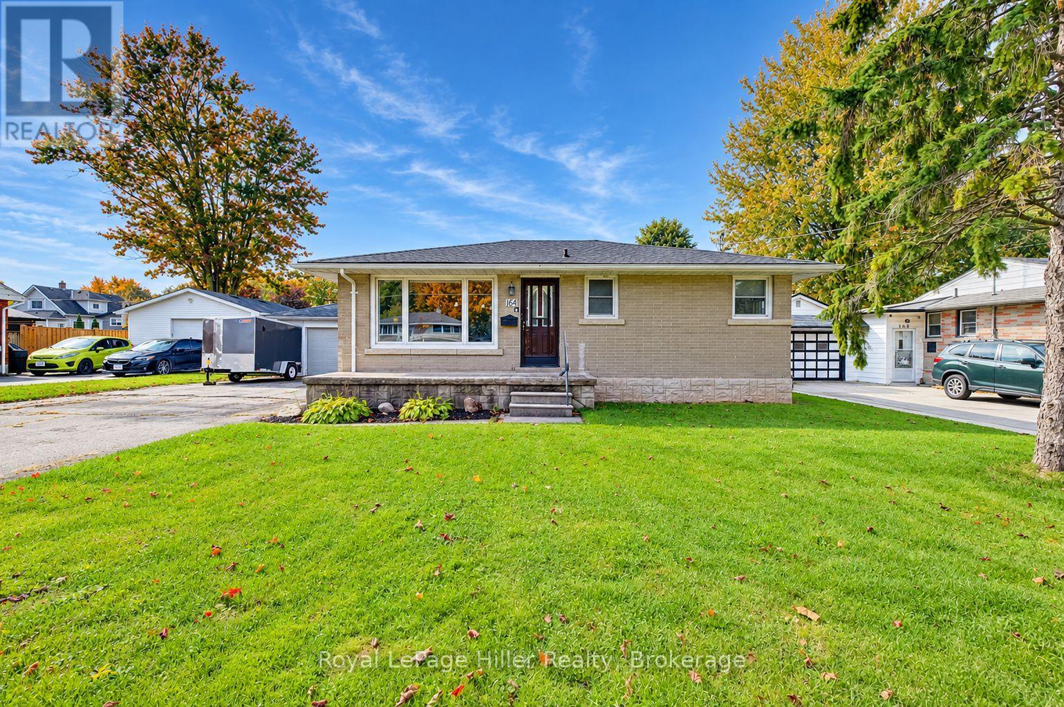
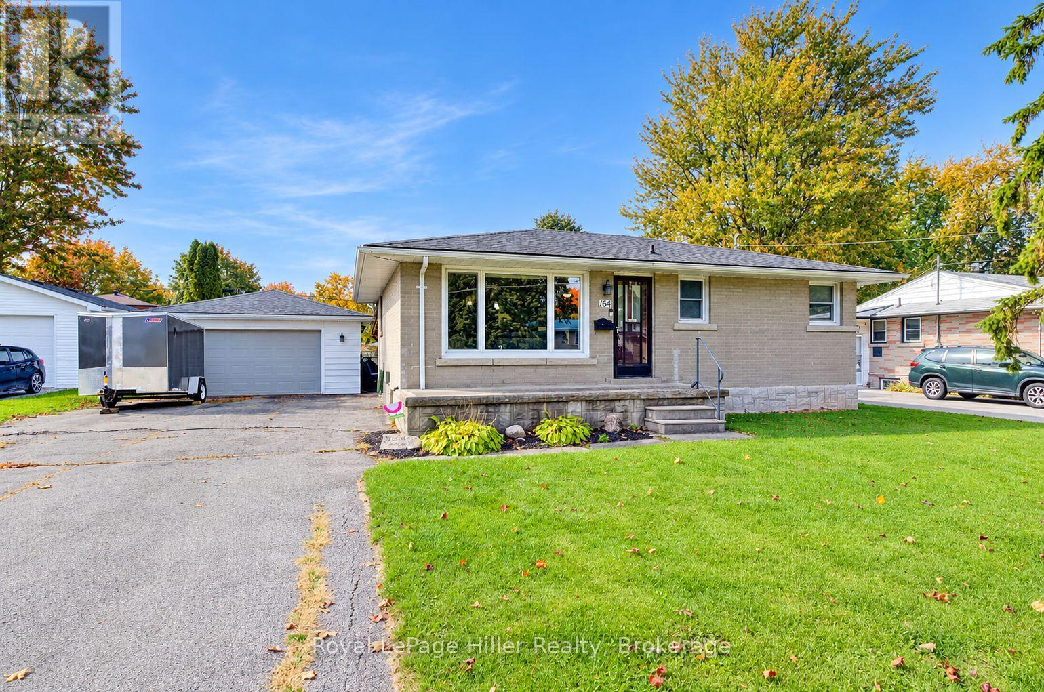
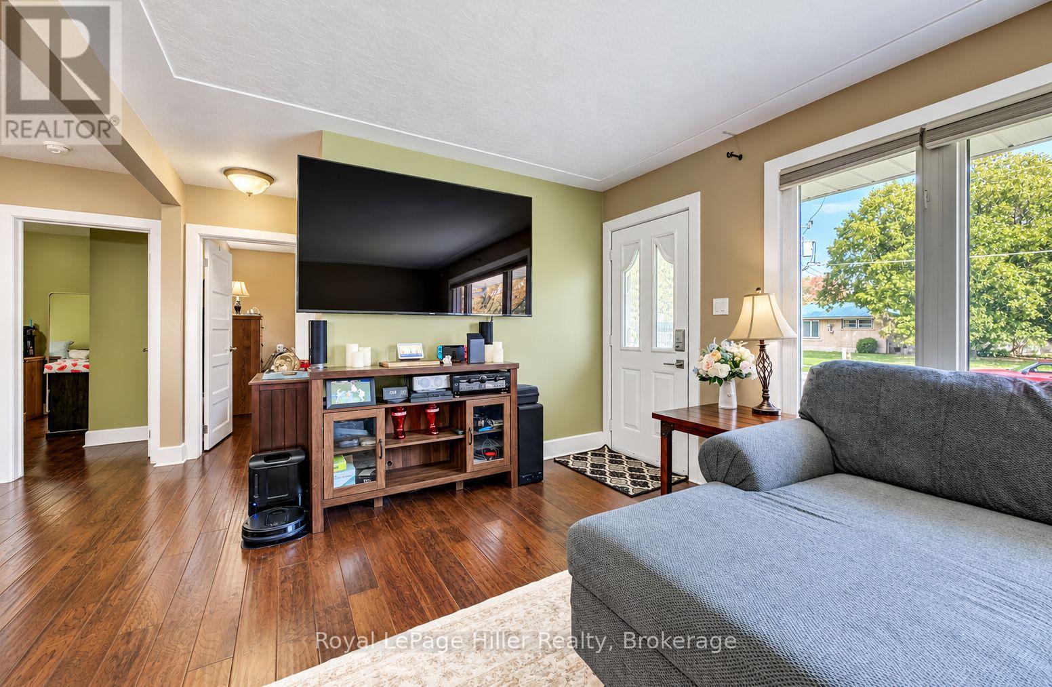
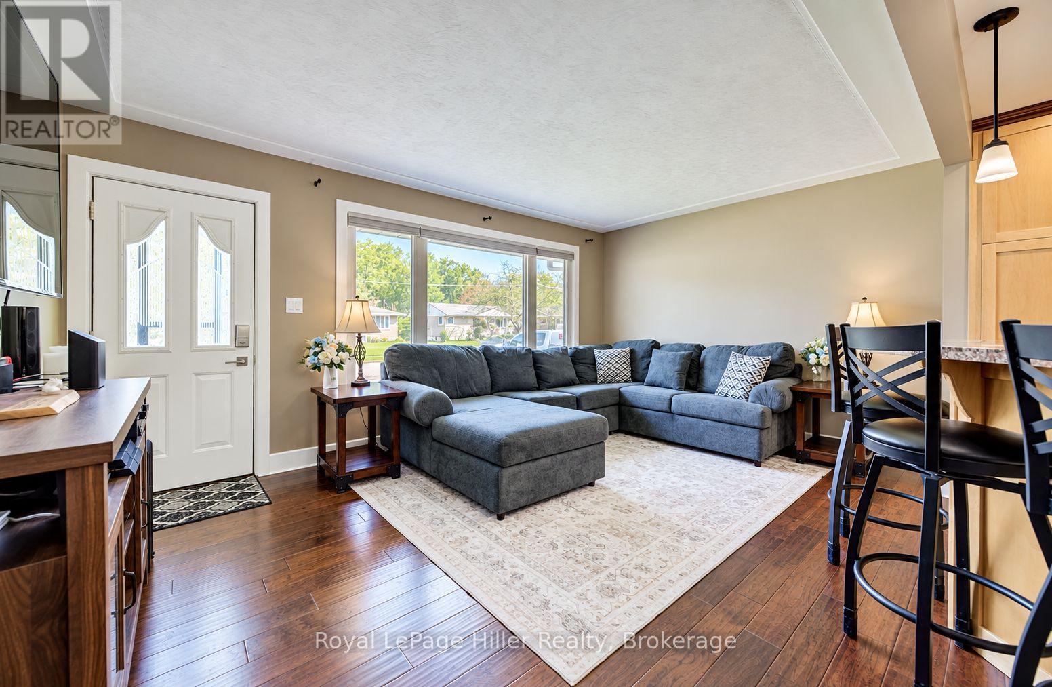
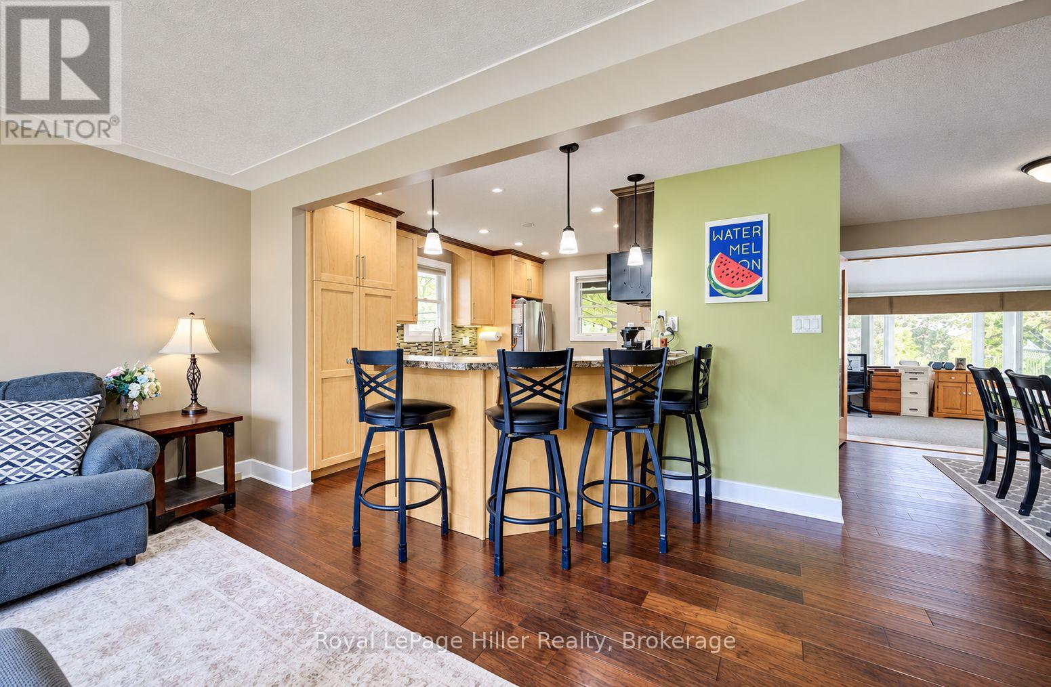
Welcome to 164 Strachan Street ! This inviting 2-bedroom, 2-bathroom bungalow offers comfortable living with versatile spaces inside and out. The open-concept main floor features an updated kitchen, a dedicated dining space and a welcoming living area, perfect for everyday living and entertaining. Two generous main-floor bedrooms and a three-piece bathroom fully updated in 2022 add to the home's appeal. The four-season room features a cozy natural gas fireplace, creating an inviting space to relax year-round. Downstairs, a comfy recreation room, second three-piece bathroom, Laundry, and additional storage provide added functionality. Step outside to enjoy the large fully fenced backyard with a covered pergola built 2023 and natural gas BBQ hookup, perfect for summer evenings. The detached 20x24 foot detached garage offers plenty of room for parking, hobbies or storage, complemented by a private asphalt driveway with parking for four vehicles. Additional features include a new Roof replaced in 2023, an owned water softener installed in 2025, central air 2008, central vacuum, washer and dryer updated in 2020. A welcoming bungalow with plenty to offer. Call your Realtor to book a showing today!
Map data © OpenStreetMap contributors
Eastern time. Can't make it? Request a private viewing.
| Bathroom | Main level | 1.5 x 2.26 m |
| Bedroom | Main level | 3.28 x 3.35 m |
| Other | Basement | 5.82 x 3.58 m |
| Other | Basement | 3 x 3.53 m |
| Bedroom | Main level | 3.28 x 3.94 m |
| Dining room | Main level | 3.68 x 5.06 m |
| Kitchen | Main level | 2.97 x 4.04 m |
| Living room | Main level | 5.03 x 3.38 m |
| Sunroom | Main level | 4.01 x 3.51 m |
| Bathroom | Basement | 2.26 x 1.14 m |
| Laundry room | Basement | 2.95 x 2.21 m |
| Recreational, Games room | Basement | 6.96 x 3.53 m |




