
 For sale 50
$553,900
4 bed3 bath1,500–2,000 sq ft
108 Walsh Crescent
Stratford
25 days agoMLS® X13804630
RE/MAX A-B Realty Ltd
166 Dempsey Drive #Lot 27
Stratford, Ontario Z1Z1Z1
For sale· Added
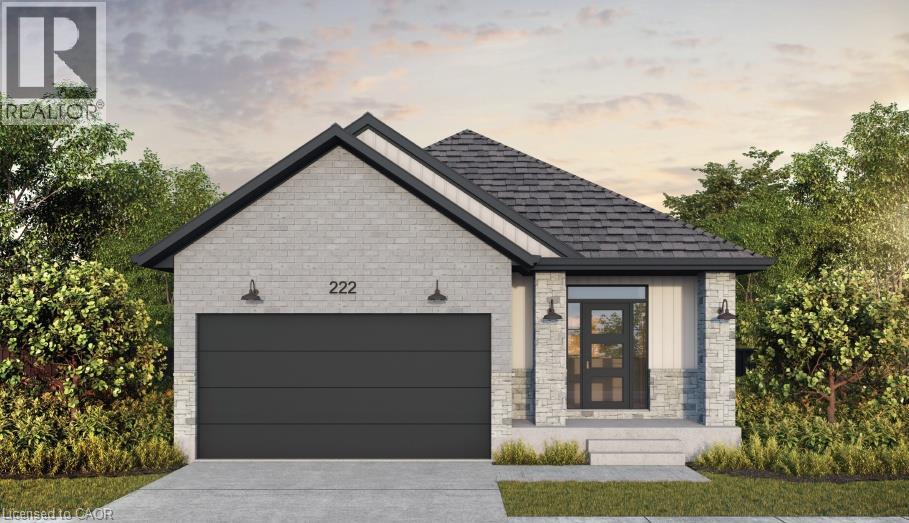
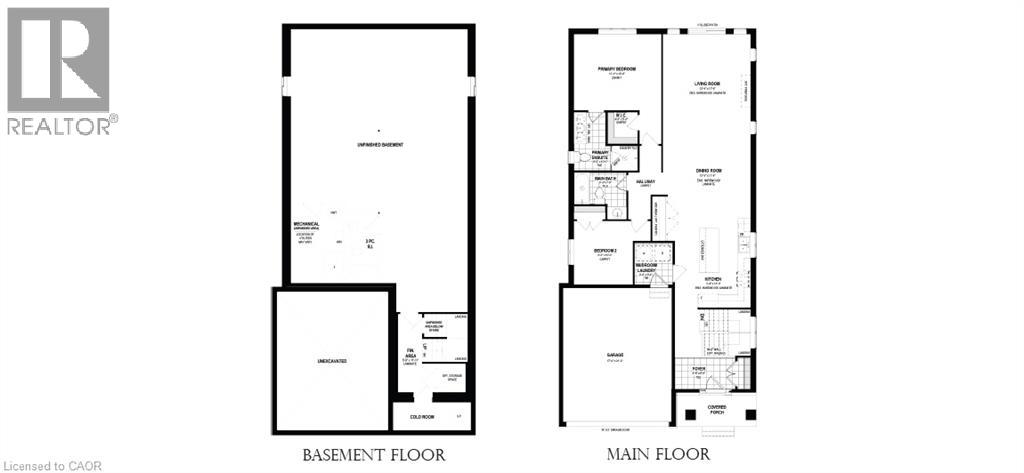
Brand new, completed to be move-in-ready as a spec bungalow on Lot 27 in Stratford’s Knightsbridge community. The popular Roma model offers 1,532 sq ft of thoughtfully designed one-floor living with 2 bedrooms and 2 bathrooms, and it’s loaded with builder upgrades. The striking curb appeal starts with concrete brick, black exterior windows, and a black garage door with windows. Inside, the upgraded kitchen is finished with quartz countertops, upgraded plumbing, and a gas line for cooking. Pot lights brighten the main floor, and a railing to the main floor adds a polished touch. The primary ensuite features a double-sink vanity, and quartz countertops are carried through all bathrooms. Plumbing upgrades throughout the home add extra value and flexibility. Ideal for downsizers, first-time buyers, or anyone wanting low-maintenance main-floor living in a growing Stratford neighbourhood!
Map data © OpenStreetMap contributors
No open houses are scheduled for this home.
Can't make it? Request a private viewing.
| Bedroom | Main level | 10'0'' x 9'3'' |
| 4pc Bathroom | Main level | 7'5'' x 8'3'' |
| 4pc Ensuite bath | Main level | 10'0'' x 9'2'' |
| Primary Bedroom | Main level | 12'0'' x 13'8'' |
| Living room | Main level | 17'6'' x 13'9'' |
| Dining room | Main level | 11'6'' x 13'9'' |
| Kitchen | Main level | 14'0'' x 8'4'' |
| Foyer | Main level | 6'0'' x 9'6'' |
| Storage | Main level | 21'2'' x 17'0'' |




