
 For sale 50
$553,900
4 bed3 bath1,500–2,000 sq ft
108 Walsh Crescent
Stratford
25 days agoMLS® X13804630
RE/MAX A-B Realty Ltd
169 Dempsey Drive #Lot 15
Stratford, Ontario N5A0J8
For sale· Added
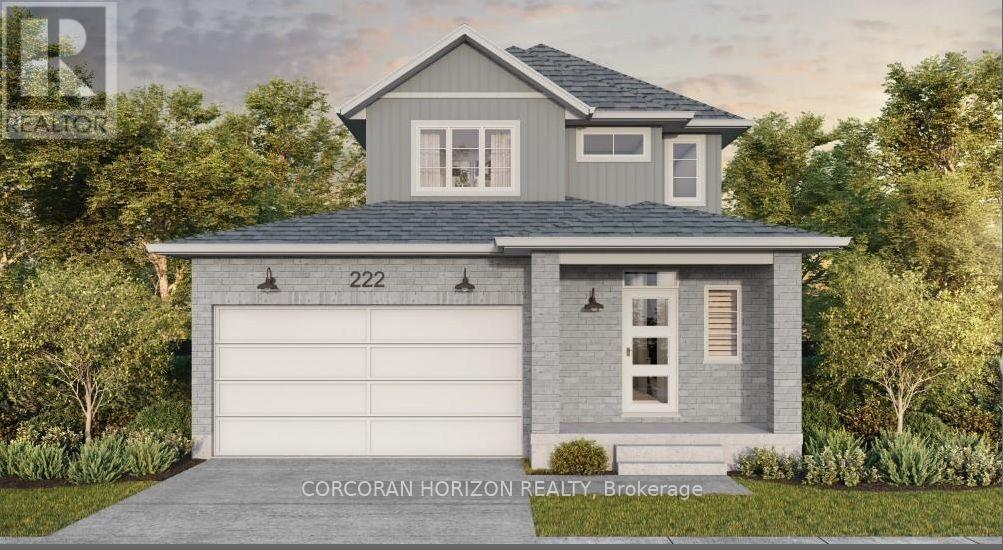
Welcome to Knightsbridge, one of Stratford's newest communities, offering modern homes in an exceptional location, this soon-to-be-built two-storey home is situated on a premium 40-foot ravine walkout lot backing onto the greenbelt, offering privacy, green space, and a prime location. Located just minutes from vibrant Downtown Stratford, renowned for its theatres, restaurants, boutique shopping, cafes, and year-round events, Knightsbridge offers the perfect balance of peaceful surroundings and everyday convenience. With the opportunity to build a home tailored to your lifestyle, now is the perfect time to make your vision a reality. Choose from eight premium ravine walkout lots, all backing onto green space, and select from 10 thoughtfully designed floorplans, including 3 bungalow models and 7 two-storey homes. Featuring spacious two-car garages, quality craftsmanship, and customization options, these homes are designed for modern living. Discover the perfect blend of quality, customization, and location at Knightsbridge!
Map data © OpenStreetMap contributors
No open houses are scheduled for this home.
Can't make it? Request a private viewing.
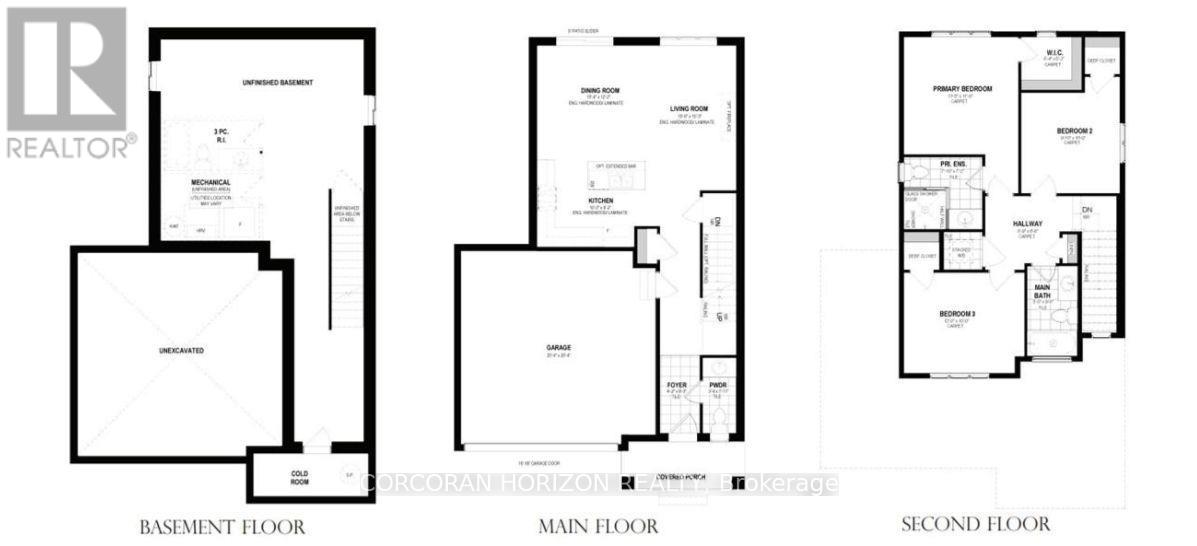
| Foyer | Main level | 1.27 x 2.52 m |
| Bathroom | Basement | 0.31 x 0.31 m |
| Bathroom | Main level | 0.31 x 0.31 m |
| Kitchen | Main level | 3.12 x 2.79 m |
| Living room | Main level | 3.2 x 4.65 m |
| Dining room | Main level | 3.15 x 3.71 m |
| Utility room | Main level | 6.2 x 6.2 m |
| Bathroom | Second level | 0.31 x 0.31 m |
| Primary Bedroom | Second level | 3.48 x 3.56 m |
| Bedroom 2 | Second level | 3 x 3.05 m |
| Bedroom 3 | Second level | 3.66 x 3.05 m |




