
 For sale 50
$450,000
3 bed2 bath700–1,100 sq ft
96 Mcnab Street
Stratford
1 month agoMLS® X13721692
Royal LePage Hiller Realty
181 Church Street
Stratford, Ontario N5A2R4
For sale· Added
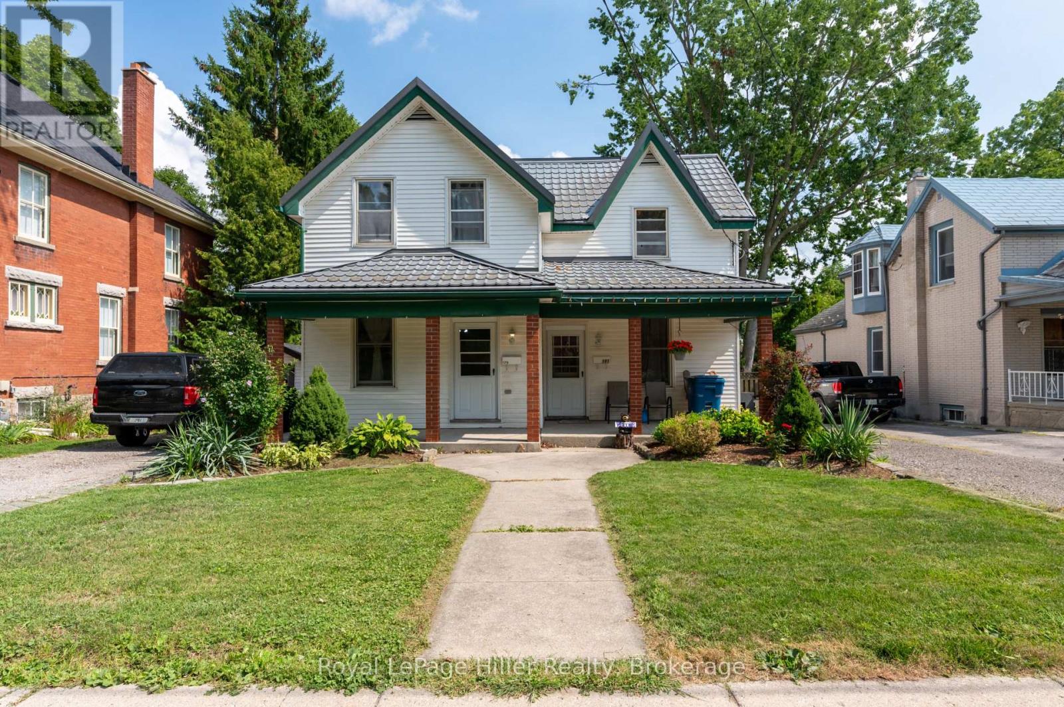
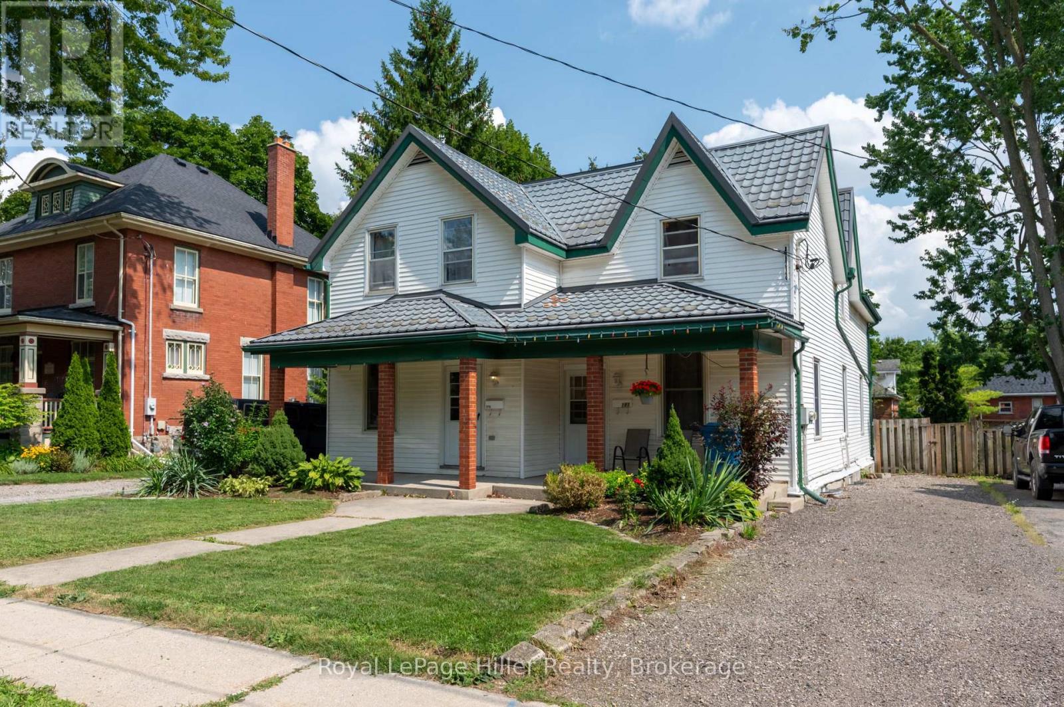
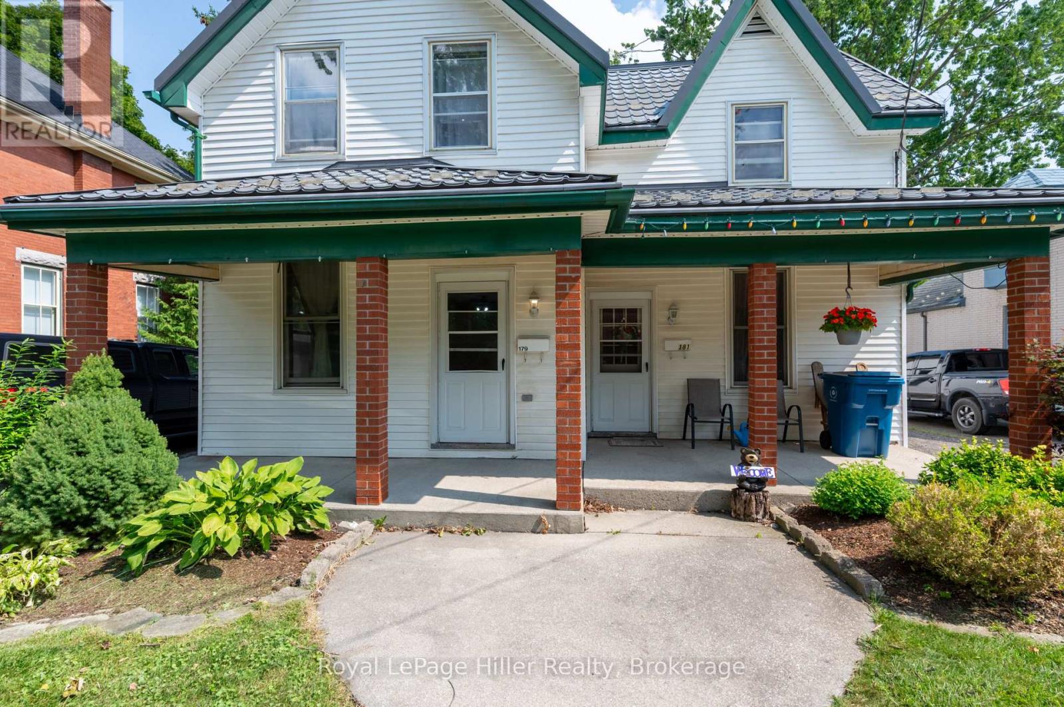
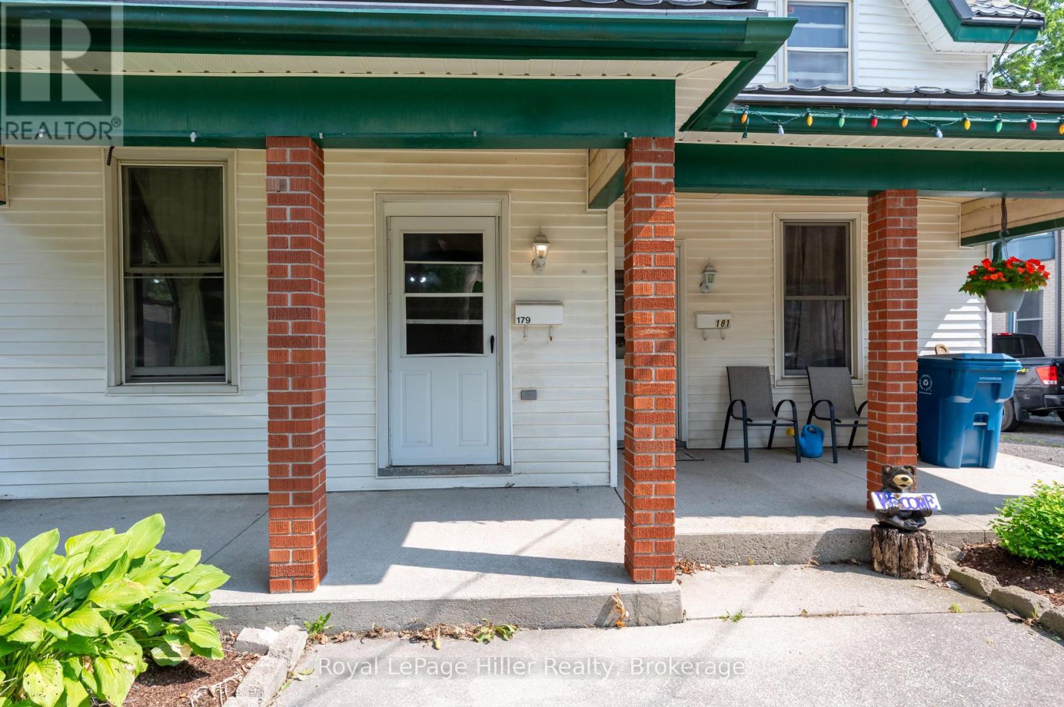
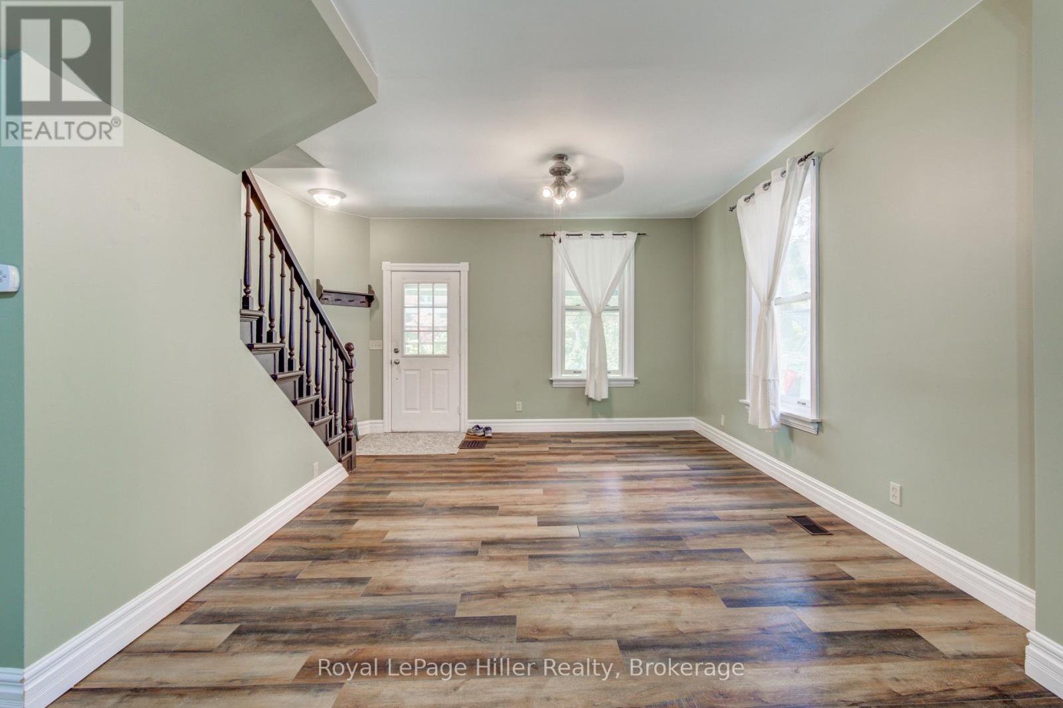
** RARE OPPORTUNITY ** Two Semi-Detached Homes under ONE TITLE on highly desired CHURCH STREET!! The first Semi is updated and has an open concept Living room, Dining room area, eat in Kitchen with laundry and sliding doors to a private deck and fenced yard. 3 bedrooms upstairs with a 4 pc bathroom and sliding doors to a private second floor deck. The second Semi has 70's Decor and has been lovingly cared for by the same occupant for 40 years. Living room, dining room, eat in kitchen and laundry with walkout to back deck and fenced yard, 3 bedrooms and a 4 pc bathroom upstairs. Two private driveways, separate gas and hydro meters. Electrical and plumbing updated in Unit 179 in 2018. Basement foundation underpinned with poured concrete. Live in one and rent the other or a perfect addition to your rental portfolio. Ideal for families looking to purchase together but still have two separate homes! Call your REALTOR to view.
Map data © OpenStreetMap contributors
Eastern time. Can't make it? Request a private viewing.
| Sep 14, 2026 | $599,900 | ▼ $30,000 |
| Sep 6, 2026 | $629,900 | First recorded price |
Price changes since Sep 6, 2026.
| Living room | Main level | 4.39 x 3.72 m |
| Primary Bedroom | Second level | 4.57 x 3.41 m |
| Bedroom | Second level | 4.72 x 3.05 m |
| Dining room | Main level | 4.3 x 3.87 m |
| Bedroom | Second level | 3.69 x 3.05 m |
| Bathroom | Second level | 1.89 x 1.8 m |
| Kitchen | Main level | 4.57 x 3.48 m |
| Primary Bedroom | Second level | 3.78 x 3.48 m |
| Bedroom | Second level | 3.81 x 2.9 m |
| Bedroom | Second level | 3.69 x 2.8 m |
| Bathroom | Second level | 2.1 x 1.8 m |
| Living room | Main level | 4.45 x 4.54 m |
| Dining room | Main level | 4.3 x 3.69 m |
| Kitchen | Main level | 4.79 x 4.36 m |




