
 For sale 50
$450,000
3 bed2 bath700–1,100 sq ft
96 Mcnab Street
Stratford
1 month agoMLS® X13721692
Royal LePage Hiller Realty
196 Lightbourne Avenue
Stratford, Ontario N4Z1E1
For sale· Added
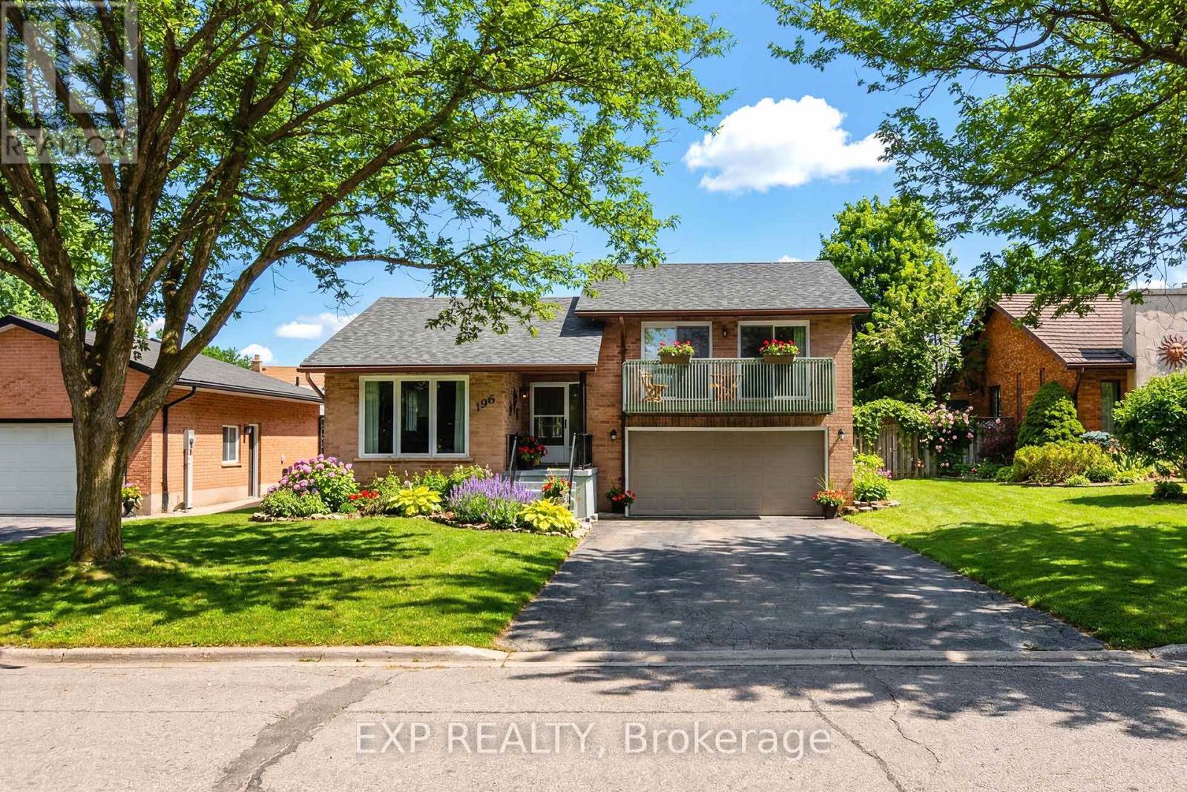
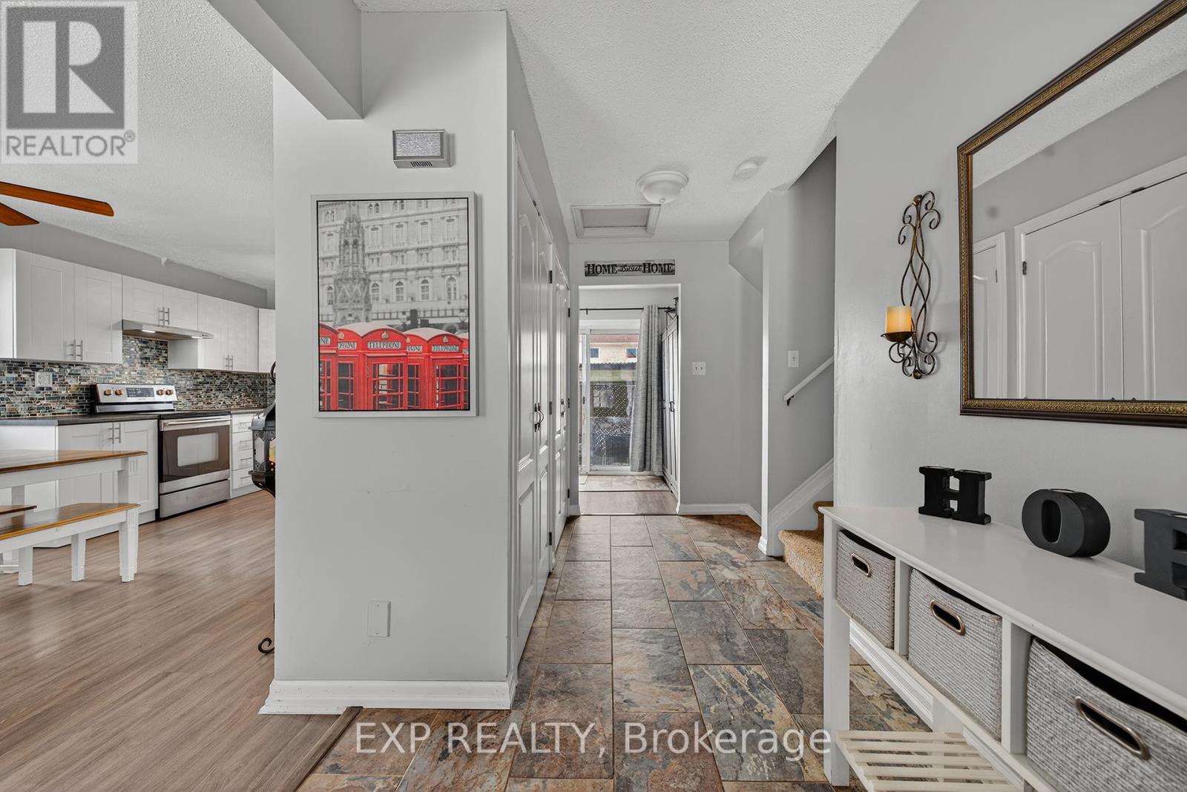
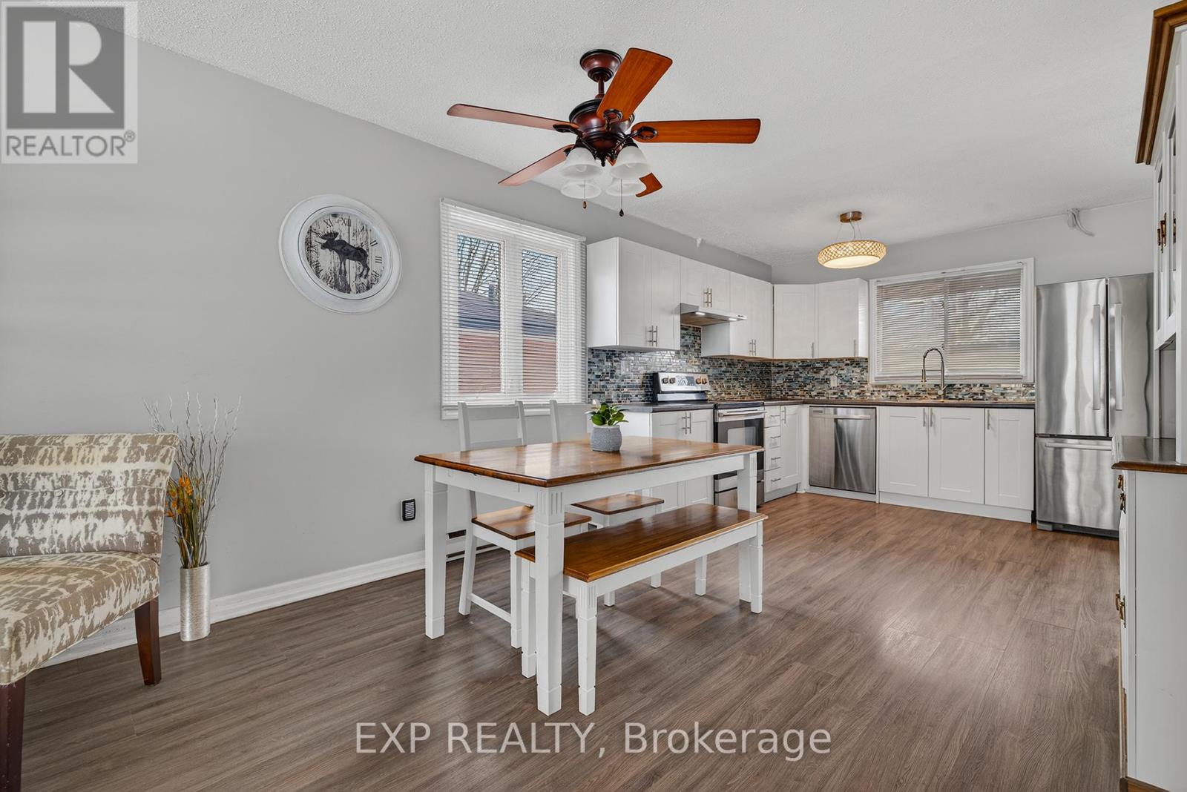
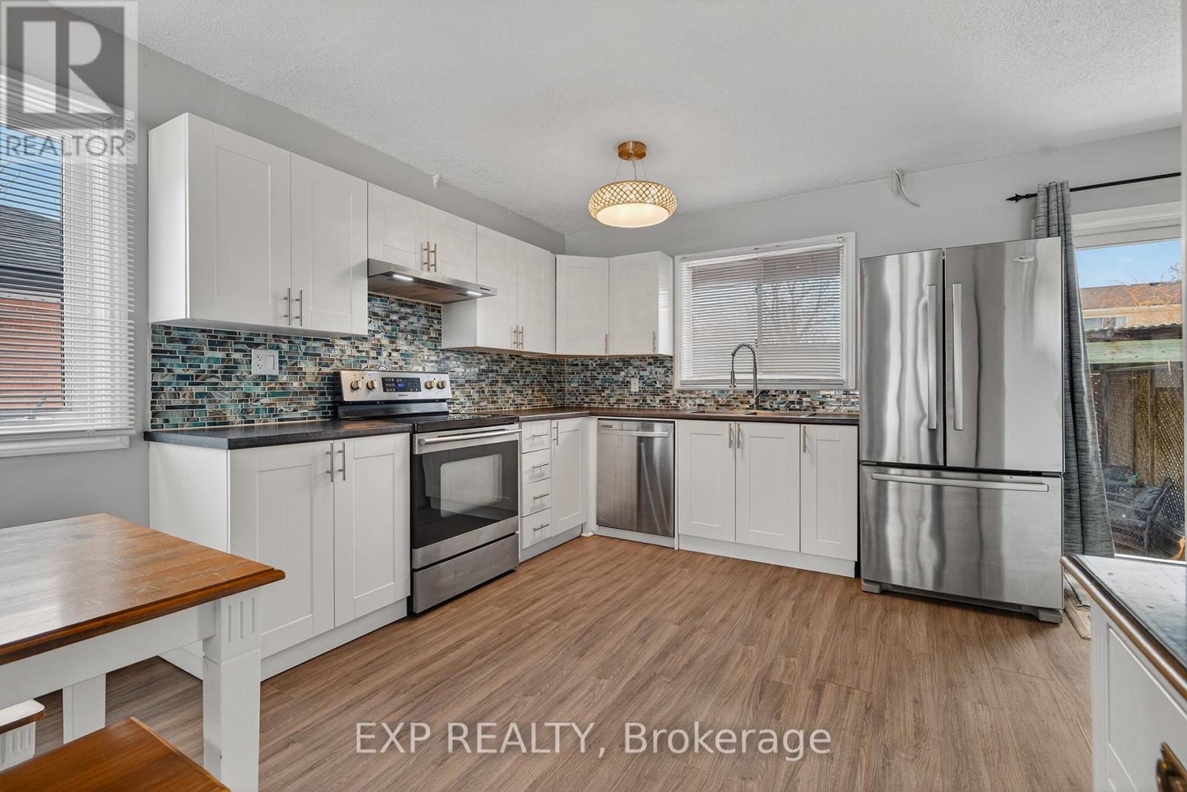
This side-split on a quiet, mature street offers 3 bedrooms, 2.5 bathrooms, and approximately 1,795 sq. ft. of finished living space, with a layout that delivers the space and functionality you're looking for, including a primary bedroom with ensuite and walk-in closet. The main floor has been updated to open the kitchen into the living space, with new flooring, cabinetry, and updated appliances, creating a bright, connected area. From the kitchen, you walk through a mudroom/pantry directly out to a spacious, fully fenced yard with plenty of room for kids, pets, or entertaining.Upstairs, the primary bedroom includes a private walkout balcony overlooking the yard, while the additional bedrooms each offer their own balcony access, a rare feature in this price range. The fully finished basement adds flexibility with a cozy fireplace and a bonus room suited for a home office or additional living space. With a new roof in 2020 and a layout that blends the feel of a newer home with the space and privacy of an established neighbourhood, this is a standout opportunity in a highly sought-after location.
Map data © OpenStreetMap contributors
No open houses are scheduled for this home.
Can't make it? Request a private viewing.
| Dining room | Main level | 3.3 x 2.06 m |
| Recreational, Games room | Basement | 5.38 x 6.5 m |
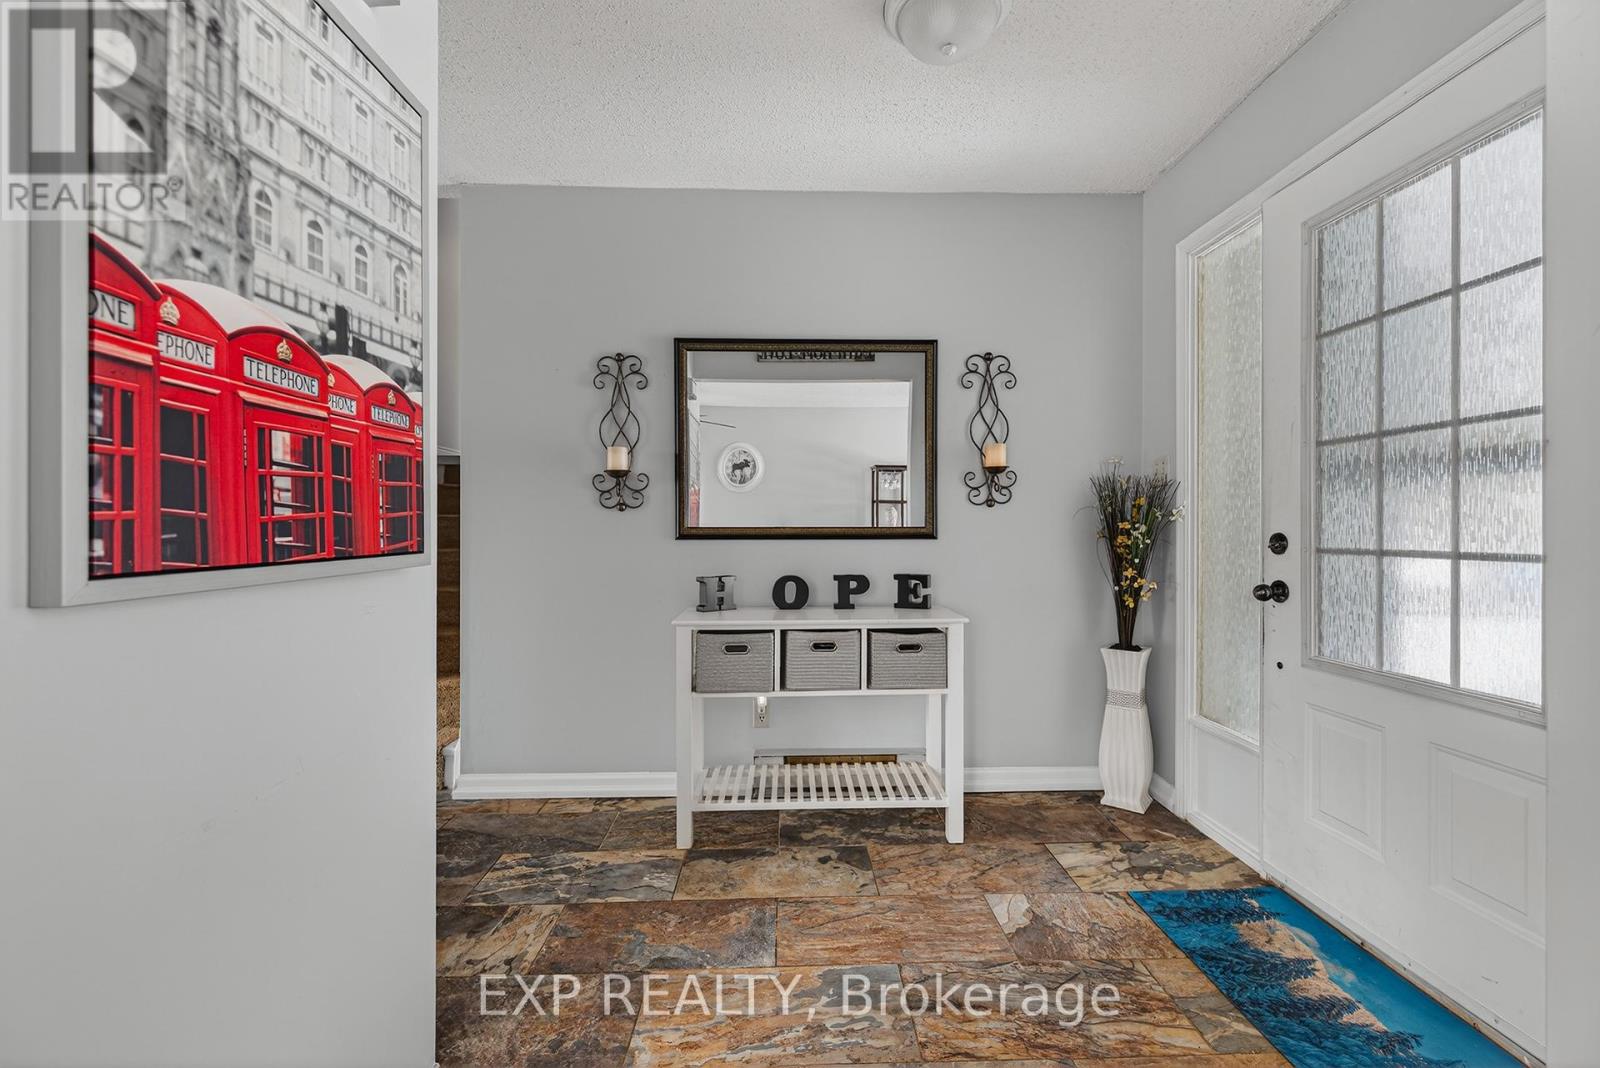
| Foyer | Main level | 1.93 x 2.08 m |
| Kitchen | Main level | 3.3 x 2.62 m |
| Living room | Main level | 3.51 x 5.41 m |
| Mud room | Main level | 2.21 x 1.83 m |
| Bedroom | Second level | 2.97 x 3.35 m |
| Bedroom 2 | Second level | 3 x 2.67 m |
| Bedroom 3 | Second level | 4.44 x 4.09 m |
| Laundry room | Basement | 4.62 x 2.95 m |
| Den | Basement | 3.25 x 3.2 m |




