
 NewFor sale 50
$449,800
2 bed1 bath1,053 sq ft
79 Brydges Street
Stratford
4 days agoMLS® 40870356
RE/MAX Escarpment Realty Inc.
23 Galt Road
Stratford, Ontario N5A7J1
For sale· Added
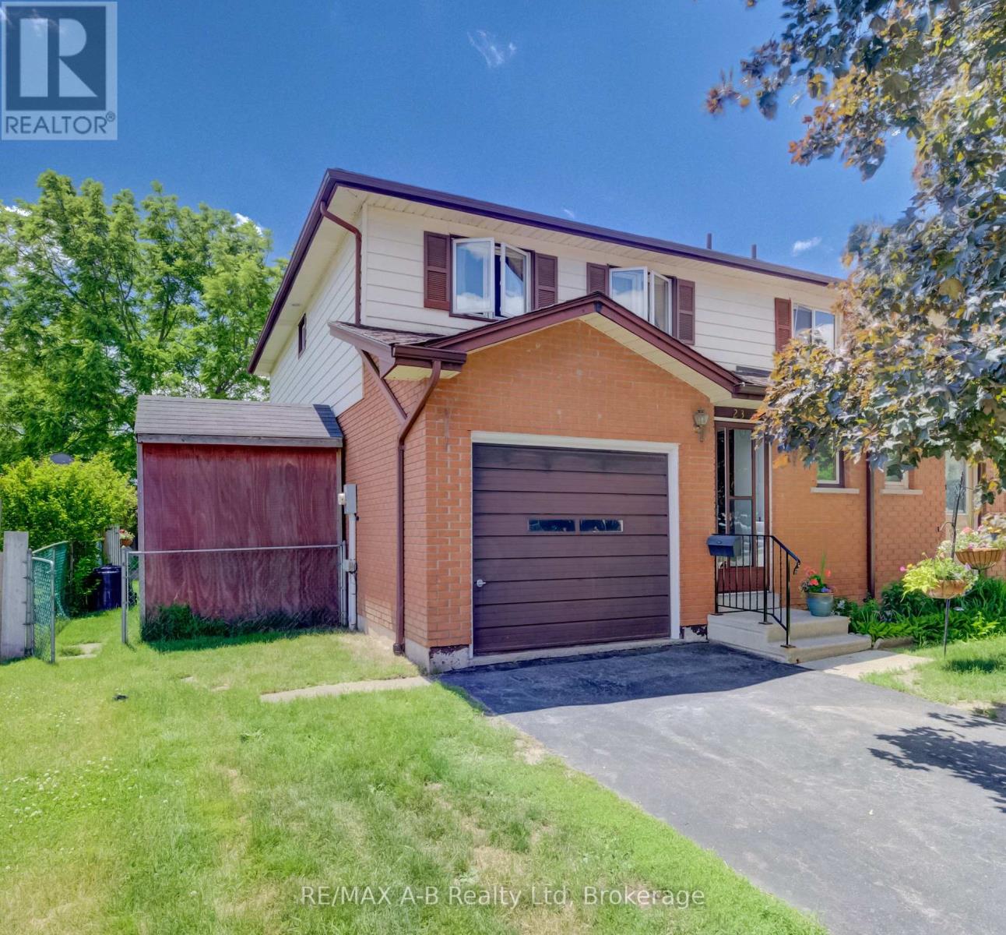
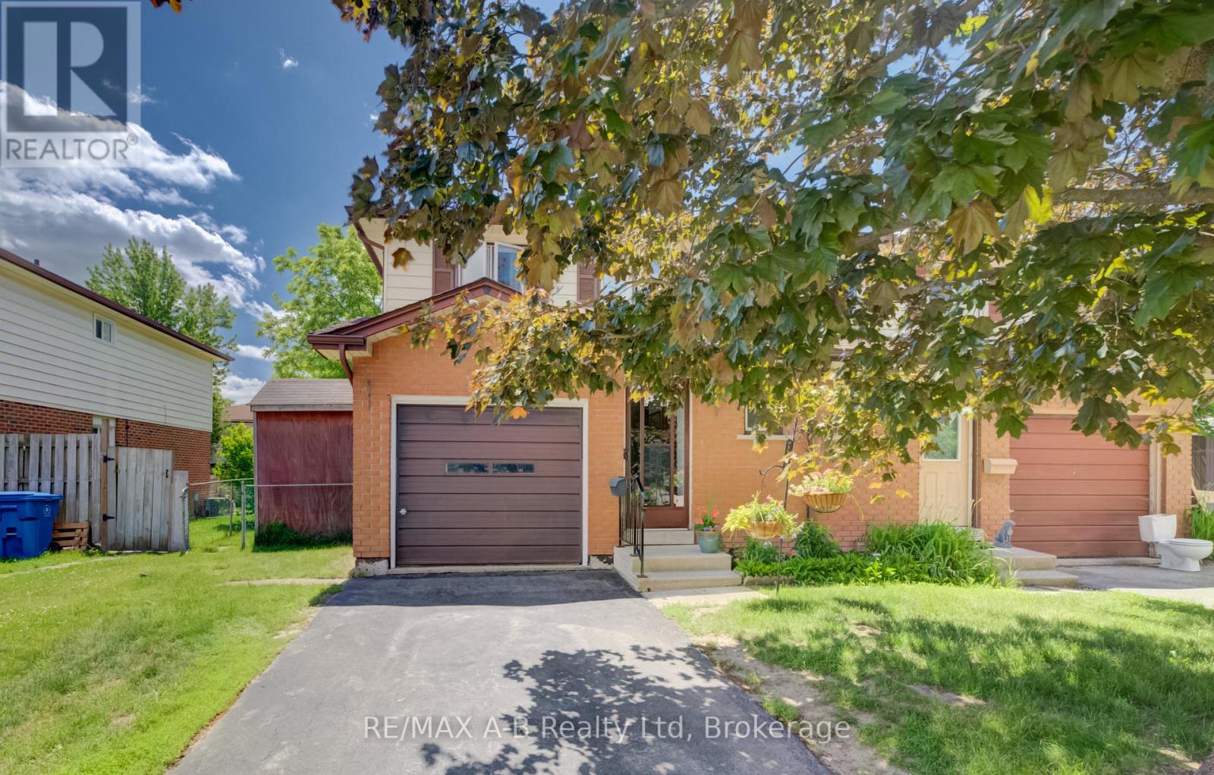
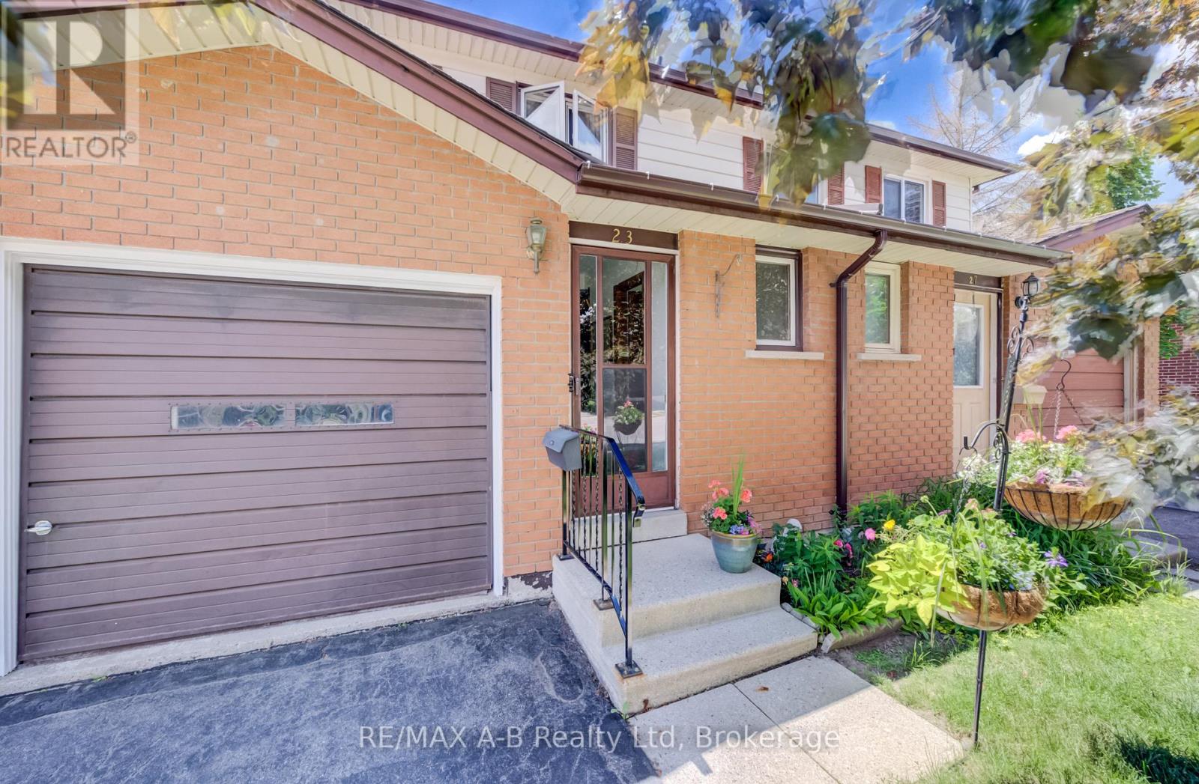
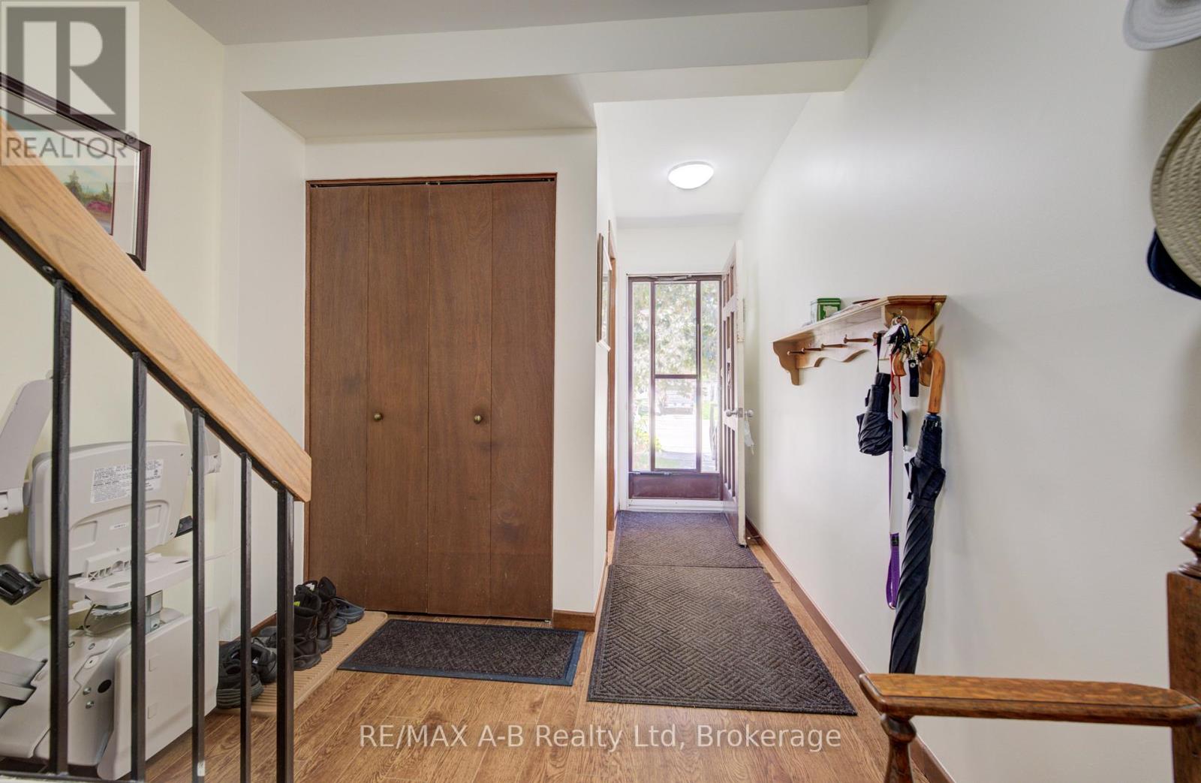
This Avon Ward semi detached home is located in a desirable neighbourhood and is located close to schools, shopping. This 3 bedroom home would make a great starter home or for a family who is looking for 3 bedrooms or if you are looking for a home with in walking distance to schools this is it. Features of this home include 1.5 baths, 3 bedrooms, living room with a walk out to a deck and fully fenced rear yard, dining area, finished family room in the basement, single attached garage and so much more. Call today to view this lovely home, it might be just what you have been looking for.
Map data © OpenStreetMap contributors
No open houses are scheduled for this home.
Can't make it? Request a private viewing.
| Sep 28, 2026 | $529,900 | ▼ $20,000 |
| Sep 19, 2026 | $549,900 | First recorded price |
Price changes since Sep 19, 2026.
| Kitchen | Main level | 3.02 x 2.4 m |
| Utility room | Basement | 2.96 x 2.4 m |
| Dining room | Main level | 3.09 x 2.34 m |
| Living room | Main level | 5.22 x 3.28 m |
| Bathroom | Main level | 1.33 x 1.23 m |
| Other | Main level | 6.08 x 3.04 m |
| Primary Bedroom | Second level | 4.77 x 3.62 m |
| Bedroom | Second level | 4.86 x 3.01 m |
| Bedroom | Second level | 3.81 x 2.64 m |
| Bathroom | Second level | 3 x 1.55 m |
| Recreational, Games room | Basement | 10.32 x 5.54 m |




