
 NewFor sale 50
$449,800
2 bed1 bath1,053 sq ft
79 Brydges Street
Stratford
4 days agoMLS® 40870356
RE/MAX Escarpment Realty Inc.
24 Hyde Road
Stratford, Ontario N5A7Z4
For sale· Added
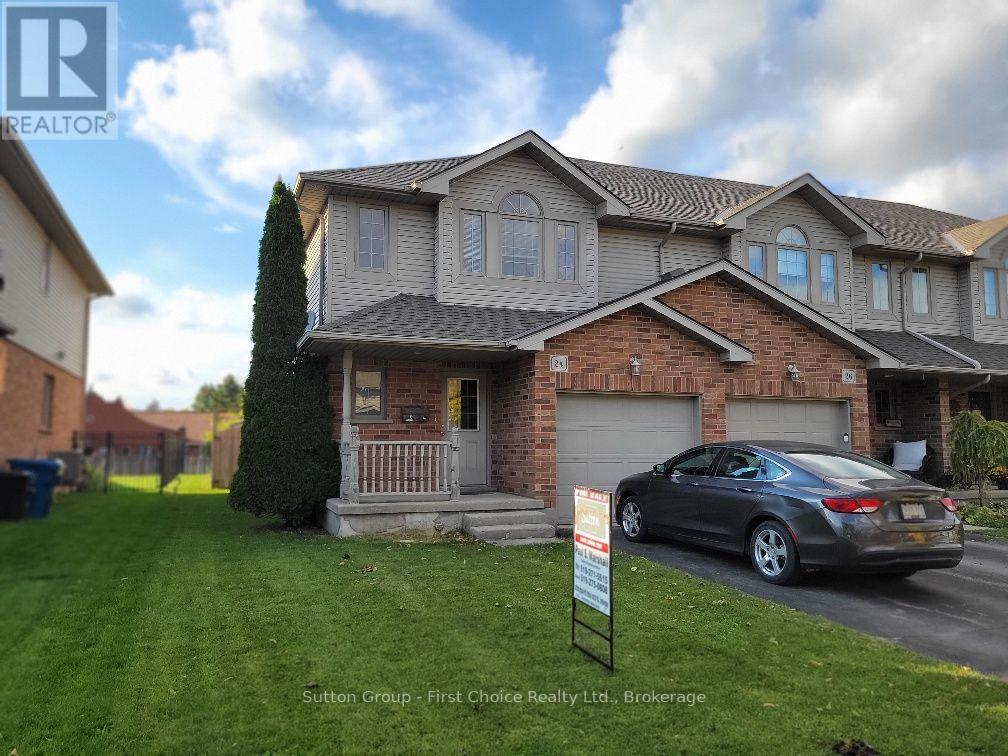
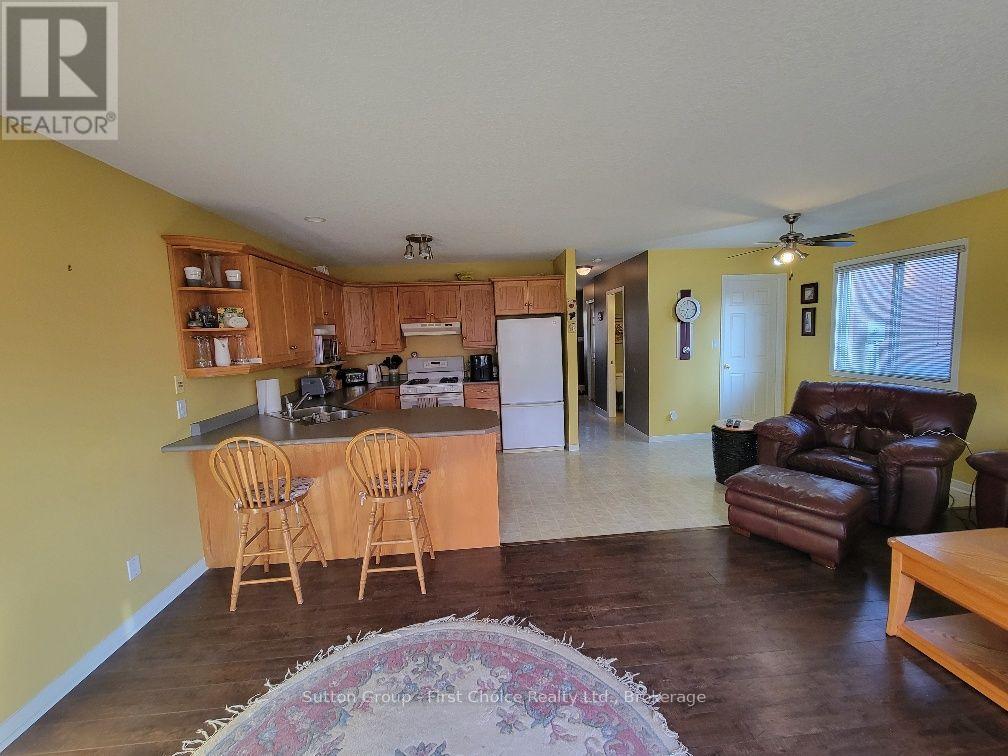
This will make a wonderful 1st time home for a new family or ideal semi retired.
Map data © OpenStreetMap contributors
No open houses are scheduled for this home.
Can't make it? Request a private viewing.
| Laundry room | Second level | 2.44 x 1.22 m |
| Recreational, Games room | Basement | 5.91 x 4.26 m |
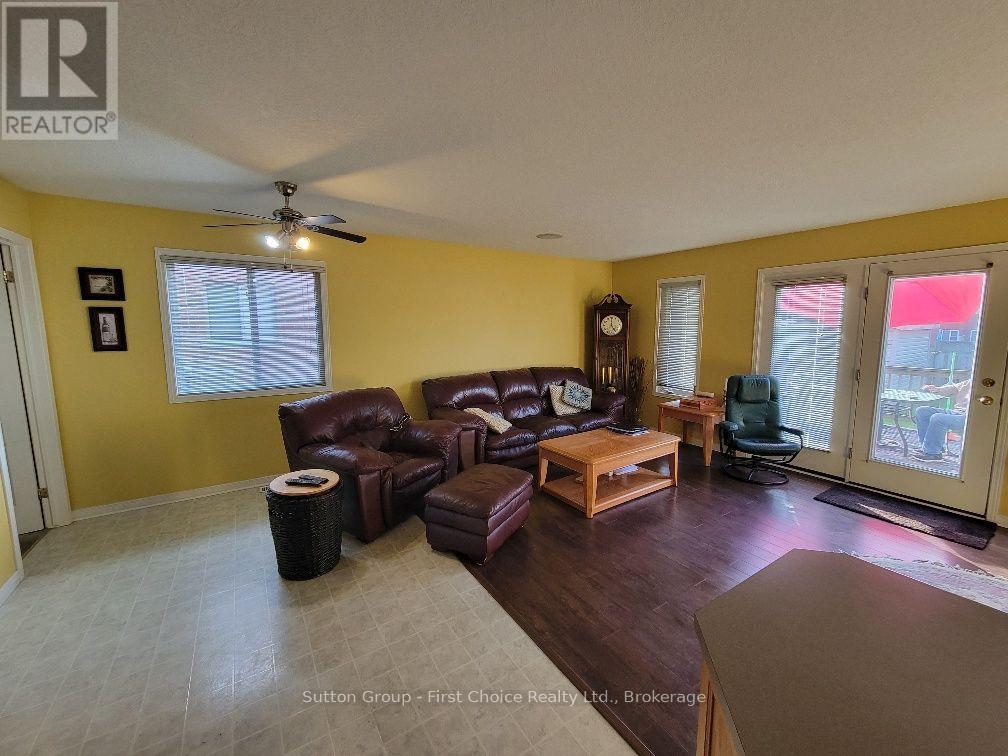
| Living room | Main level | 5.94 x 3.5 m |
| Cold room | Basement | 1.52 x 2.44 m |
| Kitchen | Main level | 3.2 x 2.97 m |
| Dining room | Main level | 2.94 x 2.59 m |
| Bathroom | Main level | 2.44 x 1.71 m |
| Bathroom | Second level | 1.52 x 0.91 m |
| Bathroom | Basement | 2.44 x 1.71 m |
| Primary Bedroom | Second level | 5 x 3.91 m |
| Bedroom | Second level | 3.35 x 2.92 m |
| Bedroom | Second level | 3.35 x 2.92 m |




