 NewFor sale 50
$799,000
3 bed3 bath2,000–2,500 sq ft
409 Mornington Street
Stratford
10 hours agoMLS® X14015678
Sutton Group - First Choice Realty Ltd.
259 Briarhill Drive
Stratford, Ontario N5A7T1
For sale· Added
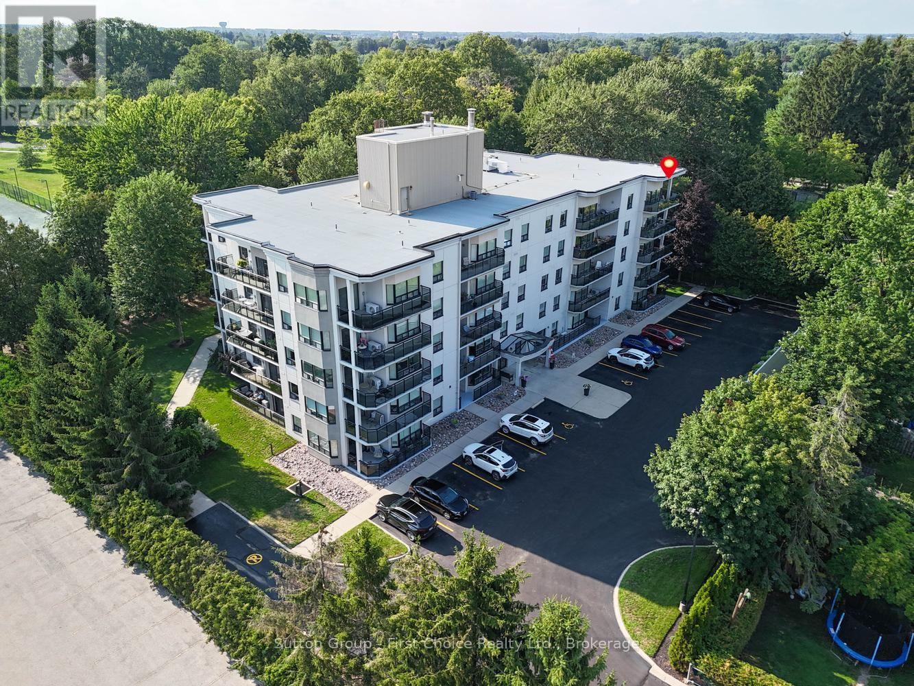
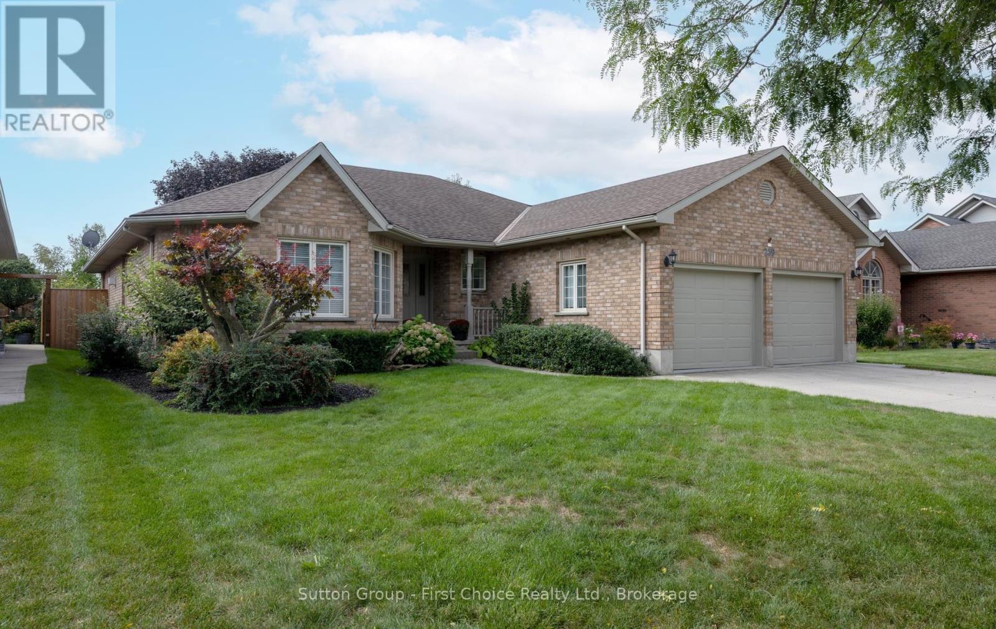
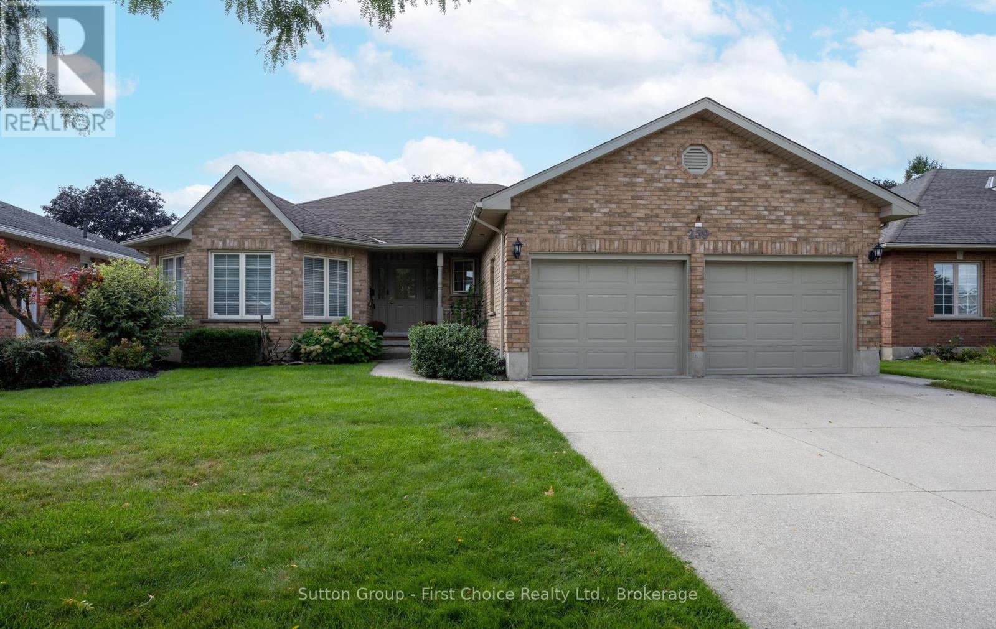
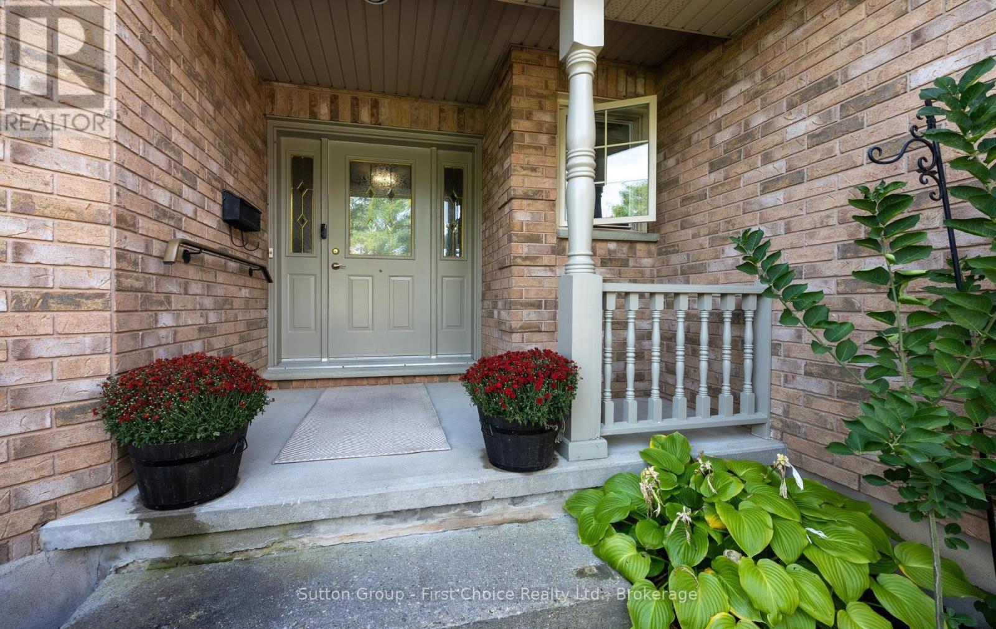
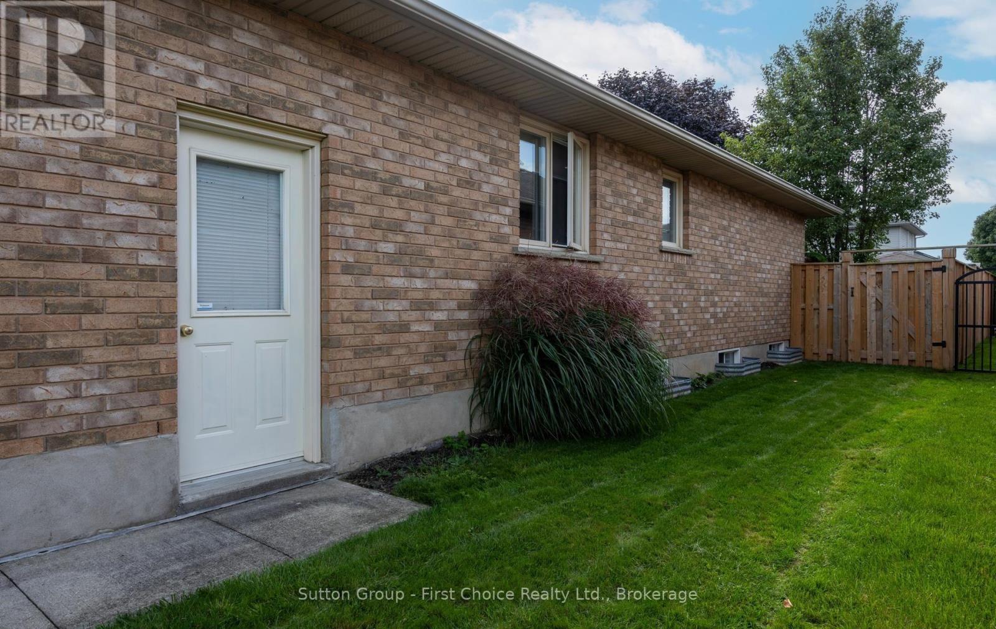
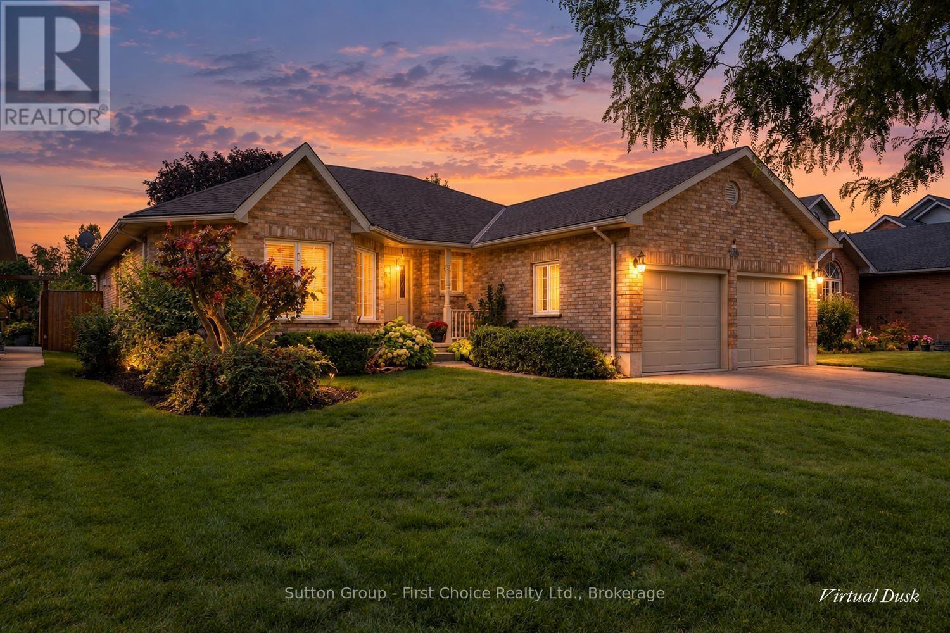
This all-brick bungalow is nestled in one of Stratford's most sought-after neighbourhoods, offering the perfect blend of elegance, comfort and effortless main-floor living. The open-concept main floor creates a bright and welcoming atmosphere, with a seamless flow between the kitchen, dining area and great room-ideal for both everyday living and entertaining. Thoughtfully updated in 2020, the main floor features a beautiful kitchen with a large quartz top island, stainless steel appliances and ample cabinetry, complemented by lovely engineered flooring throughout the principal living areas. The inviting great room showcases a gas fireplace, while the spacious living room provides additional room to relax and gather. The main level offers three bedrooms, including a generous primary bedroom complete with its own ensuite, as well as an updated 4-piece main bathroom. With everything conveniently located on one level, this home offers an easy, comfortable lifestyle without compromising on style or space. The lower level provides an abundance of additional living space, featuring a workout room, private office, spacious family room with an electric fireplace, wet bar and a large storage area. Outside, enjoy a private fenced backyard with a concrete patio and shed-perfect for relaxing or entertaining. A double attached garage and concrete double-wide private driveway provide plenty of parking and convenience. A beautiful bungalow in a desirable Stratford neighbourhood, offering exceptional space, thoughtful updates and the ease of true main-floor living. You will not want to miss out on viewing this home. Call your Realtor today to set up a private showing.
Map data © OpenStreetMap contributors
No open houses are scheduled for this home.
Can't make it? Request a private viewing.
| Foyer | Main level | 3.04 x 2.26 m |
| Games room | Basement | 4.99 x 3.87 m |
| Family room | Basement | 7.39 x 6.58 m |
| Bathroom | Basement | 2.4 x 1.65 m |
| Other | Basement | 5.39 x 2.95 m |
| Utility room | Basement | 8.41 x 4.81 m |
| Living room | Main level | 5 x 4.52 m |
| Great room | Main level | 5.14 x 3.92 m |
| Dining room | Main level | 4.54 x 4.27 m |
| Kitchen | Main level | 6.18 x 3.18 m |
| Bathroom | Main level | 2.4 x 2.12 m |
| Primary Bedroom | Main level | 3.93 x 3.61 m |
| Bathroom | Main level | 2.04 x 2.09 m |
| Bedroom 2 | Main level | 3.8 x 3.31 m |
| Bedroom 3 | Main level | 2.76 x 3.06 m |