
 NewFor sale 50
$449,800
2 bed1 bath1,053 sq ft
79 Brydges Street
Stratford
4 days agoMLS® 40870356
RE/MAX Escarpment Realty Inc.
27 Greenwood Drive
Stratford, Ontario N5A7K1
For sale· Added
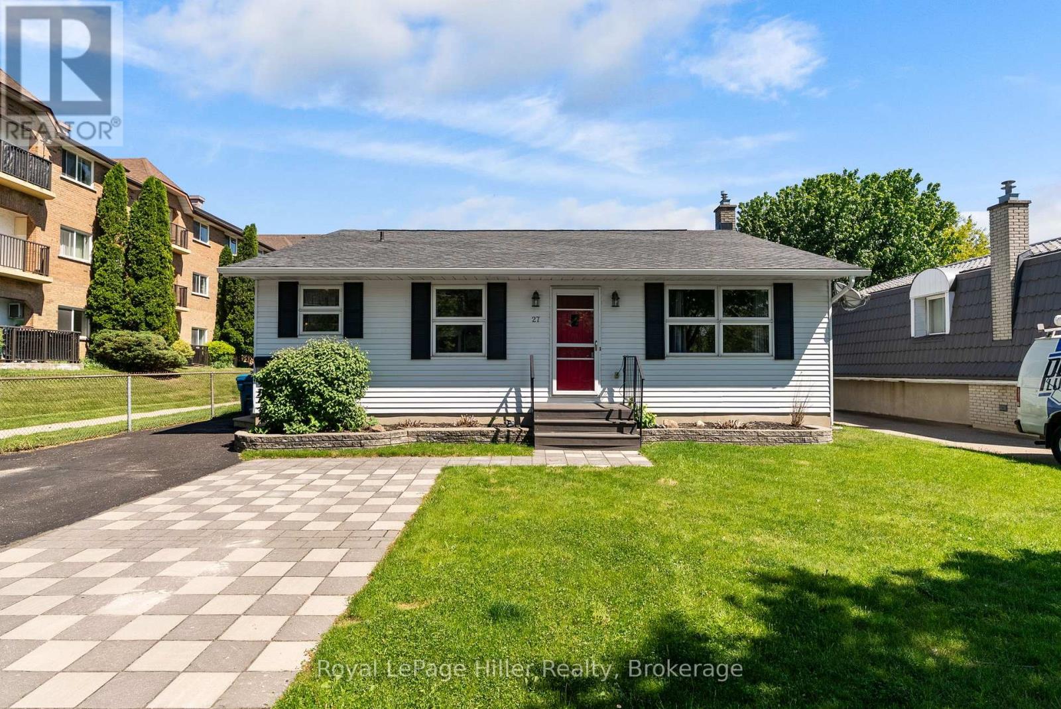
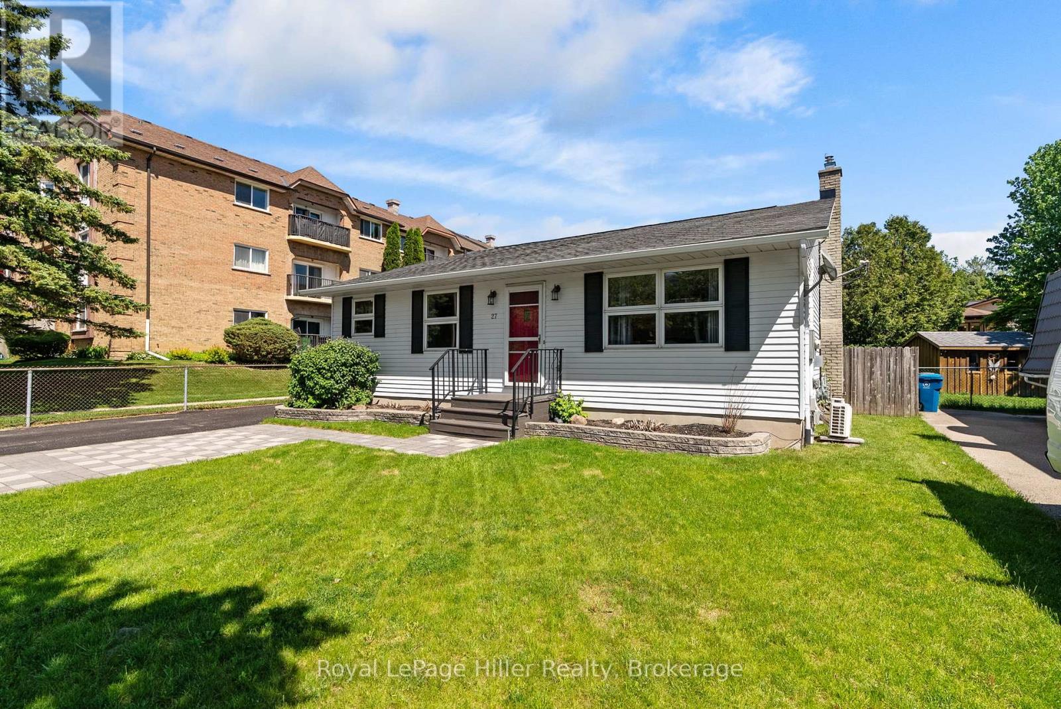
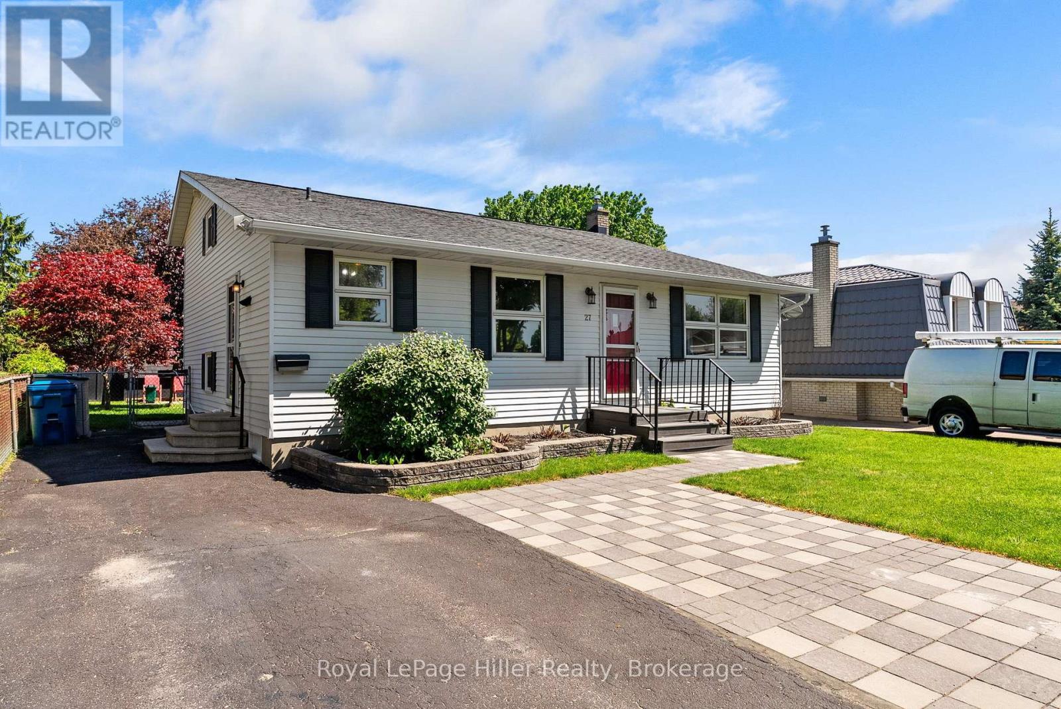
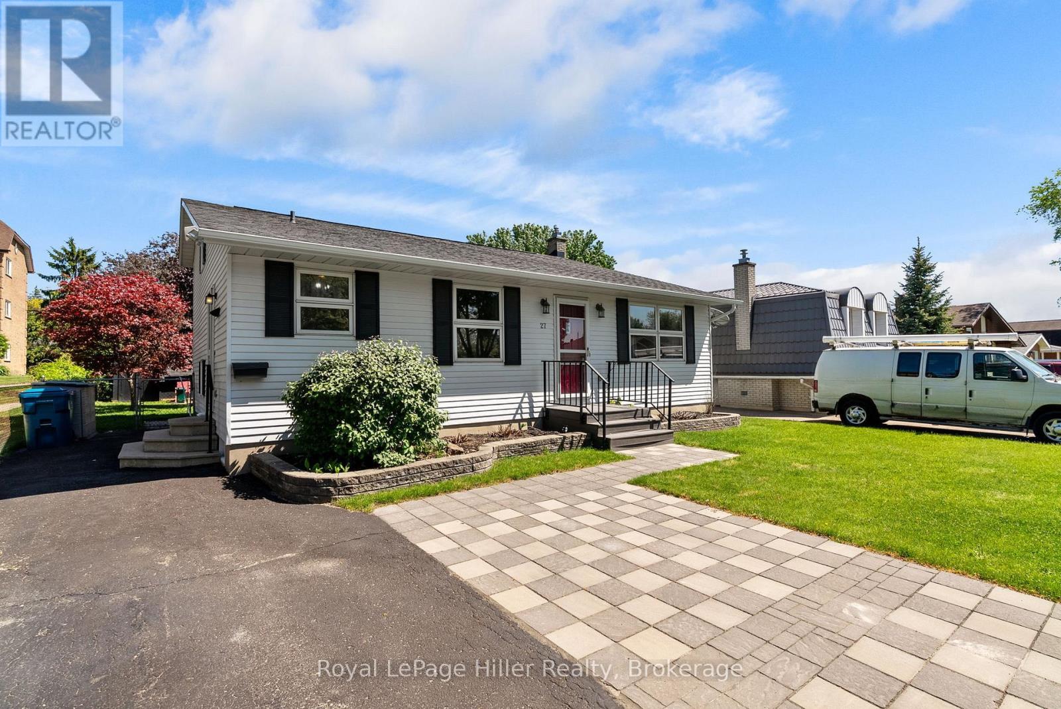
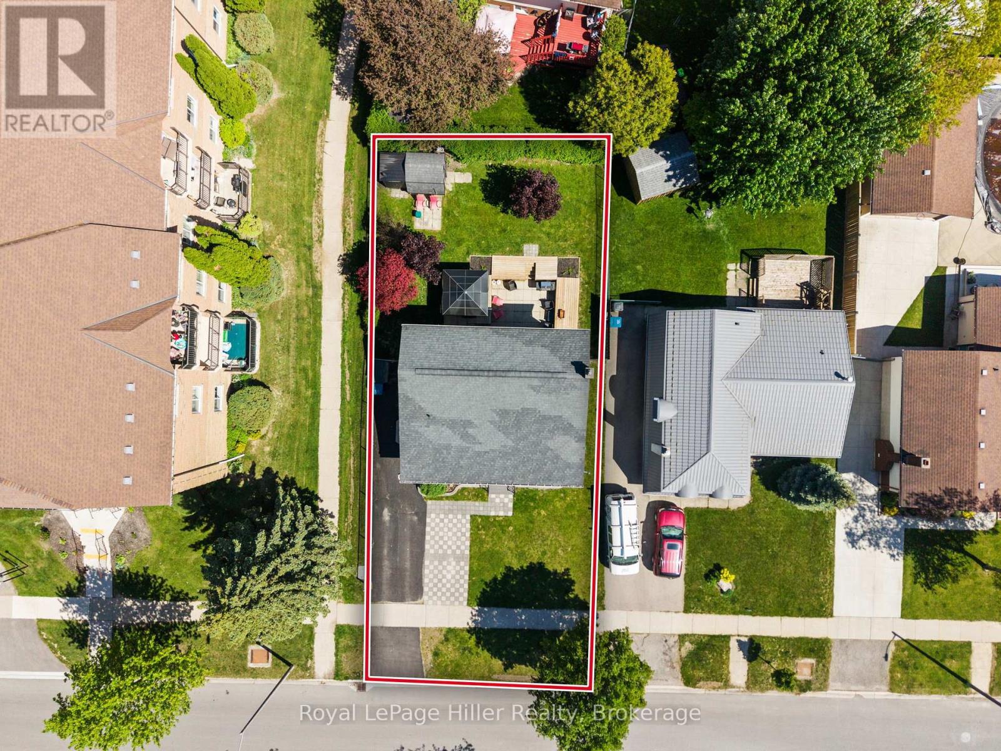
This spacious 4-level backsplit on Greenwood Drive offers a unique layout with plenty of room for families, featuring 3 bedrooms and 2 bathrooms. Set on a 54' x 100' fenced lot, the home offers multiple gathering spaces including a bright main floor living room and a comfortable lower level family room with walkout access to the backyard. Enjoy summer evenings on the large deck under the gazebo overlooking the manicured yard. Inside, two gas fireplaces provide warmth and comfort throughout much of the home. The versatile multi-level design offers separation of space while still feeling connected. Additional features include a 200 amp electrical panel, generous room sizes across all four levels, and a location on a well-established, sought-after street close to public transit, parks, and amenities.
Map data © OpenStreetMap contributors
No open houses are scheduled for this home.
Can't make it? Request a private viewing.
| Sep 14, 2026 | $499,900 | ▼ $19,100 |
| Sep 4, 2026 | $519,000 | First recorded price |
Price changes since Sep 4, 2026.
| Bathroom | Main level | 2.38 x 1.8 m |
| Other | Basement | 1.64 x 3.54 m |
| Other | Basement | 4.2 x 4.06 m |
| Recreational, Games room | Main level | 10.17 x 3.84 m |
| Kitchen | Second level | 2.73 x 3.45 m |
| Dining room | Second level | 2.7 x 2.18 m |
| Living room | Second level | 5.17 x 4.06 m |
| Bedroom | Third level | 3.41 x 2.87 m |
| Bedroom | Third level | 2.96 x 2.88 m |
| Primary Bedroom | Third level | 3.31 x 4.1 m |
| Bathroom | Third level | 2.54 x 1.73 m |
| Utility room | Basement | 4.65 x 3.44 m |




